Welcome to this impeccably maintained 4-bedroom, 2-bathroom home, built in 2021, located in the desirable Lake Jackson Ridge community. With its spacious layout and modern features, this home offers the perfect blend of comfort and style. Step inside to find an open-concept living area with versatile space that can easily function as a formal dining room, highlighted by elegant tile flooring. The chef’s kitchen is a true focal point, featuring gorgeous granite countertops, stainless steel appliances, and a convenient bar for additional seating—ideal for entertaining. The kitchen seamlessly flows into a cozy dinette and family room, where sliding glass doors open to the covered lanai, offering effortless indoor-outdoor living. The private primary suite is tucked away for added tranquility, featuring a large walk-in closet and a luxurious en-suite bathroom with dual vanity sinks, a garden tub, and a separate shower. Three additional guest bedrooms provide ample space, while the guest bathroom offers a tub/shower combination. Outside, enjoy the expansive backyard, perfect for both relaxing and entertaining. Whether you're sipping your morning coffee on the lanai or hosting a BBQ, this space has endless possibilities. Additional features include a dedicated laundry room with washer/dryer hookups, a 2-car garage, and the peace of mind of a nearly new roof, A/C, and water heater—just 3 years old! Located in Lake Jackson Ridge, you’ll enjoy easy access to shopping, parks, nature trails, and conservation areas. Plus, you're just a 45-minute drive from Central Florida's world-famous theme parks, dining, and shopping. Don’t miss your chance to own this beautiful home in one of the most sought-after communities in the area. Schedule your showing today!
Sold for $327,000
$327,000
1658 HIDEAWAY FLAT STREET, MASCOTTE, FL 34753
4beds
1,842sqft
Single Family Residence
Built in 2021
10,564 Square Feet Lot
$323,600 Zestimate®
$178/sqft
$2,214 Estimated rent
Home value
$323,600
$294,000 - $353,000
$2,214/mo
Zestimate® history
Owner options
List your home for rent
$2,214/mo
Rent Zestimate®
Find your next renter with Zillow Rental Manager. Plus, with online applications, you can quickly screen prospective tenants – for free.
$2,214/mo
Rent Zestimate®
Refinance and save
$2,208/mo
Est. payment
Refinancing to a lower rate could help reduce your monthly payments and save thousands over the life of the loan.
$2,208/mo
Est. payment
Explore your selling options
Work with a Zillow partner agent
Leverage their expertise and Zillow's premium Showcase listings to get your home seen by more buyers.
Get startedList with your own agent
Get your home in front of millions of buyers by listing it on Zillow.
Learn how to do itSell it yourself
Take full control of how buyers see your home on Zillow by listing For Sale by Owner (FSBO).
List your homeWhat's special
Modern featuresCovered lanaiGorgeous granite countertopsCozy dinetteFamily roomExpansive backyardElegant tile flooring
Zillow last checked:
Listing updated:
Listed by:
Josue Soto 321-945-8315,
EXP REALTY LLC 888-883-8509
Bought with:
Josue Soto, 3160021
EXP REALTY LLC
Source: Stellar MLS,MLS#: O6266408 Originating MLS: Orlando Regional
Originating MLS: Orlando Regional
Facts & features
Interior
Bedrooms & bathrooms
- Bedrooms: 4
- Bathrooms: 2
- Full bathrooms: 2
Primary bedroom
- Features: Walk-In Closet(s)
- Level: First
Primary bedroom
- Features: Walk-In Closet(s)
- Level: First
- Area: 258.21 Square Feet
- Dimensions: 17.1x15.1
Bedroom 2
- Features: Built-in Closet
- Level: First
- Area: 102.01 Square Feet
- Dimensions: 10.1x10.1
Bedroom 3
- Features: Built-in Closet
- Level: First
- Area: 140.08 Square Feet
- Dimensions: 10.3x13.6
Bedroom 4
- Features: Built-in Closet
- Level: First
- Area: 115.44 Square Feet
- Dimensions: 10.4x11.1
Primary bathroom
- Level: First
- Area: 140.8 Square Feet
- Dimensions: 12.8x11
Bathroom 2
- Level: First
- Area: 47 Square Feet
- Dimensions: 9.4x5
Family room
- Level: First
- Area: 308.56 Square Feet
- Dimensions: 15.2x20.3
Foyer
- Level: First
- Area: 66.5 Square Feet
- Dimensions: 7.3x9.11
Kitchen
- Features: Built-in Closet
- Level: First
- Area: 118.8 Square Feet
- Dimensions: 8.8x13.5
Laundry
- Level: First
- Area: 36.58 Square Feet
- Dimensions: 6.2x5.9
Living room
- Level: First
- Area: 215.94 Square Feet
- Dimensions: 11.3x19.11
Heating
- Central, Electric
Cooling
- Central Air
Appliances
- Included: Dishwasher, Disposal, Microwave, Range, Refrigerator
- Laundry: Inside, Laundry Room
Features
- Eating Space In Kitchen, Kitchen/Family Room Combo, Living Room/Dining Room Combo, Open Floorplan, Stone Counters, Walk-In Closet(s)
- Flooring: Carpet, Tile
- Doors: Sliding Doors
- Windows: Blinds
- Has fireplace: No
Interior area
- Total structure area: 2,304
- Total interior livable area: 1,842 sqft
Property
Parking
- Total spaces: 2
- Parking features: Driveway, Garage Door Opener
- Attached garage spaces: 2
- Has uncovered spaces: Yes
- Details: Garage Dimensions: 24x21
Features
- Levels: One
- Stories: 1
- Exterior features: Lighting, Sidewalk
Lot
- Size: 10,564 Square Feet
- Features: In County, Near Public Transit, Sidewalk
- Residential vegetation: Mature Landscaping
Details
- Parcel number: 102224001500034700
- Special conditions: None
Construction
Type & style
- Home type: SingleFamily
- Architectural style: Traditional
- Property subtype: Single Family Residence
Materials
- Block, Stucco
- Foundation: Slab
- Roof: Shingle
Condition
- New construction: No
- Year built: 2021
Utilities & green energy
- Sewer: Public Sewer
- Water: Public
- Utilities for property: Cable Available, Electricity Connected, Public, Sewer Connected, Street Lights, Underground Utilities, Water Connected
Community & HOA
Community
- Features: Deed Restrictions, Sidewalks
- Pet fee: $0 monthly
- Subdivision: LAKE JACKSON RIDGE
HOA
- Has HOA: Yes
- HOA fee: $28 monthly
- HOA name: Sentry Management
Location
- Region: Mascotte
Financial & listing details
- Price per square foot: $178/sqft
- Tax assessed value: $268,526
- Annual tax amount: $5,102
- Date on market: 1/18/2025
- Cumulative days on market: 48 days
- Listing terms: Cash,Conventional,FHA,VA Loan
- Ownership: Fee Simple
- Total actual rent: 0
- Electric utility on property: Yes
- Road surface type: Paved, Asphalt
Price history
| Date | Event | Price |
|---|---|---|
| 4/22/2025 | Sold | $327,000-0.9%$178/sqft |
Source:  Stellar MLS #O6266408 Report a problem Stellar MLS #O6266408 Report a problem | ||
| 3/26/2025 | Listing removed | $2,040$1/sqft |
Source: Stellar MLS #O6252762 Report a problem | ||
| 3/19/2025 | Listed for rent | $2,040$1/sqft |
Source: Stellar MLS #O6252762 Report a problem | ||
| 3/11/2025 | Listing removed | $2,040$1/sqft |
Source: Stellar MLS #O6252762 Report a problem | ||
| 3/8/2025 | Pending sale | $330,000$179/sqft |
Source: Stellar MLS #O6266408 Report a problem | ||
| 2/14/2025 | Listed for rent | $2,040$1/sqft |
Source: Stellar MLS #O6252762 Report a problem | ||
| 2/13/2025 | Price change | $330,000-1.5%$179/sqft |
Source: Stellar MLS #O6266408 Report a problem | ||
| 1/18/2025 | Listed for sale | $335,000$182/sqft |
Source: Stellar MLS #O6266408 Report a problem | ||
| 11/11/2024 | Listing removed | $2,040$1/sqft |
Source: Zillow Rentals Report a problem | ||
| 10/25/2024 | Listed for rent | $2,040$1/sqft |
Source: Zillow Rentals Report a problem | ||
Public tax history
| Year | Property taxes | Tax assessment |
|---|---|---|
| 2025 | $5,552 +4.1% | $268,526 +3.7% |
| 2024 | $5,336 +4.6% | $258,833 +2.7% |
| 2023 | $5,102 +2.3% | $252,025 +0.8% |
| 2022 | $4,987 +500.1% | $249,955 +654% |
| 2021 | $831 | $33,150 |
Find assessor info on the county website
Neighborhood: 34753
Nearby homes
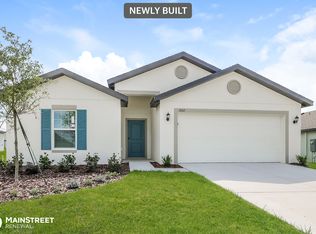
- $290,6005 bd3 ba1.9k sqft1662 Hideaway Flat St, Mascotte, FL 34753Off Market
- $329,9004 bd2 ba1.8k sqft1333 Brenway Dr, Mascotte, FL 34753Sold

- $298,1004 bd2 ba1.8k sqft1666 Hideaway Flat St, Mascotte, FL 34753Off Market

- $305,6004 bd2 ba1.8k sqft1138 Union Ave, Mascotte, FL 34753Off Market
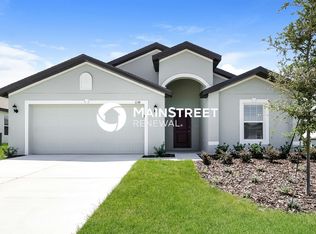
- $339,9004 bd2 ba1.8k sqft1661 Hideaway Flat St, Mascotte, FL 34753Off Market
- $325,4005 bd3 ba1.9k sqft1670 Hideaway Flat St, Mascotte, FL 34753Off Market
- $335,0005 bd3 ba1.9k sqft1665 Hideaway Flat St, Mascotte, FL 34753Sold
- $324,8004 bd2 ba1.8k sqft1674 Hideaway Flat St, Mascotte, FL 34753Off Market
Nearby schools
GreatSchools rating
- 2/10Groveland Elementary SchoolGrades: PK-5Distance: 3.7 mi
- 4/10Gray Middle SchoolGrades: 6-8Distance: 3.1 mi
- 4/10South Lake High SchoolGrades: 9-12Distance: 4.8 mi
Schools provided by the listing agent
- Middle: Gray Middle
- High: South Lake High
Source: Stellar MLS. This data may not be complete. We recommend contacting the local school district to confirm school assignments for this home.
Get a cash offer in 3 minutes
Find out how much your home could sell for in as little as 3 minutes with a no-obligation cash offer.
Estimated market value
$323,600
Get a cash offer in 3 minutes
Find out how much your home could sell for in as little as 3 minutes with a no-obligation cash offer.
Estimated market value
$323,600
- Florida
- Lake County
- Mascotte
- 34753
- 1658 HIDEAWAY FLAT STREET
Nearby cities
Nearby zip codes
Other Mascotte Topics
