So much to see at this completely rehabbed home on just off the Portage Ave. corridor in South Bend's Northwest Neighborhood. This amazing contemporary design makes great use of a compact floorplan with 2 living areas and 2 fully apponinted bathrooms. The open concept main level flows from the living area to the breakfast bar into the full sized kitchen with quartz counters and ceramic tile backsplash. Downstairs you'll find a large family room with fireplace and as well as 2 additional bonus rooms. The mudroom features a beautiful built-in hall tree and leads to the attached garage. This home is filled with amazing finishes and workmanship, satisfy your curiosity and see if this luxurious yet affordable home is right for you!
Closed
$155,000
1658 Huey St, South Bend, IN 46628
2beds
1,320sqft
Single Family Residence
Built in 1941
5,227 Square Feet Lot
$167,700 Zestimate®
$--/sqft
$1,227 Estimated rent
Home value
$167,700
$148,000 - $190,000
$1,227/mo
Zestimate® history
Owner options
List your home for rent
$1,227/mo
Rent Zestimate®
Find your next renter with Zillow Rental Manager. Plus, with online applications, you can quickly screen prospective tenants – for free.
$1,227/mo
Rent Zestimate®
Refinance and save
$1,030/mo
Est. payment
Refinancing to a lower rate could help reduce your monthly payments and save thousands over the life of the loan.
$1,030/mo
Est. payment
Explore your selling options
Work with a Zillow partner agent
Leverage their expertise and Zillow's premium Showcase listings to get your home seen by more buyers.
Get startedList with your own agent
Get your home in front of millions of buyers by listing it on Zillow.
Learn how to do itSell it yourself
Take full control of how buyers see your home on Zillow by listing For Sale by Owner (FSBO).
List your homeWhat's special
Open concept main levelBonus roomsQuartz countersCompact floorplanBeautiful built-in hall treeCeramic tile backsplash
Zillow last checked:
Listing updated:
Listed by:
Nick DeMaegd Office:574-314-6000,
Century 21 Circle
Bought with:
Julie K Vest, RB20000814
Cressy & Everett - South Bend
Source: IRMLS,MLS#: 202447461
Facts & features
Interior
Bedrooms & bathrooms
- Bedrooms: 2
- Bathrooms: 2
- Full bathrooms: 2
- Main level bedrooms: 2
Bedroom 1
- Level: Main
Bedroom 2
- Level: Main
Family room
- Level: Basement
- Area: 168
- Dimensions: 14 x 12
Kitchen
- Level: Main
- Area: 120
- Dimensions: 12 x 10
Living room
- Level: Main
- Area: 168
- Dimensions: 14 x 12
Heating
- Natural Gas, Conventional
Cooling
- Central Air
Appliances
- Included: Dishwasher, Microwave, Refrigerator, Washer, Electric Cooktop, Dryer-Electric, Electric Oven
Features
- Breakfast Bar, Stone Counters, Open Floorplan
- Flooring: Laminate
- Windows: Window Treatments
- Basement: Full,Finished,Block
- Number of fireplaces: 2
- Fireplace features: Family Room, Living Room, Electric
Interior area
- Total structure area: 1,520
- Total interior livable area: 1,320 sqft
- Finished area above ground: 800
- Finished area below ground: 520
Property
Parking
- Total spaces: 1
- Parking features: Attached
- Attached garage spaces: 1
Features
- Levels: One
- Stories: 1
- Patio & porch: Porch Covered
- Fencing: Privacy
Lot
- Size: 5,227 Square Feet
- Dimensions: 40X130
- Features: Corner Lot, Level, City/Town/Suburb
Details
- Parcel number: 710334453001.000026
Construction
Type & style
- Home type: SingleFamily
- Property subtype: Single Family Residence
Materials
- Vinyl Siding
- Roof: Asphalt
Condition
- New construction: No
- Year built: 1941
Utilities & green energy
- Sewer: City
- Water: City
Community & HOA
Community
- Subdivision: None
Location
- Region: South Bend
Financial & listing details
- Tax assessed value: $49,500
- Annual tax amount: $520
- Date on market: 12/18/2024
- Listing terms: Conventional,FHA,VA Loan
Price history
| Date | Event | Price |
|---|---|---|
| 2/14/2025 | Sold | $155,000-6.1% |
Source:  IRMLS #202447461 Report a problem IRMLS #202447461 Report a problem | ||
| 1/10/2025 | Pending sale | $165,000 |
Source: IRMLS #202447461 Report a problem | ||
| 12/18/2024 | Listed for sale | $165,000+1000% |
Source: IRMLS #202447461 Report a problem | ||
| 9/18/2009 | Sold | $15,000$11/sqft |
Source: Public Record Report a problem | ||
Public tax history
| Year | Property taxes | Tax assessment |
|---|---|---|
| 2025 | $1,363 +169.6% | $49,500 -14.4% |
| 2024 | $506 -3.8% | $57,800 +21.4% |
| 2023 | $525 +39.2% | $47,600 |
| 2022 | $378 +1.5% | $47,600 +39.2% |
| 2021 | $372 +90.8% | $34,200 +1.5% |
| 2020 | $195 +276.9% | $33,700 +72.8% |
| 2019 | $52 -52.6% | $19,500 +314.9% |
| 2018 | $109 -1.6% | $4,700 -24.2% |
| 2017 | $111 +56% | $6,200 |
| 2016 | $71 -81.2% | $6,200 -75.4% |
| 2014 | $378 -39.1% | $25,200 +6.3% |
| 2013 | $621 -40.1% | $23,700 -39.8% |
| 2012 | $1,036 +39.2% | $39,400 +39.2% |
| 2011 | $744 -1.6% | $28,300 |
| 2010 | $757 +4.1% | $28,300 |
| 2009 | $727 | $28,300 |
| 2007 | -- | $28,300 -7.2% |
| 2006 | $1,231 +6.2% | $30,500 -32.3% |
| 2003 | $1,159 | $45,020 +830.2% |
| 2001 | -- | $4,840 |
Find assessor info on the county website
Neighborhood: FNW
Nearby homes
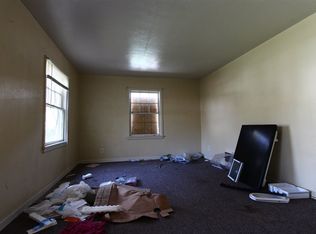
- $57,4002 bd1 ba750 sqft1654 Huey St, South Bend, IN 46628Off Market
- $103,0003 bd1 ba1.8k sqft1650 Huey St, South Bend, IN 46628Sold
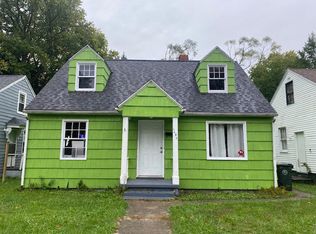
- $--3 bd1 ba1.5k sqft1650 N Huey St, South Bend, IN 46628Off Market
- $150,0002 bd2 ba1.2k sqft1702 Huey St, South Bend, IN 46628Sold

- $68,4002 bd1 ba780 sqft1646 Huey St, South Bend, IN 46628Off Market
- $105,2004 bd1 ba732 sqft1651 Huey St, South Bend, IN 46628Off Market
- $80,1003 bd1 ba1k sqft1642 Huey St, South Bend, IN 46628Off Market
- $135,0003 bd1 ba1.4k sqft1657 Obrien St, South Bend, IN 46628Sold
Nearby schools
GreatSchools rating
- 5/10Marquette Montessori AcademyGrades: PK-8Distance: 0.5 mi
- 2/10Washington High SchoolGrades: 9-12Distance: 2.3 mi
- 9/10Lasalle Intermediate AcademyGrades: 6-8Distance: 0.4 mi
Schools provided by the listing agent
- Elementary: Darden Primary Center
- Middle: Dickinson
- High: Washington
- District: South Bend Community School Corp.
Source: IRMLS. This data may not be complete. We recommend contacting the local school district to confirm school assignments for this home.


Get pre-qualified for a loan
At Zillow Home Loans, we can pre-qualify you in as little as 5 minutes with no impact to your credit score.An equal housing lender. NMLS #10287.
- Indiana
- Saint Joseph County
- South Bend
- 46628
- FNW
- 1658 Huey St
Nearby cities
Nearby neighborhoods
Nearby zip codes
Other South Bend Topics
