Skip main navigation
Sold
  • Price Unknown

    1658 Jude Dr, Allen, TX 75002

    3beds
    2,055sqft
    Townhouse
    Built in 2022
    2,604.89 Square Feet Lot
    $407,600 Zestimate®
    $--/sqft
    $2,698 Estimated rent

    Home value

    $407,600

    $387,000 - $428,000

    $2,698/mo

    Zestimate® history
    Loading
    Loading...

    Owner options

    List your home for rent

    $2,698/mo

    Rent Zestimate®

    Find your next renter with Zillow Rental Manager. Plus, with online applications, you can quickly screen prospective tenants – for free.

    Learn more

    $2,698/mo

    Rent Zestimate®

    Refinance and save

    $308/mo

    Est. payment

    Refinancing to a lower rate could help reduce your monthly payments and save thousands over the life of the loan.

    See today's rates

    $308/mo

    Est. payment

    Explore your selling options

    Work with a Zillow partner agent

    Leverage their expertise and Zillow's premium Showcase listings to get your home seen by more buyers.

    Get started

    List with your own agent

    Get your home in front of millions of buyers by listing it on Zillow.

    Learn how to do it

    Sell it yourself

    Take full control of how buyers see your home on Zillow by listing For Sale by Owner (FSBO).

    List your home

    What's special

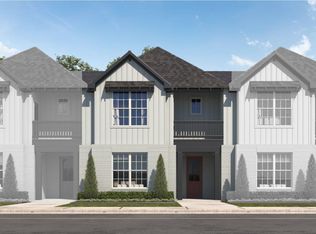
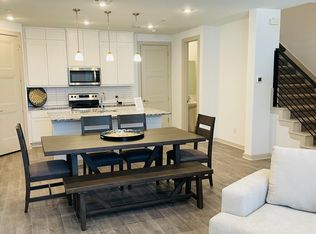
    Introducing this stunning, east-facing, modern townhome nestled in the sought-after area of Allen, TX, bordering Plano. Situated on a private corner lot with a large side yard and no homes behind, this home offers unparalleled privacy and quick access to the main road. Built less than 1.5 years ago, this home has three over-sized bedrooms, two and a half bathrooms, and a gorgeous balcony. The master bathroom boasts a dual vanity while the master closet is almost the size of a bedroom. Experience luxury living with over $15,000 in post-build upgrades, including exquisite countertops, plush carpets, and a customized garage. The modern finishes elevate the aesthetic appeal of this already impressive home. 1-2 minutes from US-75 N & US-75 S. Close to Watters Creek shopping area. HOA includes exterior insurance, so homeowners insurance is inexpensive ($50-60 monthly) SELLER WILLING to lease-back for 3k per month

    Zillow last checked:

    Listing updated:

    Listed by:

    Syed Ahmed 0550716 214-606-6796,

    DHS Realty 972-979-8413

    Bought with:

    Alden Chiu

    All City

    Source: NTREIS,MLS#: 20605741

    Facts & features

    Interior

    Bedrooms & bathrooms
    • Bedrooms: 3
    • Bathrooms: 3
    • Full bathrooms: 2
    • 1/2 bathrooms: 1
    Primary bedroom
    • Features: En Suite Bathroom, Walk-In Closet(s)
    • Level: Second
    • Dimensions: 18 x 14
    Bedroom
    • Features: Ceiling Fan(s), En Suite Bathroom, Walk-In Closet(s)
    • Level: Second
    • Dimensions: 15 x 11
    Bedroom
    • Features: En Suite Bathroom, Walk-In Closet(s)
    • Level: Second
    • Dimensions: 12 x 11
    Primary bathroom
    • Features: Bidet, Built-in Features, Dual Sinks, Double Vanity, En Suite Bathroom, Sitting Area in Primary, Separate Shower
    • Level: Second
    • Dimensions: 13 x 9
    Dining room
    • Level: First
    • Dimensions: 12 x 10
    Other
    • Features: Bidet, Built-in Features, Dual Sinks, En Suite Bathroom
    • Level: Second
    • Dimensions: 11 x 6
    Half bath
    • Features: Bidet
    • Level: First
    • Dimensions: 6 x 6
    Kitchen
    • Features: Built-in Features, Eat-in Kitchen, Kitchen Island, Solid Surface Counters, Walk-In Pantry
    • Level: First
    • Dimensions: 14 x 12
    Laundry
    • Level: Second
    • Dimensions: 7 x 6
    Living room
    • Level: First
    • Dimensions: 14 x 14
    Heating
    • Electric, ENERGY STAR Qualified Equipment
    Cooling
    • Central Air, Ceiling Fan(s), Electric, ENERGY STAR Qualified Equipment
    Appliances
    • Included: Dishwasher, Electric Cooktop, Electric Oven, Electric Water Heater, Disposal, Microwave
    • Laundry: Washer Hookup, Electric Dryer Hookup, Laundry in Utility Room
    Features
    • Double Vanity, Eat-in Kitchen, High Speed Internet, Kitchen Island, Open Floorplan, Pantry, Smart Home, Cable TV, Wired for Data, Walk-In Closet(s), Wired for Sound
    • Flooring: Carpet, Ceramic Tile, Hardwood
    • Windows: Window Coverings
    • Has basement: No
    • Has fireplace: No
    Interior area
    • Total interior livable area: 2,055 sqft

    Property

    Parking
    • Total spaces: 2
    • Parking features: Alley Access, Door-Single, Driveway, Epoxy Flooring, Garage, Oversized, Garage Faces Rear, On Street, Storage
    • Attached garage spaces: 2
    • Has uncovered spaces: Yes
    Features
    • Levels: Two
    • Stories: 2
    • Patio & porch: Covered, Front Porch, Other, Patio, Balcony
    • Exterior features: Balcony
    • Pool features: None
    • Fencing: Metal
    Lot
    • Size: 2,604 sqft
    • Features: Corner Lot, Greenbelt, Landscaped, Subdivision, Few Trees
    Details
    • Parcel number: R1209300A02401

    Construction

    Type & style
    • Home type: Townhouse
    • Architectural style: Contemporary/Modern
    • Property subtype: Townhouse
    • Attached to another structure: Yes
    Materials
    • Brick, Fiber Cement, Stone Veneer, Wood Siding
    • Foundation: Slab
    • Roof: Composition
    Condition
    • Year built: 2022

    Utilities & green energy

    • Sewer: Public Sewer
    • Water: Public
    • Utilities for property: Electricity Available, Phone Available, Sewer Available, Separate Meters, Underground Utilities, Water Available, Cable Available

    Community & neighborhood

    Security
    • Security features: Prewired, Security System Owned, Security System, Carbon Monoxide Detector(s), Fire Alarm, Fire Sprinkler System, Smoke Detector(s)
    Community
    • Community features: Trails/Paths, Community Mailbox, Curbs, Sidewalks
    Location
    • Region: Allen
    • Subdivision: Villas At Chaparral, The

    HOA & financial

    HOA
    • Has HOA: Yes
    • HOA fee: $308 monthly
    • Amenities included: Maintenance Front Yard
    • Services included: Association Management, Insurance, Maintenance Grounds, Maintenance Structure
    • Association name: Neighborhood Management Inc
    • Association phone: 972-359-1548

    Other

    Other facts
    • Listing terms: Cash,Conventional,FHA

    Price history

    DateEventPrice
    8/26/2024Sold--
    Source: NTREIS #20605741 Report a problem
    8/1/2024Pending sale$469,000$228/sqft
    Source: NTREIS #20605741 Report a problem
    7/30/2024Contingent$469,000$228/sqft
    Source: NTREIS #20605741 Report a problem
    7/6/2024Price change$469,000-1.3%$228/sqft
    Source: NTREIS #20605741 Report a problem
    6/14/2024Price change$475,000-0.8%$231/sqft
    Source: NTREIS #20605741 Report a problem
    6/5/2024Price change$479,000-2%$233/sqft
    Source: NTREIS #20605741 Report a problem
    5/3/2024Listed for sale$489,000+7.2%$238/sqft
    Source: NTREIS #20605741 Report a problem
    12/29/2022Sold--
    Source: NTREIS #20182687 Report a problem
    12/5/2022Pending sale$455,990$222/sqft
    Source: NTREIS #20182687 Report a problem
    11/5/2022Price change$455,990-11.1%$222/sqft
    Source: NTREIS #20182687 Report a problem
    10/18/2022Price change$512,990-6.1%$250/sqft
    Source: NTREIS #20182687 Report a problem
    10/17/2022Price change$546,385+0.3%$266/sqft
    Source: DR Horton Report a problem
    10/14/2022Listed for sale$544,990$265/sqft
    Source: NTREIS #20182687 Report a problem

    Public tax history

    YearProperty taxesTax assessment
    2025$6,056 -16.8%$441,833 +7.6%
    2024$7,281 +0.3%$410,463 +1.3%
    2023$7,261 $405,136 +937.2%
    2022-- $39,060 +40.4%
    2021$592 +47.3%$27,825 +50.4%
    2020$402 $18,500

    Find assessor info on the county website

    Neighborhood: Glen Hollow

    Nearby schools

    GreatSchools rating
    Schools provided by the listing agent
    • Elementary: Boyd
    • Middle: Ereckson
    • High: Allen
    • District: Allen ISD

    Source: NTREIS. This data may not be complete. We recommend contacting the local school district to confirm school assignments for this home.

    Get a cash offer in 3 minutes
    Find out how much your home could sell for in as little as 3 minutes with a no-obligation cash offer.
    Estimated market value
    $407,600
    Get a cash offer in 3 minutes
    Find out how much your home could sell for in as little as 3 minutes with a no-obligation cash offer.
    Estimated market value
    $407,600