MAGAZINE WORTHY! VACATION AT HOME with 5+ PRIVATE ACRES & A RESORT-STYLE BACKYARD!! Set at the end of a quiet private drive on 5.11 scenic acres, this home offers the rare combination of privacy, polish, and next-level amenities. CURB APPEAL! Positioned for presence and framed by a COUNTRY-SIZE FRONT PORCH, a peaceful POND, and mature trees with no rear neighbors in sight. The BACKYARD OASIS is a true retreat with a HEATED INGROUND POOL, HOT TUB, POOL HOUSE/BAR, PERMANENT GAS FIREPIT, and a COMPOSITE DECK with a COVERED PATIO BELOW—complete with ACCENT LIGHTING and PROFESSIONAL LANDSCAPING for that resort-like feel day or night! JUST SHY OF 3500 SQ FT, including the finished walk-out basement (per floor plans). MAJOR RENOVATION IN 2017! New kitchen, all-new flooring, updated bathrooms, and a fresh composite deck! The kitchen stuns with white cabinetry, quartz counters, tile backsplash, and a spacious island that flows into the family room—complete with a gas fireplace and backyard views! OPEN CONCEPT layout includes a formal living room, first-floor office with pocket doors (or potential bedroom), a FIRST FLOOR FULL BATH, and FIRST FLOOR LAUNDRY! HARDWOOD FLOORS throughout most!—NO carpet! Upstairs offers four generously sized bedrooms with custom closets, plus a VAULTED PRIMARY SUITE with a walk-in closet and SPA-LIKE BATH featuring a tiled shower and double vanity. The FINISHED WALK-OUT BASEMENT adds even more living space with a media room, game/rec area, and direct access to the backyard. IMPRESSIVE 28x44 POLE BARN—fully insulated and heated, with a kitchenette and cushioned gym flooring—ideal for workouts, hobbies, gatherings, or flex space. BONUS: This property is also made for fun! Bring your 4-wheelers, kayak or paddleboard on the pond, or enjoy the space for animals, gardens, or outdoor adventure! Located just minutes from the Wayne Central school campus and Route 104, this home delivers a rare blend of privacy, lifestyle, and top-to-bottom upgrades you won’t find anywhere else. WHY BUILD?! Delayed Negotiations Wednesday, July 30, 2025 @ 2pm.
Closed
$775,000
1658 Nature Dr, Ontario, NY 14519
4beds
3,468sqft
Single Family Residence
Built in 2006
5.11 Acres Lot
$807,200 Zestimate®
$223/sqft
$4,395 Estimated rent
Home value
$807,200
$654,000 - $1.00M
$4,395/mo
Zestimate® history
Owner options
List your home for rent
$4,395/mo
Rent Zestimate®
Find your next renter with Zillow Rental Manager. Plus, with online applications, you can quickly screen prospective tenants – for free.
$4,395/mo
Rent Zestimate®
Refinance and save
$5,749/mo
Est. payment
Refinancing to a lower rate could help reduce your monthly payments and save thousands over the life of the loan.
$5,749/mo
Est. payment
Explore your selling options
Work with a Zillow partner agent
Leverage their expertise and Zillow's premium Showcase listings to get your home seen by more buyers.
Get startedList with your own agent
Get your home in front of millions of buyers by listing it on Zillow.
Learn how to do itSell it yourself
Take full control of how buyers see your home on Zillow by listing For Sale by Owner (FSBO).
List your homeWhat's special
Zillow last checked:
Listing updated:
Listed by:
Sara Verstraete 585-248-0250,
RE/MAX Realty Group,
Robert A. Schreiber 585-248-0250,
RE/MAX Realty Group
Bought with:
Tim A Reynolds, 10401288005
Cornerstone Realty Associates
Source: NYSAMLSs,MLS#: R1624615 Originating MLS: Rochester
Originating MLS: RochesterFacts & features
Interior
Bedrooms & bathrooms
- Bedrooms: 4
- Bathrooms: 3
- Full bathrooms: 3
- Main level bathrooms: 1
Heating
- Gas, Forced Air
Cooling
- Central Air
Appliances
- Included: Dryer, Dishwasher, Exhaust Fan, Disposal, Gas Oven, Gas Range, Gas Water Heater, Microwave, Refrigerator, Range Hood, Washer, Humidifier
- Laundry: Main Level
Features
- Ceiling Fan(s), Cathedral Ceiling(s), Separate/Formal Dining Room, Entrance Foyer, Eat-in Kitchen, Separate/Formal Living Room, Great Room, Home Office, Kitchen Island, Kitchen/Family Room Combo, Other, Pantry, Quartz Counters, See Remarks, Sliding Glass Door(s), Natural Woodwork, Bedroom on Main Level, Convertible Bedroom, Bath in Primary Bedroom, Programmable Thermostat
- Flooring: Ceramic Tile, Hardwood, Luxury Vinyl, Varies
- Doors: Sliding Doors
- Windows: Thermal Windows
- Basement: Full,Finished,Walk-Out Access
- Number of fireplaces: 1
Interior area
- Total structure area: 3,468
- Total interior livable area: 3,468 sqft
Property
Parking
- Total spaces: 8
- Parking features: Attached, Detached, Electricity, Garage, Heated Garage, Workshop in Garage, Water Available, Driveway, Garage Door Opener, Other
- Attached garage spaces: 8
Features
- Levels: Two
- Stories: 2
- Patio & porch: Deck, Patio
- Exterior features: Blacktop Driveway, Deck, Fully Fenced, Fence, Pool, Patio
- Pool features: In Ground
- Fencing: Full,Partial
Lot
- Size: 5.11 Acres
- Features: Agricultural, Irregular Lot, Other, Secluded, See Remarks
Details
- Additional structures: Barn(s), Outbuilding, Pool House
- Parcel number: 54340006211700009401120000
- Special conditions: Standard
- Horses can be raised: Yes
- Horse amenities: Horses Allowed
Construction
Type & style
- Home type: SingleFamily
- Architectural style: Colonial,Two Story
- Property subtype: Single Family Residence
Materials
- Vinyl Siding, Copper Plumbing
- Foundation: Block
- Roof: Asphalt
Condition
- Resale
- Year built: 2006
Utilities & green energy
- Electric: Circuit Breakers
- Sewer: Septic Tank
- Water: Connected, Public
- Utilities for property: Cable Available, Electricity Connected, High Speed Internet Available, Water Connected
Community & HOA
Location
- Region: Ontario
Financial & listing details
- Price per square foot: $223/sqft
- Tax assessed value: $363,100
- Annual tax amount: $10,856
- Date on market: 7/23/2025
- Cumulative days on market: 7 days
- Listing terms: Cash,Conventional,FHA,USDA Loan,VA Loan
Price history
| Date | Event | Price |
|---|---|---|
| 9/22/2025 | Sold | $775,000+10.7%$223/sqft |
Source:  NYSAMLSs #R1624615 Report a problem NYSAMLSs #R1624615 Report a problem | ||
| 7/31/2025 | Pending sale | $699,900$202/sqft |
Source: NYSAMLSs #R1624615 Report a problem | ||
| 7/23/2025 | Listed for sale | $699,900+154.5%$202/sqft |
Source: NYSAMLSs #R1624615 Report a problem | ||
| 6/27/2006 | Sold | $275,000+511.1%$79/sqft |
Source: Public Record Report a problem | ||
| 7/12/2005 | Sold | $45,000$13/sqft |
Source: Public Record Report a problem | ||
Public tax history
| Year | Property taxes | Tax assessment |
|---|---|---|
| 2025 | -- | $363,100 |
| 2024 | -- | $363,100 |
| 2023 | -- | $363,100 |
| 2022 | -- | $363,100 |
| 2021 | -- | $363,100 +8.6% |
| 2020 | -- | $334,500 |
| 2019 | -- | $334,500 |
| 2018 | -- | $334,500 |
| 2017 | $10,688 | $334,500 |
| 2016 | -- | $334,500 +6.7% |
| 2015 | -- | $313,600 |
| 2014 | -- | $313,600 |
| 2013 | -- | $313,600 |
| 2012 | -- | $313,600 |
| 2011 | -- | $313,600 |
| 2010 | -- | $313,600 +1.8% |
| 2009 | -- | $308,200 +10.9% |
| 2008 | -- | $278,000 +1.1% |
| 2007 | -- | $275,000 +2.2% |
| 2006 | -- | $269,100 +574.4% |
| 2005 | -- | $39,900 +504.5% |
| 2004 | -- | $6,600 |
| 2003 | -- | $6,600 |
| 2002 | -- | $6,600 |
Find assessor info on the county website
Neighborhood: 14519
Nearby homes
- $505,0003 bd3 ba2.3k sqft5820 Ontario Center Rd, Ontario, NY 14519Sold
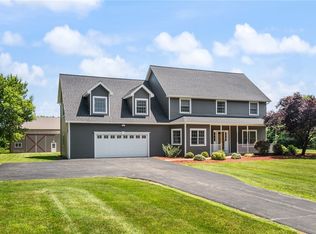
- $529,3002 bd2 ba1.6k sqft1649 Nature Dr, Ontario, NY 14519Off Market
- $309,5004 bd2 ba1.7k sqft5838 Ontario Center Rd, Ontario, NY 14519Off Market
- $174,7002 bd1 ba1.1k sqft5844 S Ontario Center Rd, Ontario, NY 14519Off Market
- $277,5003 bd2 ba1.8k sqft5844 Ontario Center Rd, Ontario, NY 14519Off Market
- $619,9004 bd3 ba2.9k sqft1699 Nature Dr, Ontario, NY 14519Off Market
- $656,3004 bd2 ba2.2k sqft1635 Nature Dr, Ontario, NY 14519Off Market
- $738,3004 bd2 ba2.2k sqft1708 Nature Dr, Ontario, NY 14519Off Market
Nearby schools
GreatSchools rating
- 6/10Wayne Central Middle SchoolGrades: 5-8Distance: 0.6 mi
- 6/10Wayne Senior High SchoolGrades: 9-12Distance: 0.9 mi
- NAOntario Primary SchoolGrades: K-2Distance: 0.8 mi
Schools provided by the listing agent
- Elementary: Wayne Elementary
- Middle: Wayne Central Middle
- High: Wayne Senior High
- District: Wayne
Source: NYSAMLSs. This data may not be complete. We recommend contacting the local school district to confirm school assignments for this home.
Sell for more on Zillow
Get a Zillow Showcase℠ listing at no additional cost and you could sell for .
$807,200
2% more
+$16,144
With Zillow Showcase(estimated)
$823,344
- New York
- Wayne County
- Ontario
- 14519
- 1658 Nature Dr
Nearby cities
Nearby zip codes
Other Ontario Topics
