Welcome to 1658 Pepper Tree, a beautifully maintained 4-bedroom, 3-full bath home situated on a corner lot in sought out Creek Bend Estates in Midlothian. Thoughtful updates and upgrades throughout make this home truly move-in ready, including updated flooring and KitchenAid appliances in 2022, roof and gutters replaced in 2023, HVAC units and furnaces replaced in 2024, and Ruud Professional Series water heaters installed in 2024. The spacious primary suite offers a private retreat with a large sitting area and plenty of room to unwind. The well-designed floor plan provides generous living spaces and flexibility for entertaining, working from home, or everyday living. Outside, enjoy the large covered wood deck overlooking the backyard—ideal for outdoor dining, entertaining, or relaxing. An oversized garage provides additional room storage, hobbies, or equipment. With extensive recent updates, generous room sizes, a corner-lot setting, and inviting indoor and outdoor living spaces, this home is ready for its next chapter with you! This home is a MUST SEE! Truly Unique with Tons of Character!
For sale
$600,000
1658 Pepper Tree Ln, Midlothian, TX 76065
4beds
2,920sqft
:
Get pre-qualified$4,261/mo
Single Family Residence
Built in 1995
0.61 Acres Lot
$585,600 Zestimate®
$205/sqft
$-- HOA
What's special
Generous living spacesWell-designed floor planCorner lotGenerous room sizesSpacious primary suite
- 5 days |
- 376 |
- 26 |
Likely to sell faster than
Zillow last checked:
Listing updated:
Listed by:
DeAnne Fite 0554397 972-723-8231,
CENTURY 21 Judge Fite Company 972-723-8231
Source: NTREIS,MLS#: 21351697
Facts & features
Interior
Bedrooms & bathrooms
- Bedrooms: 4
- Bathrooms: 3
- Full bathrooms: 3
Primary bedroom
- Features: Ceiling Fan(s), En Suite Bathroom, Sitting Area in Primary, Walk-In Closet(s)
- Level: First
- Dimensions: 19 x 18
Bedroom
- Features: Ceiling Fan(s), En Suite Bathroom, Split Bedrooms, Walk-In Closet(s)
- Level: First
- Dimensions: 18 x 14
Bedroom
- Features: Ceiling Fan(s), En Suite Bathroom, Split Bedrooms, Walk-In Closet(s)
- Level: First
- Dimensions: 14 x 13
Bedroom
- Features: Ceiling Fan(s), Walk-In Closet(s)
- Level: First
- Dimensions: 12 x 11
Primary bathroom
- Features: Built-in Features, Garden Tub/Roman Tub, Jetted Tub, Linen Closet, Stone Counters, Separate Shower
- Level: First
- Dimensions: 9 x 6
Breakfast room nook
- Features: Built-in Features, Fireplace
- Level: First
- Dimensions: 11 x 11
Dining room
- Features: Fireplace
- Level: First
- Dimensions: 18 x 12
Family room
- Features: Built-in Features, Ceiling Fan(s), Fireplace
- Level: First
- Dimensions: 22 x 19
Kitchen
- Features: Breakfast Bar, Built-in Features, Kitchen Island, Stone Counters
- Level: First
- Dimensions: 14 x 13
Laundry
- Features: Built-in Features, Stone Counters, Utility Sink
- Level: First
- Dimensions: 11 x 6
Living room
- Features: Ceiling Fan(s)
- Level: First
- Dimensions: 16 x 12
Heating
- Electric
Cooling
- Central Air, Ceiling Fan(s)
Appliances
- Included: Dishwasher, Electric Cooktop, Electric Oven, Electric Water Heater, Disposal, Microwave
- Laundry: Washer Hookup, Dryer Hookup, ElectricDryer Hookup, Laundry in Utility Room
Features
- Chandelier, Decorative/Designer Lighting Fixtures, High Speed Internet, Kitchen Island, Open Floorplan, Pantry, Cable TV, Walk-In Closet(s)
- Flooring: Carpet, Ceramic Tile, Engineered Hardwood
- Windows: Window Coverings
- Has basement: No
- Number of fireplaces: 1
- Fireplace features: Den, Dining Room, Double Sided, Wood Burning
Interior area
- Total interior livable area: 2,920 sqft
Video & virtual tour
Property
Parking
- Total spaces: 2
- Parking features: Additional Parking, Concrete, Door-Single, Driveway, Garage, Garage Door Opener, Garage Faces Rear
- Attached garage spaces: 2
Features
- Levels: Multi/Split
- Patio & porch: Front Porch, Covered, Deck
- Exterior features: Deck, Private Yard, Rain Gutters
- Pool features: None
- Fencing: Fenced,Gate,Wood
Lot
- Size: 0.61 Acres
- Features: Back Yard, Corner Lot, Lawn, Landscaped, Subdivision, Few Trees
Details
- Parcel number: 165688
Construction
Type & style
- Home type: SingleFamily
- Architectural style: Traditional,Detached
- Property subtype: Single Family Residence
Materials
- Brick
- Foundation: Slab
- Roof: Composition
Condition
- Year built: 1995
Utilities & green energy
- Sewer: Public Sewer
- Water: Public
- Utilities for property: Electricity Connected, Phone Available, Sewer Available, Separate Meters, Underground Utilities, Water Available, Cable Available
Community & HOA
Community
- Features: Curbs
- Subdivision: Creek Bend Ests-Rev
HOA
- Has HOA: No
Location
- Region: Midlothian
Financial & listing details
- Price per square foot: $205/sqft
- Tax assessed value: $444,997
- Annual tax amount: $8,877
- Date on market: 8/8/2026
- Cumulative days on market: 6 days
- Listing terms: Cash,Conventional,FHA,VA Loan
Estimated market value
$585,600
$556,000 - $615,000
$3,391/mo
Price history
| Date | Event | Price |
|---|---|---|
| 8/8/2026 | Listed for sale | $600,000+33.4%$205/sqft |
Source: NTREIS #21351697 Report a problem | ||
| 2/16/2022 | Sold | -- |
Source: NTREIS #14698193 Report a problem | ||
| 1/19/2022 | Pending sale | $449,900$154/sqft |
Source: NTREIS #14698193 Report a problem | ||
| 1/6/2022 | Contingent | $449,900$154/sqft |
Source: NTREIS #14698193 Report a problem | ||
| 1/4/2022 | Price change | $449,900-2.2%$154/sqft |
Source: NTREIS #14698193 Report a problem | ||
| 12/8/2021 | Price change | $459,900-4.2%$158/sqft |
Source: NTREIS #14698193 Report a problem | ||
| 11/14/2021 | Price change | $479,900-2%$164/sqft |
Source: NTREIS #14698193 Report a problem | ||
| 10/27/2021 | Listed for sale | $489,900$168/sqft |
Source: NTREIS #14698193 Report a problem | ||
Public tax history
| Year | Property taxes | Tax assessment |
|---|---|---|
| 2025 | $6,308 -8.6% | $444,997 -1.9% |
| 2024 | $6,906 -13.2% | $453,543 -7.3% |
| 2023 | $7,952 +5.9% | $489,000 +19% |
| 2022 | $7,508 | $410,861 +10% |
| 2021 | -- | $373,510 -0.3% |
| 2020 | -- | $374,790 +5.6% |
| 2019 | $5,536 +2% | $354,880 +9.4% |
| 2018 | $5,427 | $324,280 -1.3% |
| 2017 | $5,427 +3.8% | $328,450 +16.9% |
| 2016 | $5,228 -2.2% | $280,880 -1.4% |
| 2015 | $5,344 | $284,980 +3.5% |
| 2014 | $5,344 | $275,470 +5.7% |
| 2013 | -- | $260,600 0% |
| 2012 | -- | $260,730 +0% |
| 2011 | -- | $260,650 +1.1% |
| 2010 | -- | $257,910 +0% |
| 2009 | -- | $257,860 -0.8% |
| 2008 | -- | $260,040 +2.3% |
| 2007 | -- | $254,270 +7.4% |
| 2006 | -- | $236,770 -0.1% |
| 2005 | -- | $236,900 -1% |
| 2004 | -- | $239,180 |
| 2003 | -- | -- |
| 2002 | -- | -- |
| 2001 | -- | -- |
| 2000 | -- | -- |
Find assessor info on the county website
Monthly payment
Est. payment
Payment breakdown
Explore the cost of this home by adjusting the details. Changes won't be saved.Climate risks
Neighborhood: 76065
Nearby schools
GreatSchools rating
- 9/10Larue Miller Elementary SchoolGrades: PK-5Distance: 0.8 mi
- 7/10Earl & Marthalu Dieterich MiddleGrades: 6-8Distance: 1 mi
- 7/10Midlothian High SchoolGrades: 9-12Distance: 1.3 mi
Schools provided by the listing agent
- Elementary: Larue Miller
- Middle: Dieterich
- High: Midlothian
- District: Midlothian ISD
Source: NTREIS. This data may not be complete. We recommend contacting the local school district to confirm school assignments for this home.
- $477,0003 bd4 ba2.2k sqft1654 Pepper Tree Ln, Midlothian, TX 76065Off Market
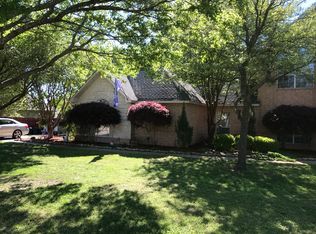
- $557,3004 bd4 ba2.5k sqft1709 Creek Bend Dr, Midlothian, TX 76065Off Market
- $411,3004 bd2 ba2.1k sqft1621 Creek Bend Dr, Midlothian, TX 76065Off Market
- $493,5003 bd3 ba2.4k sqft1706 Creek Bend Dr, Midlothian, TX 76065Off Market
- $549,3004 bd3 ba3k sqft1650 Pepper Tree Ln, Midlothian, TX 76065Off Market
- $354,9873 bd2 ba2k sqft1620 Creek Bend Dr, Midlothian, TX 76065Off Market
- $476,3005 bd2 ba2.1k sqft1713 Creek Bend Dr, Midlothian, TX 76065Off Market
- $475,9003 bd2 ba2.3k sqft1617 Creek Bend Dr, Midlothian, TX 76065Off Market
A local agent can set up tours, give advice and negotiate with sellers.
A local lender can help you make sure your offer is ready when you are.
Similar homes
- $569,0004 bd3 ba2.5k sqft834 Rustic Trl, Midlothian, TX 76065For Sale
 MLS ID #21349063, John Pollock. NTREIS
 - $620,0004 bd4 ba3.8k sqft810 Sundown Ct, Midlothian, TX 76065For Sale
 MLS ID #21310449, Sarah Padgett. NTREIS
 - $589,9004 bd3 ba2.6k sqft102 Willowbrook Dr, Waxahachie, TX 75165For Sale
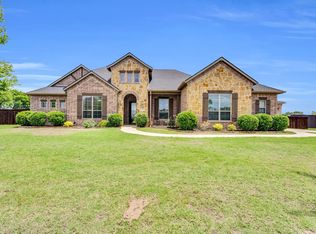 MLS ID #21355454, Jeremy Norman. NTREIS
 - $700,0003 bd3 ba2.6k sqft4210 Whitehead Rd, Midlothian, TX 76065For Sale
 MLS ID #21308796, Daniel Harker. NTREIS
 - $515,0003 bd3 ba2.6k sqft2001 Kati Jane Ln, Midlothian, TX 76065For SaleMLS ID #21232150, Parker Juarez. NTREIS
- $649,0004 bd3 ba2.4k sqft3830 Richard Rd, Midlothian, TX 76065For SaleMLS ID #21306309, Stevie Pendergrass. NTREIS
- $548,5004 bd4 ba3.3k sqft510 Zinnia Loop, Midlothian, TX 76065For SaleMLS ID #21275588, Danny Gentry. NTREIS
- $514,9504 bd4 ba3.1k sqft4409 Dandelion Ln, Midlothian, TX 76065For SaleMLS ID #21272913, Haleigh Kurth. NTREIS
- $499,0004 bd3 ba2.6k sqft441 Rockaway Dr, Midlothian, TX 76065For SaleMLS ID #21256473, Brent Malcolm. NTREIS
- $568,7505 bd3 ba2.5k sqft518 Clifton Ct, Midlothian, TX 76065For SaleMLS ID #21190929, Robin Lehew. NTREIS
- $689,9004 bd3 ba3.3k sqft7209 Hill Country Ct, Midlothian, TX 76065For SaleMLS ID #21285860, Nicole Kern. NTREIS
- $609,9004 bd3 ba2.8k sqft7021 Cedar Ct, Ovilla, TX 75154For SaleMLS ID #21306536, Haleigh Kurth. NTREIS
- $489,0004 bd3 ba2.4k sqft630 Roscoe Dr, Midlothian, TX 76065For SaleMLS ID #21279384, Anila Das. NTREIS
- $799,9974 bd3 ba3k sqft1210 Bosque Ln, Midlothian, TX 76065For SaleMLS ID #21327179, Mary Eubanks. NTREIS
- $729,0004 bd4 ba3.2k sqft1141 Hayfield Dr, Midlothian, TX 76065For SaleMLS ID #21239867, Chris Oliver. NTREIS
- $750,0004 bd3 ba3.1k sqft6060 Palomino Way, Midlothian, TX 76065For SaleMLS ID #21264699, Kim Kurak. NTREIS
- $489,0005 bd3 ba2.9k sqft3030 Burgundy Ln, Midlothian, TX 76065For SaleMLS ID #21221907, Kathy Melton. NTREIS
- $749,9004 bd4 ba3.7k sqft4041 Black Champ Rd, Midlothian, TX 76065For SaleMLS ID #21256621, Leigh Brodner. NTREIS
- $565,0004 bd3 ba2.9k sqft515 Seneca Dr, Waxahachie, TX 75165For SaleMLS ID #21310667, Melissa McClain. NTREIS
- $789,9904 bd3 ba2.9k sqft1310 Rustic Rdg, Midlothian, TX 76065For SaleMLS ID #21304214, Ryan McLemore. NTREIS
