Bring your vision to this spacious 4-bedroom, 2.5-bath ranch in the Creve Coeur area and Parkway C-2 School District. Mid-century flair shines throughout the home with vaulted ceilings and a striking floor-to-ceiling brick fireplace. The primary bedroom includes an ensuite bath with a generous footprint and excellent renovation potential. Original hardwood flooring is beneath much of the carpeting. A lower level offers room for additional living space or storage, while the oversized garage provides space for vehicles, tools, or a workshop. The home offers a great flat backyard with apple access through two large patio doors. Enjoy optional access to the neighborhood pool and a convenient location minutes from the Page Extension, I-270, and Highway 141. Nearby highlights include Creve Coeur Lake Memorial Park and Westport Plaza, both about a 10-minute drive away. The property is being sold as-is.
Pending
Listed by: Coldwell Banker Realty - Gundaker • Alecia M Valencia • 314-326-8329
$290,000
1658 Rathford Dr, Saint Louis, MO 63146
4beds
1,751sqft
Single Family Residence
Built in 1961
10,031 Square Feet Lot
$296,900 Zestimate®
$166/sqft
$-- HOA
What's special
Great flat backyardMid-century flairVaulted ceilingsStriking floor-to-ceiling brick fireplace
- 20 days
- 173
- 6
Zillow last checked:
Listing updated:
Listed by:
Alecia M Valencia 314-326-8329,
Coldwell Banker Realty - Gundaker
Source: MARIS,MLS#: 26059437 Originating MLS: St. Louis Association of REALTORS
Originating MLS: St. Louis Association of REALTORSFacts & features
Interior
Bedrooms & bathrooms
- Bedrooms: 4
- Bathrooms: 3
- Full bathrooms: 2
- 1/2 bathrooms: 1
- Main level bathrooms: 2
- Main level bedrooms: 4
Heating
- Forced Air, Natural Gas
Cooling
- Central Air
Features
- Flooring: Carpet, Tile, Wood
- Basement: Concrete,Full,Sump Pump,Unfinished
- Number of fireplaces: 1
- Fireplace features: Double Sided
Interior area
- Total structure area: 1,751
- Total interior livable area: 1,751 sqft
- Finished area above ground: 1,751
Property
Parking
- Total spaces: 2
- Parking features: Garage - Attached
- Attached garage spaces: 2
Features
- Levels: One
- Fencing: Chain Link,Fenced
Lot
- Size: 10,031 Square Feet
- Features: Back Yard, City Lot, Cleared, Front Yard, Level
Details
- Parcel number: 15O210571
- Special conditions: Standard
Construction
Type & style
- Home type: SingleFamily
- Architectural style: Traditional
- Property subtype: Single Family Residence
Materials
- Concrete
- Foundation: Concrete Perimeter
- Roof: Architectural Shingle
Condition
- Year built: 1961
Utilities & green energy
- Electric: Ameren
- Sewer: Public Sewer
- Water: Public
- Utilities for property: Cable Connected, Electricity Connected, Natural Gas Connected, Phone Connected, Sewer Connected, Water Connected
Community & HOA
Community
- Subdivision: Robinwood West 4
HOA
- Has HOA: Yes
- Services included: Clubhouse, Pool
- HOA name: Robin West
Location
- Region: Saint Louis
Financial & listing details
- Price per square foot: $166/sqft
- Tax assessed value: $293,900
- Annual tax amount: $3,685
- Date on market: 9/18/2026
- Listing terms: Cash,Conventional
- Electric utility on property: Yes
Estimated market value
$296,900
$282,000 - $312,000
$2,825/mo
Price history
| Date | Event | Price |
|---|---|---|
| 9/19/2026 | Pending sale | $290,000$166/sqft |
Source:  MARIS #26059437 Report a problem MARIS #26059437 Report a problem | ||
| 9/18/2026 | Listed for sale | $290,000$166/sqft |
Source: MARIS #26059437 Report a problem | ||
Public tax history
| Year | Property taxes | Tax assessment |
|---|---|---|
| 2025 | $3,685 -0.3% | $55,840 +6.7% |
| 2024 | $3,695 +1.2% | $52,320 |
| 2023 | $3,651 +3.7% | $52,320 +13.8% |
| 2022 | $3,522 +0.7% | $45,990 |
| 2021 | $3,499 +4.9% | $45,990 +10.3% |
| 2020 | $3,336 +13.4% | $41,680 |
| 2019 | $2,943 | $41,680 +21.7% |
| 2018 | $2,943 | $34,240 |
| 2017 | $2,943 +0.7% | $34,240 +3.4% |
| 2016 | $2,923 -2% | $33,120 |
| 2015 | $2,983 | $33,120 +5.3% |
| 2014 | $2,983 +7.6% | $31,460 |
| 2013 | $2,772 | $31,460 -10.9% |
| 2012 | -- | $35,300 |
| 2011 | -- | $35,300 +8.4% |
| 2010 | $2,516 +3.5% | $32,550 |
| 2009 | $2,430 -0.9% | $32,550 -9.3% |
| 2008 | $2,453 +3.9% | $35,870 |
| 2007 | $2,362 | $35,870 +10.7% |
| 2006 | $2,362 -0.7% | $32,400 |
| 2005 | $2,377 +22.2% | $32,400 +23.2% |
| 2003 | $1,945 +2.6% | $26,300 +3.1% |
| 2002 | $1,896 +18.2% | $25,510 |
| 2001 | $1,604 | $25,510 |
Find assessor info on the county website
Monthly payment
Est. payment
Payment breakdown
Explore the cost of this home by adjusting the details. Changes won't be saved.Climate risks
Neighborhood: 63146
Nearby schools
Schools provided by the listing agent
- Elementary: Ross Elem.
- Middle: Northeast Middle
- High: Parkway North High
Source: MARIS. This data may not be complete. We recommend contacting the local school district to confirm school assignments for this home.
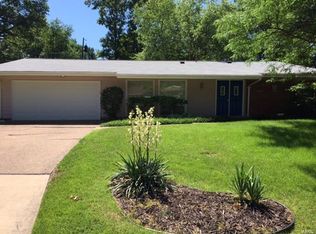
Similar homes
- $332,0003 bd3 ba1.1k sqft1756 Round Robin Ct, Saint Louis, MO 63146For Sale

 MLS ID #26047517, Susan Hurley, Compass Realty Group. MARIS
 - $430,0003 bd3 ba2.3k sqft12540 Starspur Ln, Saint Louis, MO 63146For Sale
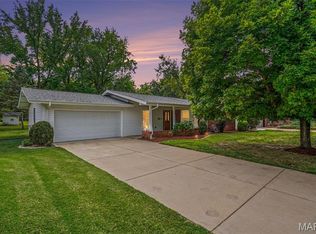 MLS ID #26062378, Dan E Lamkin, Equity Missouri LLC. MARIS
 - $324,9974 bd2 ba1.6k sqft1771 Redcoat Dr, Maryland Heights, MO 63043For Sale
 MLS ID #26053319, Justin R Zimmerman, Magnolia Real Estate. MARIS
 - $295,9994 bd3 ba2.1k sqft1 Crookham Ct, Florissant, MO 63033For Sale
 MLS ID #26061119, Andy J Horobec, Equity Missouri LLC. MARIS
 - $279,9003 bd2 ba1.9k sqft6320 Ashbury Dr, Saint Louis, MO 63123For SaleMLS ID #26048973, Jessica C Vargas, Nettwork Global. MARIS
- $250,0003 bd3 ba1.8k sqft13112 Royal Pines Dr, Saint Louis, MO 63146For SaleMLS ID #26046492, James R Moll, Coldwell Banker Realty - Gundaker. MARIS
- $259,9003 bd3 ba1.8k sqft8611 Rowland Dr, Saint Louis, MO 63132For SaleMLS ID #26058034, Hayley E Tomazic, Keller Williams Realty St. Louis. MARIS
- $249,9003 bd2 ba1k sqft2263 McKelvey Rd, Maryland Heights, MO 63043For SaleMLS ID #26060842, Nicole A Palliser, Worth Clark Realty. MARIS
- $265,0003 bd2 ba1.4k sqft7 Valley Rd, Saint Charles, MO 63303For SaleMLS ID #26059637, Kyle R Hughes, Coldwell Banker Realty - Gundaker. MARIS
- $324,9003 bd3 ba2.2k sqft21 San Carlos Dr, Saint Charles, MO 63303For SaleMLS ID #26059110, Tiffany N Ludwig, Fox & Riley Real Estate. MARIS
- $296,9004 bd3 ba1.6k sqft1925 Apple Blossom Ct, Florissant, MO 63031For SaleMLS ID #26019367, Mary Montgomery, Coldwell Banker Realty - Gundaker. MARIS
- $235,0003 bd3 ba1.5k sqft809 Ron Dr, Fenton, MO 63026For SaleMLS ID #26054503, Abbie Nadolny, Keller Williams Realty St. Louis. MARIS
- $299,0003 bd3 ba2.1k sqft3020 Mockingbird Dr, Saint Charles, MO 63301For SaleMLS ID #26050786, Roger J Burkemper, MO Realty. MARIS
- $339,9003 bd1 ba1k sqft18449 Wild Horse Creek Rd, Chesterfield, MO 63005For SaleMLS ID #26065087, Lucy McCormac, Prime Properties. MARIS
- $339,0003 bd2 ba1.7k sqft738 Village Wood Ct, Ballwin, MO 63021For SaleMLS ID #26064945, Debbie J Williams, ReeceNichols Real Estate. MARIS
- $315,0003 bd2 ba1.7k sqft656 Nancy Dr, Saint Charles, MO 63301For SaleMLS ID #26036164, Jennifer A Hasheider, Coldwell Banker Realty - Gundaker. MARIS
- $305,0004 bd2 ba1.9k sqft1319 Brandywine Ln, Saint Peters, MO 63376For SaleMLS ID #26049847, Julie R Vaughan, RE/MAX Platinum. MARIS
- $315,0003 bd2 ba2k sqft7305 Coronado Ave, Saint Louis, MO 63116For SaleMLS ID #26064256, Todd A Murray, Epique Realty. MARIS
- $289,0003 bd3 ba1.5k sqft39 Oxbow Rd, Saint Peters, MO 63376For SaleMLS ID #26050920, Michelle M Carlile, Worth Clark Realty. MARIS
- $395,0004 bd3 ba2.4k sqft22 La Gorce Dr, Chesterfield, MO 63017For SaleMLS ID #26048245, Nash Abdulla, Keller Williams Chesterfield. MARIS
