Skip main navigation
Sold
  • Price Unknown

    1658 Redwood Street, Seguin, TX 78155

    3beds
    1,835sqft
    Single Family Residence
    Built in 1980
    0.27 Acres Lot
    $348,400 Zestimate®
    $--/sqft
    $1,884 Estimated rent

    Home value

    $348,400

    $327,000 - $373,000

    $1,884/mo

    Zestimate® history
    Loading
    Loading...

    Owner options

    List your home for rent

    $1,884/mo

    Rent Zestimate®

    Find your next renter with Zillow Rental Manager. Plus, with online applications, you can quickly screen prospective tenants – for free.

    Learn more

    $1,884/mo

    Rent Zestimate®

    Refinance and save

    Refinancing to a lower rate could help reduce your monthly payments and save thousands over the life of the loan.

    See today's rates

    Explore your selling options

    Work with a Zillow partner agent

    Leverage their expertise and Zillow's premium Showcase listings to get your home seen by more buyers.

    Get started

    List with your own agent

    Get your home in front of millions of buyers by listing it on Zillow.

    Learn how to do it

    Sell it yourself

    Take full control of how buyers see your home on Zillow by listing For Sale by Owner (FSBO).

    List your home

    What's special

    Fence in excellent conditionNew blindsOpen floor plan feelPlantation-style built-in window featuresDedicated dining areaEasy alley accessExtra closet storage
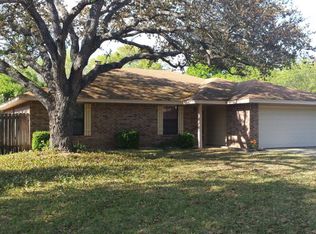
    Welcome to 1658 Redwood St., nestled in the established and desirable Eastgate subdivision of Seguin. This single story home, built in 1980, offers 1,835 square feet of inviting living space on a generous 0.27-acre lot, surrounded by mature trees that provide both beauty and privacy. Inside, the home features 3 bedrooms and 2 full bathrooms, with a warm and welcoming living room highlighted by exposed wood beams, adding character and charm. The layout flows beautifully into the breakfast nook and dedicated dining area, creating an open floor plan feel that's perfect for everyday living and entertaining. The spacious two-car garage includes additional pantry space, in addition to an existing pantry inside the home. Enjoy outdoor living on the large extended covered patio with ceiling fans, ideal for relaxing or hosting guests. A standout feature is the insulated workshop with electrical, offering space for a potential one-car garage and easy alley access. Extended concrete alongside the workshop provides optional additional parking. The backyard also includes a cozy outdoor fire pit area with flagstone accents. Additional highlights include new blinds, plantation-style built-in window features, a utility room with access from both the garage and outside, extra closet storage, and a fence in excellent condition. The home is also located on the same power grid as the nearby hospital, offering added peace of mind. Conveniently located just 5 minutes from downtown Seguin, with shopping and the hospital nearby, this home blends comfort, functionality, and location. A fantastic opportunity to own in a charming, established community-schedule your showing today!

    Zillow last checked:

    Listing updated:

    Listed by:

    Cynthia Lozano TREC #790405 (210) 683-4856,

    Real Broker, LLC

    Source: LERA MLS,MLS#: 1938076MLS Logo

    Facts & features

    Interior

    Bedrooms & bathrooms
    • Bedrooms: 3
    • Bathrooms: 2
    • Full bathrooms: 2
    Primary bedroom
    • Features: Outside Access, Walk-In Closet(s), Ceiling Fan(s), Full Bath
    • Area: 294
    • Dimensions: 14 x 21
    Bedroom 2
    • Area: 140
    • Dimensions: 10 x 14
    Bedroom 3
    • Area: 90
    • Dimensions: 10 x 9
    Primary bathroom
    • Features: Shower Only, Double Vanity
    • Area: 30
    • Dimensions: 5 x 6
    Dining room
    • Area: 140
    • Dimensions: 10 x 14
    Kitchen
    • Area: 156
    • Dimensions: 12 x 13
    Living room
    • Area: 270
    • Dimensions: 18 x 15
    Office
    • Area: 96
    • Dimensions: 12 x 8
    Heating
    • Central, Electric
    Cooling
    • Ceiling Fan(s), Central Air
    Appliances
    • Included: Built-In Oven, Dishwasher
    • Laundry: Washer Hookup, Dryer Connection
    Features
    • One Living Area, Separate Dining Room, Study/Library, Shop, Walk-In Closet(s), Ceiling Fan(s)
    • Flooring: Ceramic Tile, Wood, Vinyl
    • Windows: Double Pane Windows
    • Has basement: No
    • Number of fireplaces: 1
    • Fireplace features: Living Room, Wood Burning
    Interior area
    • Total interior livable area: 1,835 sqft

    Property

    Parking
    • Total spaces: 2
    • Parking features: Two Car Garage
    • Garage spaces: 2
    Features
    • Levels: One
    • Stories: 1
    • Patio & porch: Covered
    • Exterior features: Rain Gutters
    • Pool features: None
    Lot
    • Size: 0.27 Acres
    • Features: Curbs, Streetlights, Fire Hydrant w/in 500'
    • Residential vegetation: Mature Trees
    Details
    • Additional structures: Shed(s), Workshop
    • Parcel number: 1G0820000009500000

    Construction

    Type & style
    • Home type: SingleFamily
    • Architectural style: Traditional
    • Property subtype: Single Family Residence
    Materials
    • Brick
    • Foundation: Slab
    • Roof: Composition
    Condition
    • Pre-Owned
    • New construction: No
    • Year built: 1980

    Utilities & green energy

    • Electric: COS
    • Sewer: COS
    • Water: COS, Water System

    Community & HOA

    Community
    • Features: None
    • Subdivision: Eastgate
    Location
    • Region: Seguin

    Financial & listing details

    • Tax assessed value: $255,795
    • Annual tax amount: $4,928
    • Date on market: 1/31/2026
    • Cumulative days on market: 42 days
    • Listing terms: Conventional,FHA,VA Loan,Cash
    • Road surface type: Paved

    Price history

    DateEventPrice
    4/2/2026Sold--
    Source: LERA MLS #1938076 Report a problem
    3/14/2026Pending sale$355,000$193/sqft
    Source: LERA MLS #1938076 Report a problem
    3/5/2026Contingent$355,000$193/sqft
    Source: LERA MLS #1938076 Report a problem
    2/12/2026Listed for sale$355,000$193/sqft
    Source: LERA MLS #1938076 Report a problem
    2/9/2026Contingent$355,000$193/sqft
    Source: LERA MLS #1938076 Report a problem
    1/31/2026Listed for sale$355,000+61.8%$193/sqft
    Source: LERA MLS #1938076 Report a problem
    8/31/2018Sold--
    Source: Central Texas MLS #351569 Report a problem
    7/25/2018Pending sale$219,400$120/sqft
    Source: Homesteaders of Texas, Inc. #351569 Report a problem
    7/2/2018Listed for sale$219,400$120/sqft
    Source: Homesteaders of Texas, Inc. #351569 Report a problem

    Public tax history

    YearProperty taxesTax assessment
    2025$1,831 -34.7%$255,795 -8.6%
    2024$2,805 -16.1%$280,000 +5.4%
    2023$3,343 -20.4%$265,775 +10%
    2022$4,201 -1.3%$241,614 +10%
    2021$4,257 +1.3%$219,649 +4.3%
    2020$4,201 $210,500 -3.5%
    2019-- $218,036 +13.4%
    2018$4,130 +8.7%$192,293 +7.8%
    2017$3,800 +5.6%$178,364 +5.3%
    2016$3,599 +13.4%$169,427 +0.2%
    2015$3,173 $169,068 +11.3%
    2014$3,173 $151,875 +1.5%
    2013-- $149,569 -2.8%
    2012-- $153,827 +1.3%
    2011-- $151,803
    2010-- $151,803 +4.6%
    2009-- $145,128 +5.8%
    2008-- $137,119 -1.9%
    2007-- $139,770 +3.8%
    2006-- $134,653 +5.4%
    2005-- $127,799 +0.7%
    2004-- $126,899 +3.3%
    2003-- $122,795
    2002-- --
    2001-- --
    2000-- --
    Find assessor info on the county website

    Neighborhood: 78155

    Nearby schools

    GreatSchools rating
    Schools provided by the listing agent
    • Elementary: Koenneckee
    • Middle: Jim Barnes
    • High: Seguin
    • District: Seguin

    Source: LERA MLS. This data may not be complete. We recommend contacting the local school district to confirm school assignments for this home.

    Get a cash offer in 3 minutes
    Find out how much your home could sell for in as little as 3 minutes with a no-obligation cash offer.
    Estimated market value
    $348,400
    Get a cash offer in 3 minutes
    Find out how much your home could sell for in as little as 3 minutes with a no-obligation cash offer.
    Estimated market value
    $348,400