Skip main navigation
Sold
  • Price Unknown

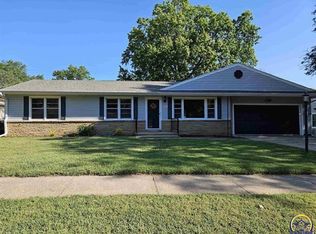
    1658 SW Knollwood Dr, Topeka, KS 66611

    4beds
    2,869sqft
    Single Family Residence, Residential
    Built in 1962
    9,583 Square Feet Lot
    $307,800 Zestimate®
    $--/sqft
    $2,384 Estimated rent

    Home value

    $307,800

    $289,000 - $329,000

    $2,384/mo

    Zestimate® history
    Loading
    Loading...

    Owner options

    List your home for rent

    $2,384/mo

    Rent Zestimate®

    Find your next renter with Zillow Rental Manager. Plus, with online applications, you can quickly screen prospective tenants – for free.

    Learn more

    $2,384/mo

    Rent Zestimate®

    Refinance and save

    Refinancing to a lower rate could help reduce your monthly payments and save thousands over the life of the loan.

    See today's rates

    Explore your selling options

    Work with a Zillow partner agent

    Leverage their expertise and Zillow's premium Showcase listings to get your home seen by more buyers.

    Get started

    List with your own agent

    Get your home in front of millions of buyers by listing it on Zillow.

    Learn how to do it

    Sell it yourself

    Take full control of how buyers see your home on Zillow by listing For Sale by Owner (FSBO).

    List your home

    What's special

    Loads of storage throughoutThree-car garageSpacious multi-level home
    A spacious multi-level home located in the desirable Knollwood neighborhood of Southwest Topeka. With over 2,800 square feet, this home offers flexibility, comfort, and room for everyone to spread out. The upper-level features four bedrooms, including a large primary suite, providing a private retreat while keeping all bedrooms conveniently on one level. Multiple living areas throughout the home offer ideal spaces for gathering together while still allowing for separate, functional areas for work, relaxation, or play. The home showcases hardwood and ceramic tile flooring, with new laminate flooring in the living room, adding both style and durability. The kitchen opens to a large patio, perfect for outdoor entertaining or everyday enjoyment. Additional highlights include a three-car garage, loads of storage throughout, and major updates for peace of mind, including a new roof in 2020 and new sewer line in 2016. Thoughtfully designed for comfort and everyday living, this home offers the perfect balance of shared spaces and private areas in a well-established neighborhood. Conveniently located near shopping, dining, and amenities—this is one you won’t want to miss.

    Zillow last checked:

    Listing updated:

    Listed by:

    Tyler Johnson 785-383-8792,

    Berkshire Hathaway First

    Bought with:

    Riley Ringgold, 00239178

    KW One Legacy Partners, LLC

    Source: Sunflower AOR as distributed by MLS GRID,MLS#: 244112MLS Logo

    Facts & features

    Interior

    Bedrooms & bathrooms
    • Bedrooms: 4
    • Bathrooms: 3
    • Full bathrooms: 2
    • 1/2 bathrooms: 1
    Primary bedroom
    • Level: Upper
    • Area: 187
    • Dimensions: 17x11
    Bedroom 2
    • Level: Upper
    • Area: 170.5
    • Dimensions: 15.5x11
    Bedroom 3
    • Level: Upper
    • Area: 154
    • Dimensions: 14x11
    Bedroom 4
    • Level: Lower
    • Area: 121
    • Dimensions: 11x11
    Dining room
    • Level: Main
    • Area: 110
    • Dimensions: 11x10
    Family room
    • Level: Lower
    • Area: 384
    • Dimensions: 24x16
    Kitchen
    • Level: Main
    • Area: 154
    • Dimensions: 14x11
    Laundry
    • Level: Basement
    • Area: 70
    • Dimensions: 7x10
    Living room
    • Level: Main
    • Area: 360
    • Dimensions: 24x15
    Recreation room
    • Level: Basement
    • Area: 340
    • Dimensions: 20x17
    Heating
    • Has Heating (Unspecified Type)
    Cooling
    • Central Air
    Appliances
    • Included: Electric Range, Microwave, Dishwasher, Refrigerator
    • Laundry: In Basement
    Features
    • Flooring: Hardwood, Laminate
    • Basement: Concrete
    • Number of fireplaces: 1
    • Fireplace features: One, Family Room
    Interior area
    • Total structure area: 2,869
    • Total interior livable area: 2,869 sqft
    • Finished area above ground: 2,469
    • Finished area below ground: 400

    Property

    Parking
    • Total spaces: 3
    • Parking features: Attached
    • Attached garage spaces: 3
    Features
    • Patio & porch: Patio, Deck
    Lot
    • Size: 9,583 Square Feet
    • Dimensions: 81 x 123
    • Features: Sidewalk
    Details
    • Parcel number: R48073
    • Special conditions: Standard,Arm's Length

    Construction

    Type & style
    • Home type: SingleFamily
    • Property subtype: Single Family Residence, Residential
    Materials
    • Brick, Vinyl Siding
    • Roof: Composition
    Condition
    • Year built: 1962

    Utilities & green energy

    • Water: Public

    Community & HOA

    Community
    • Subdivision: Knollwood
    HOA
    • Has HOA: No
    Location
    • Region: Topeka

    Financial & listing details

    • Tax assessed value: $255,720
    • Annual tax amount: $4,273
    • Date on market: 4/22/2026
    • Cumulative days on market: 4 days

    Price history

    DateEventPrice
    5/29/2026Sold--
    Source: Sunflower AOR as distributed by MLS GRID #244112 Report a problem
    4/27/2026Pending sale$295,000$103/sqft
    Source: Sunflower AOR as distributed by MLS GRID #244112 Report a problem
    4/22/2026Listed for sale$295,000+82.2%$103/sqft
    Source: Sunflower AOR as distributed by MLS GRID #244112 Report a problem
    9/29/2014Sold--
    Source: Agent Provided Report a problem
    8/12/2014Price change$161,900-1.8%$56/sqft
    Source: Realty Executives of Topeka #179221 Report a problem
    7/15/2014Price change$164,900-2.4%$57/sqft
    Source: Realty Executives of Topeka #179221 Report a problem
    6/13/2014Listed for sale$169,000+2.4%$59/sqft
    Source: Realty Executives of Topeka #179221 Report a problem
    4/16/2013Listing removed$165,000$58/sqft
    Source: Realty Executives of Topeka #172204 Report a problem
    3/7/2013Listed for sale$165,000$58/sqft
    Source: Realty Executives of Topeka #172204 Report a problem

    Public tax history

    YearProperty taxesTax assessment
    2025$4,273 +6.9%$29,408 +5%
    2024$3,999 +3.7%$28,008 +6%
    2023$3,857 +7.5%$26,422 +11%
    2022$3,589 +6.9%$23,803 +12%
    2021$3,356 $21,252 +3%
    2020-- $20,633 +3%
    2019$3,144 -0.1%$20,032
    2018$3,148 +1.8%$20,032 +2%
    2017$3,092 +2.9%$19,639 +6.7%
    2014$3,004 $18,400 -0.3%
    2010-- $18,458 +9.3%
    2008-- $16,894 +2%
    2007-- $16,560
    2006-- $16,560 +4%
    2005-- $15,928 +4%
    2004-- $15,318 +1%
    2003-- $15,169
    2002-- $15,169 +9.2%
    2000-- $13,892
    Find assessor info on the county website

    Neighborhood: 66611

    Nearby schools

    GreatSchools rating
    Schools provided by the listing agent
    • Elementary: Jardine Elementary School/USD 501
    • Middle: Jardine Middle School/USD 501
    • High: Topeka High School/USD 501

    Source: Sunflower AOR as distributed by MLS GRID. This data may not be complete. We recommend contacting the local school district to confirm school assignments for this home.

    Sell for more on Zillow
    Get a Zillow Showcase℠ listing at no additional cost and you could sell for .
    $307,800
    2% more
    +$6,156
    With Zillow Showcase(estimated)
    $313,956