Skip main navigation
Off market
  • $563,000

    1658 Sierra Woods Dr, Reston, VA 20194

    3beds
    1,220sqft
    Townhouse
    Built in 1984
    1,306.8 Square Feet Lot
    $563,000 Zestimate®
    $461/sqft
    $2,851 Estimated rent

    Home value

    $563,000

    $535,000 - $591,000

    $2,851/mo

    Zestimate® history
    Loading
    Loading...

    Owner options

    List your home for rent

    $2,851/mo

    Rent Zestimate®

    Find your next renter with Zillow Rental Manager. Plus, with online applications, you can quickly screen prospective tenants – for free.

    Learn more

    $2,851/mo

    Rent Zestimate®

    Refinance and save

    $3,451/mo

    Est. payment

    Refinancing to a lower rate could help reduce your monthly payments and save thousands over the life of the loan.

    See today's rates

    $3,451/mo

    Est. payment

    Explore your selling options

    Work with a Zillow partner agent

    Leverage their expertise and Zillow's premium Showcase listings to get your home seen by more buyers.

    Get started

    List with your own agent

    Get your home in front of millions of buyers by listing it on Zillow.

    Learn how to do it

    Sell it yourself

    Take full control of how buyers see your home on Zillow by listing For Sale by Owner (FSBO).

    List your home

    What's special

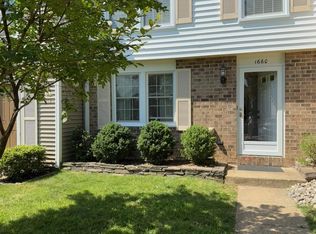
    Enjoy Reston living at it's best. Shopping, dining, the Reston Town Center, 2 metro stops, walking paths, pools, tennis, pickleball and so much more are all very close to this amazing community. This very cool townhome is move-in ready! All of the work has been done! VERY IMPORTANT: This is a 3 level walk-out lower level town home. The total square footage on all 3 levels is approx. 1830 sq. ft. New LVP flooring has been installed on the entire main level and the lower level family room. NEW plush carpeting on upper level and both sets of stairs. The entire interior has been freshly painted. When you enter the home you will step into the welcoming foyer with an oversized coat closet. The large eat-in kitchen includes NEW Silestone quartz counter tops, a breakfast bar, all NEW appliances, and a pantry. It also has a new sink, fixtures, and lighting. There is ample space to enjoy dining and entertaining in the kitchen or in the combination living/dining room. The living room has built-in shelving to store books or display your interesting collections. The half bath has been updated with a new cabinet, lighting, and fixtures. The upper level has 3 bedrooms. The primary bedroom includes a walk-in closet with bult-ins and a dressing area. The dressing area has a NEW quart counter top, mirror, and lighting. The hall bath has been updated with a NEW quartz counter top, lighting, mirror, comfort height toilet, medicine cabinet and vanity. The 2nd and 3rd Bedrooms are equipped with ample closets. The lower level backs to open common area and serene woods. The large family room has NEW LVP flooring. It is a walk-out so you can enjoy your private, and newly sodded back yard. Bring the BBQ! There is a fully enclosed room with roughed-in plumbing, ready to be finished into a bathroom. There is a large laundry room with loads of storage space. The large capacity Whirlpool washing machine was installed in 2019. The HVAC system has an ultraviolet cleaner, Hot Water Heater - Rheem 2024. Enjoy the low maintenance and beautiful curb appeal of the brick front. NEW Roof - 2024!

    This property is off market, which means it's not currently listed for sale or rent on Zillow. This may be different from what's available on other websites or public sources.
    Zillow last checked:

    Listing updated:

    Listed by:

    Mary Miceli,

    Long & Foster Real Estate, Inc.

    Source: Long & Foster Broker Feed,MLS#: VAFX2168792MLS Logo

    Facts & features

    Interior

    Bedrooms & bathrooms
    • Bedrooms: 3
    • Bathrooms: 2
    • Full bathrooms: 1
    • 1/2 bathrooms: 1
    Heating
    • Heat Pump(s)
    Cooling
    • Central A/C
    Features
    • Basement: Daylight, Full,Walkout Level
    Interior area
    • Total structure area: 1,220
    • Total interior livable area: 1,220 sqft

    Property

    Parking
    • Parking features: Parking Lot
    Lot
    • Size: 1,306 sqft
    Details
    • Parcel number: 017108040003

    Construction

    Type & style
    • Home type: Townhouse
    • Architectural style: Interior Row/Townhouse
    • Property subtype: Townhouse
    Materials
    • Brick Front
    Condition
    • New construction: No
    • Year built: 1984

    Utilities & green energy

    • Sewer: Public Sewer
    • Water: Public

    Community & neighborhood

    Location
    • Region: Reston
    • Subdivision: Country Walk

    HOA & financial

    HOA
    • Has HOA: Yes
    • HOA fee: $103 monthly

    Other

    Other facts
    • Ownership: Fee Simple

    Price history

    DateEventPrice
    8/29/2022Sold$460,000-1.1%$377/sqft
    Source: Bright MLS #VAFX2084344 Report a problem
    8/6/2022Contingent$465,000$381/sqft
    Source: Bright MLS #VAFX2084344 Report a problem
    7/29/2022Price change$465,000-4.1%$381/sqft
    Source: Bright MLS #VAFX2084344 Report a problem
    7/21/2022Listed for sale$485,000+17.4%$398/sqft
    Source: Bright MLS #VAFX2084344 Report a problem
    2/24/2021Sold$413,000-4%$339/sqft
    Source: Public Record Report a problem
    1/24/2021Pending sale$430,000+4.9%$352/sqft
    Source: Bright MLS #VAFX1175784 Report a problem
    1/21/2021Listed for sale$410,000+23.1%$336/sqft
    Source: Bright MLS #VAFX1175784 Report a problem
    4/11/2016Listing removed$1,900$2/sqft
    Source: McGrath Real Estate Services #FX9580989 Report a problem
    3/18/2016Price change$1,900-2.6%$2/sqft
    Source: McGrath Real Estate Services #FX9580989 Report a problem
    3/4/2016Listed for rent$1,950$2/sqft
    Source: McGrath Real Estate Services #FX9580989 Report a problem
    7/15/2014Sold$333,000+0.9%$273/sqft
    Source: Public Record Report a problem
    5/31/2014Pending sale$330,000$270/sqft
    Source: Long & Foster Real Estate #FX8359648 Report a problem
    5/28/2014Listed for sale$330,000+22.2%$270/sqft
    Source: Long & Foster Real Estate #FX8359648 Report a problem
    3/23/2009Sold$270,000-1.8%$221/sqft
    Source: Public Record Report a problem
    12/31/2008Listed for sale$275,000+16.5%$225/sqft
    Source: Long and Foster Real Estate #FX6948980 Report a problem
    1/6/2004Sold$236,000$193/sqft
    Source: Public Record Report a problem

    Public tax history

    YearProperty taxesTax assessment
    2025$5,699 +8.2%$473,740 +8.4%
    2024$5,269 +2.9%$437,060 +0.3%
    2023$5,120 +9%$435,540 +10.4%
    2022$4,698 $394,600 +13.2%
    2021-- $348,490 +3.2%
    2020-- $337,720 +1.5%
    2019-- $332,890 +6.3%
    2018-- $313,260 +5.2%
    2017$3,598 -3.2%$297,820 -3.4%
    2016$3,716 +3.7%$308,220
    2015$3,585 +5.8%$308,220 +5.6%
    2014$3,388 $291,930 +4.7%
    2013-- $278,710 +1.4%
    2012-- $274,810 +2.2%
    2011-- $268,810 +5.3%
    2010-- $255,260 +2.1%
    2009-- $250,060 -19.1%
    2008-- $308,980 -4.1%
    2007-- $322,180 +100.1%
    2003-- $161,015 +18.4%
    2002-- $135,935 +18.5%
    2001-- $114,760

    Find assessor info on the county website

    Neighborhood: 20194

    Nearby schools

    GreatSchools rating
    Schools provided by the listing agent
    • Elementary: Aldrin
    • Middle: Herndon
    • High: Herndon
    • District: Fairfax County Public Schools

    Source: Long & Foster Broker Feed. This data may not be complete. We recommend contacting the local school district to confirm school assignments for this home.

    Get a cash offer in 3 minutes
    Find out how much your home could sell for in as little as 3 minutes with a no-obligation cash offer.
    Estimated market value
    $563,000
    Get a cash offer in 3 minutes
    Find out how much your home could sell for in as little as 3 minutes with a no-obligation cash offer.
    Estimated market value
    $563,000
