Skip main navigation
Sold
  • $699,900

    1658 Sweetbriar Way, Green Bay, WI 54311

    5beds
    3,286sqft
    Single Family Residence
    Built in 2024
    0.39 Acres Lot
    $755,100 Zestimate®
    $213/sqft
    $3,882 Estimated rent

    Home value

    $755,100

    $657,000 - $868,000

    $3,882/mo

    Zestimate® history
    Loading
    Loading...

    Owner options

    List your home for rent

    $3,882/mo

    Rent Zestimate®

    Find your next renter with Zillow Rental Manager. Plus, with online applications, you can quickly screen prospective tenants – for free.

    Learn more

    $3,882/mo

    Rent Zestimate®

    Refinance and save

    $3,688/mo

    Est. payment

    Refinancing to a lower rate could help reduce your monthly payments and save thousands over the life of the loan.

    See today's rates

    $3,688/mo

    Est. payment

    Explore your selling options

    Work with a Zillow partner agent

    Leverage their expertise and Zillow's premium Showcase listings to get your home seen by more buyers.

    Get started

    List with your own agent

    Get your home in front of millions of buyers by listing it on Zillow.

    Learn how to do it

    Sell it yourself

    Take full control of how buyers see your home on Zillow by listing For Sale by Owner (FSBO).

    List your home

    What's special

    Lower levelBeautiful quartz countertopWalk in pantryFully loaded kitchenSplit bedroom homeHigh end appliancesPrimary suite
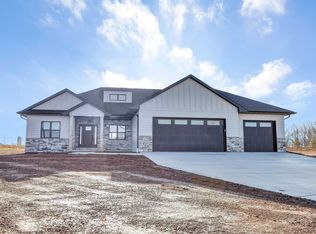
    Settled in the sought-after Stone Fence Preserve Subdivision you will find this delight of builder craftsmanship. Sparing no expense this 5-bedroom 3.5 bath ranch home offers a fully loaded kitchen, high end appliances, walk in pantry, custom maple/walnut cabinetry finished with a beautiful quartz countertop. Primary Suite includes WIC, tile shower with dual sinks. 2 more main level bedrooms are found in this well-designed split bedroom home. Maple doors/trim throughout. Lower level offers the 4th and 5th bedrooms, full bath and large living room. 3 Stall Garage with Basement Access and over 3200 sqft of finished living space. This home is sure to please.

    Zillow last checked:

    Listing updated:

    Listed by:

    Sean Wilson 920-265-7754,

    Red Key Real Estate, Inc.

    Bought with:

    Jill Dickson-Kesler

    Coldwell Banker Real Estate Group

    Source: RANW as distributed by MLS GRID,MLS#: 50300131

    Facts & features

    Interior

    Bedrooms & bathrooms
    • Bedrooms: 5
    • Bathrooms: 4
    • Full bathrooms: 3
    • 1/2 bathrooms: 1
    Bedroom 1
    • Level: Main
    • Dimensions: 16x13
    Bedroom 2
    • Level: Main
    • Dimensions: 12x12
    Bedroom 3
    • Level: Main
    • Dimensions: 12x12
    Bedroom 4
    • Level: Lower
    • Dimensions: 12x12
    Bedroom 5
    • Level: Lower
    • Dimensions: 12x12
    Dining room
    • Level: Main
    • Dimensions: 9x13
    Kitchen
    • Level: Main
    • Dimensions: 12x16
    Living room
    • Level: Main
    • Dimensions: 17x18
    Other
    • Description: Mud Room
    • Level: Main
    • Dimensions: 9x7
    Other
    • Description: Laundry
    • Level: Main
    • Dimensions: 9x6
    Other
    • Description: Rec Room
    • Level: Lower
    • Dimensions: 18x21
    Heating
    • Forced Air
    Cooling
    • Forced Air, Central Air
    Appliances
    • Included: Dishwasher, Disposal, Microwave, Range, Refrigerator
    Features
    • Pantry, Split Bedroom, Walk-in Shower
    • Basement: Full,Finished
    • Number of fireplaces: 1
    • Fireplace features: One, Gas
    Interior area
    • Total interior livable area: 3,286 sqft
    • Finished area above ground: 2,107
    • Finished area below ground: 1,179

    Property

    Parking
    • Total spaces: 3
    • Parking features: Attached, Basement, Garage Door Opener
    • Attached garage spaces: 3
    Accessibility
    • Accessibility features: 1st Floor Bedroom, 1st Floor Full Bath
    Lot
    • Size: 0.39 Acres
    Details
    • Parcel number: D2500
    • Zoning: Residential
    • Special conditions: Arms Length

    Construction

    Type & style
    • Home type: SingleFamily
    • Architectural style: Ranch
    • Property subtype: Single Family Residence
    Materials
    • Aluminum Siding, Vinyl Siding
    • Foundation: Poured Concrete
    Condition
    • New construction: Yes
    • Year built: 2024
    Details
    • Builder name: Z2 Development LLC

    Utilities & green energy

    • Sewer: Public Sewer
    • Water: Public

    Community & HOA

    Location
    • Region: Green Bay

    Financial & listing details

    • Price per square foot: $213/sqft
    • Annual tax amount: $764
    • Date on market: 10/28/2024

    Price history

    DateEventPrice
    2/18/2025Sold$699,900$213/sqft
    Source: RANW as distributed by MLS GRID #50300131 Report a problem
    2/11/2025Pending sale$699,900$213/sqft
    Source: RANW as distributed by MLS GRID #50300131 Report a problem
    1/3/2025Contingent$699,900$213/sqft
    Source: WIREX MLS #50300131 Report a problem
    10/28/2024Listed for sale$699,900$213/sqft
    Source: RANW as distributed by MLS GRID #50300131 Report a problem

    Public tax history

    Tax history is unavailable.

    Neighborhood: 54311

    Nearby schools

    GreatSchools rating
    Get pre-qualified for a loan
    At Zillow Home Loans, we can pre-qualify you in as little as 5 minutes with no impact to your credit score.

    An equal housing lender. NMLS #10287.

    Sell for more on Zillow
    Get a Zillow Showcase℠ listing at no additional cost and you could sell for .
    $755,100
    2% more
    +$15,102
    With Zillow Showcase(estimated)
    $770,202