Skip main navigation
New construction
  • Price cut: $4K (7/9)
    $355,900

    1658 W Tidwell Rd, Houston, TX 77091

    3beds
    1,780sqft
    : 
    $2,986/mo
    Get pre-qualified
    Single Family Residence
    Built in 2026
    2,012 Square Feet Lot
    $355,000 Zestimate®
    $200/sqft
    $135/mo HOA

    What's special

    Stainless steel appliancesSpacious walk-in closetGourmet kitchenDouble-sink vanityCustom cabinetryOversized shower
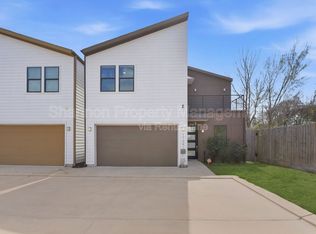
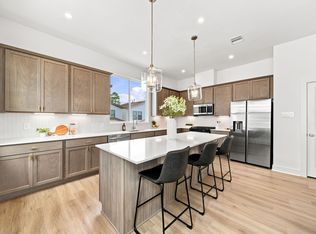
    Welcome to this stunning new construction home by Oracle City Homes in the Commons at West Tidwell. Featuring 3 bedrooms and 3.5 bathrooms, this residence seamlessly blends modern and traditional design. Enjoy an open-concept layout filled with abundant natural light and carpet-free main floors and stairs for effortless maintenance. The gourmet kitchen is a chef’s dream, featuring stainless steel appliances, custom cabinetry, and a grand 8-foot island. Upstairs, the primary suite serves as a private retreat, complete with a double-sink vanity, an oversized shower, and a spacious walk-in closet. Outside, a generous backyard offers the perfect canvas for outdoor entertainment and relaxation.
    5 days
    |
    18
    |
    2
    |

    Likely to sell faster than

    Zillow last checked:

    Listing updated:

    Listed by:

    Siliana Gaspard TREC #0642708 310-925-6434,

    Compass RE Texas, LLC - Houston,

    Thai Klam TREC #0571786 832-304-5797,

    Compass RE Texas, LLC - Houston

    Source: HAR,MLS#: 22360820MLS Logo

      Facts & features

      Interior

      Bedrooms & bathrooms
      • Bedrooms: 3
      • Bathrooms: 4
      • Full bathrooms: 3
      • 1/2 bathrooms: 1
      Primary bedroom
      • Level: Third
      • Area: 195
      • Dimensions: 13 x 15
      Bedroom
      • Level: First
      • Area: 120
      • Dimensions: 10 x 12
      Bedroom
      • Level: Third
      • Area: 110
      • Dimensions: 10 x 11
      Dining room
      • Level: Second
      • Area: 150
      • Dimensions: 15 x 10
      Kitchen
      • Level: Second
      • Area: 187
      • Dimensions: 17 x 11
      Living room
      • Level: Second
      • Area: 225
      • Dimensions: 15 x 15
      Heating
      • Electric, Natural Gas, Zoned
      Cooling
      • Electric, Zoned
      Appliances
      • Included: ENERGY STAR Qualified Appliances, Gas Oven, Microwave, Gas Range, Dishwasher
      • Laundry: Electric Dryer Hookup, Gas Dryer Hookup, Washer Hookup
      Features
      • High Ceilings, Prewired for Alarm System, 1 Bedroom Down - Not Primary BR, 2 Bedrooms Up, En-Suite Bath, Primary Bed - 3rd Floor, Walk-In Closet(s)
      • Flooring: Carpet, Tile, Vinyl
      • Windows: Insulated/Low-E windows
      Interior area
      • Total structure area: 1,780
      • Total interior livable area: 1,780 sqft

      Property

      Parking
      • Total spaces: 2
      • Parking features: Attached, Garage Door Opener
      • Attached garage spaces: 2
      Features
      • Stories: 3
      • Exterior features: Back Green Space, Side Yard, Sprinkler System
      • Fencing: Back Yard,Full
      Lot
      • Size: 2,012 Square Feet
      • Features: Back Yard, Patio Lot, 0 Up To 1/4 Acre
      Details
      • Parcel number: 1445890010002

      Construction

      Type & style
      • Home type: SingleFamily
      • Architectural style: Contemporary,Traditional
      • Property subtype: Single Family Residence
      Materials
      • Batts Insulation, Cement Siding
      • Foundation: Slab
      • Roof: Composition
      Condition
      • New construction: Yes
      • Year built: 2026
      Details
      • Builder name: Oracle City Homes

      Utilities & green energy

      • Sewer: Public Sewer
      • Water: Public
      Green energy
      • Energy efficient items: Thermostat, Lighting, HVAC, HVAC>13 SEER

      Community & HOA

      Community
      • Security: Prewired for Alarm System
      • Subdivision: Commons/West Tidwell
      HOA
      • Has HOA: Yes
      • Amenities included: Controlled Access, Dog Park
      • HOA fee: $135 monthly
      Location
      • Region: Houston

      Financial & listing details

      • Price per square foot: $200/sqft
      • Annual tax amount: $995
      • Date on market: 7/30/2026
      • Listing terms: Cash,Conventional,FHA,Investor,VA Loan
      • Ownership: Full Ownership
      • Road surface type: Concrete

        Estimated market value

        $355,000

        $337,000 - $373,000

        $2,489/mo

        Price history

        DateEventPrice
        7/9/2026Price change$355,900-1.1%$200/sqft
        Source: HAR #92618847 Report a problem
        5/28/2026Price change$359,900+1.4%$202/sqft
        Source: HAR #71428970 Report a problem
        4/30/2026Listed for sale$355,000-4%$199/sqft
        Source: HAR #42628418 Report a problem
        6/12/2023Listing removed--
        Source: HAR #73016675 Report a problem
        5/11/2023Price change$369,900+3.9%$208/sqft
        Source: HAR #73016675 Report a problem
        5/6/2023Listed for sale$355,900$200/sqft
        Source: HAR #73016675 Report a problem
        4/20/2023Listing removed--
        Source: HAR #73016675 Report a problem
        2/16/2023Listed for sale$355,900$200/sqft
        Source: HAR #73016675 Report a problem

        Public tax history

        Tax history is unavailable.

        Monthly payment

        Est. payment

        Payment breakdown

        Explore the cost of this home by adjusting the details. Changes won't be saved.
        All calculations are estimates and provided by Zillow, Inc. for informational purposes only. Actual amounts may vary.
        HOA fees may include property taxes on listings classified as Co-Ops. Contact the listing agent and/or owner for fee details.
        Mortgage interest rates are dependent on a number of factors, including credit score, down payment, and repayment length. Interest rate data provided by Zillow Group Marketplace, Inc. as of 1/1/1970 from various mortgage lenders with which we have lead or other similar arrangements; the Estimated Payment is an average of those rates.
        See how much you could borrow to make a competitive offer.

        Climate risks

        Neighborhood: Acres Home

        Getting around

        10 / 100
        Car-Dependent
        34 / 100
        Some Transit
        30 / 100
        Somewhat Bikeable

        Nearby schools

        GreatSchools rating
        Schools provided by the listing agent
        • Elementary: Highland Heights Elementary School
        • Middle: Williams Middle School
        • High: Waltrip High School

        Source: HAR. This data may not be complete. We recommend contacting the local school district to confirm school assignments for this home.

        A local agent can set up tours, give advice and negotiate with sellers.

        Browse local experts

        Similar homes