Skip main navigation
Sold for $359,995
  • $359,995

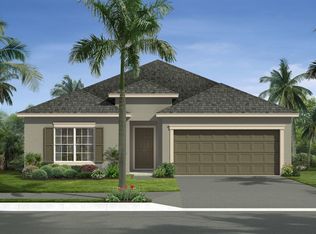
    1658 Wyoming Drive SE #48, Palm Bay, FL 32909

    4beds
    1,820sqft
    Single Family Residence
    Built in 2024
    10,019 Square Feet Lot
    $350,000 Zestimate®
    $198/sqft
    $2,235 Estimated rent

    Home value

    $350,000

    $319,000 - $385,000

    $2,235/mo

    Zestimate® history
    Loading
    Loading...

    Owner options

    List your home for rent

    $2,235/mo

    Rent Zestimate®

    Find your next renter with Zillow Rental Manager. Plus, with online applications, you can quickly screen prospective tenants – for free.

    Learn more

    $2,235/mo

    Rent Zestimate®

    Refinance and save

    $2,421/mo

    Est. payment

    Refinancing to a lower rate could help reduce your monthly payments and save thousands over the life of the loan.

    See today's rates

    $2,421/mo

    Est. payment

    Explore your selling options

    Work with a Zillow partner agent

    Leverage their expertise and Zillow's premium Showcase listings to get your home seen by more buyers.

    Get started

    List with your own agent

    Get your home in front of millions of buyers by listing it on Zillow.

    Learn how to do it

    Sell it yourself

    Take full control of how buyers see your home on Zillow by listing For Sale by Owner (FSBO).

    List your home

    What's special

    EPIC Sales Event home! See Sales Consultants for more info! This terrific 4BR; 2.5 bath home with covered lanai and two car garage in a very convenient location is a standout. The Loft Look fills this home with top-notch upgrades, including 42'' upper cabinets, quartz countertops and island, pendant lights, open shelving, undercabinet lighting, GE appliances, and plank tile flooring throughout. Every window also has Impact glass for added comfort and sense of security. Schedule your tour today!

    Zillow last checked:

    Listing updated:

    Listed by:

    Gretta Akellino 321-263-2601,

    K Hovnanian Florida Realty

    Bought with:

    Buyer Agent Non-Member

    Non-Member Selling Office

    Source: BeachesMLS,MLS#: R11071110MLS LogoOriginating MLS: BeachesMLS

    Facts & features

    Interior

    Bedrooms & bathrooms
    • Bedrooms: 4
    • Bathrooms: 2
    • Full bathrooms: 2
    • Main level bathrooms: 2
    • Main level bedrooms: 4
    Primary bedroom
    • Level: Main
    • Area: 195.75
    • Dimensions: 14.5 X 13.5
    Bedroom 2
    • Level: Main
    • Area: 105
    • Dimensions: 10 X 10.5
    Bedroom 3
    • Level: Main
    • Area: 114
    • Dimensions: 11.4 X 10
    Dining room
    • Level: Main
    • Area: 184.54
    • Dimensions: 18.11 X 10.19
    Great room
    • Level: Main
    • Area: 201.2
    • Dimensions: 18.11 X 11.11
    Kitchen
    • Level: Main
    • Area: 148.33
    • Dimensions: 9.1 X 16.3
    Living room
    • Description: Extra Suite Living Room
    • Level: Main
    • Area: 159.85
    • Dimensions: 13.9 X 11.5
    Other
    • Description: 2 Car Garage
    • Level: Main
    • Area: 383.8
    • Dimensions: 19 X 20.2
    Other
    • Description: Extra Suite Plus
    • Level: Main
    • Area: 114
    • Dimensions: 11.4 X 10
    Heating
    • Central, Electric
    Cooling
    • Central Air
    Appliances
    • Included: Dishwasher, Electric Range, Electric Water Heater, Disposal, Microwave, Refrigerator, Water Heater
    • Laundry: Washer Hookup, Inside
    Features
    • Cathedral Ceiling(s), Dual Sinks, Entrance Foyer, Kitchen Island, Living/Dining Room, Main Level Primary, Pantry, Split Bedrooms, Vaulted Ceiling(s), Walk-In Closet(s)
    Interior area
    • Total structure area: 2,681
    • Total interior livable area: 1,820 sqft

    Property

    Parking
    • Total spaces: 2
    • Parking features: Attached, Garage, Garage Door Opener
    • Attached garage spaces: 2
    Features
    • Levels: One
    • Stories: 1
    • Patio & porch: Covered, Patio, Porch
    • Exterior features: Outdoor Living Area
    • Waterfront features: None
    Lot
    • Size: 10,019 Square Feet
    • Dimensions: 80 x 125
    • Features: < 1/4 Acre
    Details
    • Parcel number: 293721gr00930013
    • Zoning: res

    Construction

    Type & style
    • Home type: SingleFamily
    • Architectural style: Traditional
    • Property subtype: Single Family Residence
    Materials
    • Block, Stucco
    • Roof: Composition,Shingle
    Condition
    • New Construction
    • New construction: Yes
    • Year built: 2024
    Details
    • Builder model: Goldenrod
    • Builder name: K. Hovnanian Homes
    • Warranty included: Yes

    Utilities & green energy

    • Electric: 3 Phase
    • Sewer: Septic Tank
    • Water: Public
    • Utilities for property: Cable Available, Water Available

    Community & HOA

    Community
    • Security: Smoke Detector(s)
    • Subdivision: PORT MALABAR UNIT 18
    HOA
    • Has HOA: No
    • Amenities included: None
    Location
    • Region: Palm Bay

    Financial & listing details

    • Price per square foot: $198/sqft
    • Annual tax amount: $319
    • Date on market: 3/13/2025
    • Cumulative days on market: 20 days
    • Listing terms: Cash,Conventional,FHA,VA Loan

    Price history

    DateEventPrice
    4/19/2025Sold$359,995$198/sqft
    Source: BeachesMLS #R11071110 Report a problem
    4/8/2025Pending sale$359,995$198/sqft
    Source: BeachesMLS #RX-11071110 Report a problem
    3/29/2025Price change$359,995-2.7%$198/sqft
    Source: BeachesMLS #RX-11071110 Report a problem
    3/13/2025Listed for sale$369,995$203/sqft
    Source: BeachesMLS #RX-11071110 Report a problem

    Public tax history

    Tax history is unavailable.

    Neighborhood: 32909

    Nearby schools

    GreatSchools rating
    Get a cash offer in 3 minutes
    Find out how much your home could sell for in as little as 3 minutes with a no-obligation cash offer.
    Estimated market value
    $350,000
    Get a cash offer in 3 minutes
    Find out how much your home could sell for in as little as 3 minutes with a no-obligation cash offer.
    Estimated market value
    $350,000