Like a beloved rom-com character from a 1999 teen movie, this house possesses inherent beauty; awaiting the transformative touch that will unlock it's full potential. Act now and secure up to $10K towards closing costs with a full offer. 2 story 2.5 Bathrooms 4 bedroom (all upstairs) Fresh Paint New Carpet TRIPLE pane windows NEISD CUL-DE-SAC in a established neighborhood. She really is ALL THAT! This property is conveniently located near multiple shopping areas, entertainment venues like ice skating rink and movie theatres. Lots of wonderful restaurants and 15-20 minute drive to the airport. Easy access to 281 & 1604! On top of this prime location, the home boasts a recently updated HVAC system (2 years old), water softener and a year old water heater. Enjoy the beauty of your surroundings through the gorgeous TRIPLE PANE windows that are not only stunning, but also easy to open and clean. The backyard is enjoyable from many angles. It includes a dog run, storage shed and walkway. The property also features a versatile Florida room while the front and back yard house many perennial plants that are sure to brighten your springs year after year. Durable Loop style carpet and new paint throughout. Your dream and spacious 2 story cottage in the city awaits! 2334 square feet of space await for you to make it HOME.
Sold
Price Unknown
16580 Canyon Cross, San Antonio, TX 78232
4beds
2,334sqft
Single Family Residence
Built in 1999
5,662 Square Feet Lot
$355,100 Zestimate®
$--/sqft
$2,361 Estimated rent
Home value
$355,100
$334,000 - $376,000
$2,361/mo
Zestimate® history
Owner options
List your home for rent
$2,361/mo
Rent Zestimate®
Find your next renter with Zillow Rental Manager. Plus, with online applications, you can quickly screen prospective tenants – for free.
$2,361/mo
Rent Zestimate®
Refinance and save
Refinancing to a lower rate could help reduce your monthly payments and save thousands over the life of the loan.
Explore your selling options
Work with a Zillow partner agent
Leverage their expertise and Zillow's premium Showcase listings to get your home seen by more buyers.
Get startedList with your own agent
Get your home in front of millions of buyers by listing it on Zillow.
Learn how to do itSell it yourself
Take full control of how buyers see your home on Zillow by listing For Sale by Owner (FSBO).
List your homeWhat's special
Zillow last checked:
Listing updated:
Listed by:
Denise Mitchell TREC #733634 (210) 545-2499,
Realty Advantage
Source: LERA MLS,MLS#: 1745074
Facts & features
Interior
Bedrooms & bathrooms
- Bedrooms: 4
- Bathrooms: 3
- Full bathrooms: 2
- 1/2 bathrooms: 1
Primary bedroom
- Features: Walk-In Closet(s), Ceiling Fan(s), Full Bath, Other
- Level: Upper
- Area: 289
- Dimensions: 17 x 17
Bedroom 2
- Area: 99
- Dimensions: 11 x 9
Bedroom 3
- Area: 135
- Dimensions: 15 x 9
Bedroom 4
- Area: 144
- Dimensions: 12 x 12
Primary bathroom
- Features: Shower Only, Double Vanity
- Area: 91
- Dimensions: 13 x 7
Dining room
- Area: 108
- Dimensions: 9 x 12
Kitchen
- Area: 126
- Dimensions: 9 x 14
Living room
- Area: 340
- Dimensions: 20 x 17
Heating
- Central, Electric
Cooling
- Two Central
Appliances
- Included: Range, Refrigerator, Dishwasher, Water Softener Owned
Features
- One Living Area, Two Eating Areas, Pantry, Florida Room, All Bedrooms Upstairs, Open Floorplan, Walk-In Closet(s), Ceiling Fan(s)
- Flooring: Carpet, Ceramic Tile
- Windows: Double Pane Windows
- Has basement: No
- Attic: Other
- Has fireplace: No
- Fireplace features: Not Applicable
Interior area
- Total interior livable area: 2,334 sqft
Property
Parking
- Total spaces: 2
- Parking features: Two Car Garage
- Garage spaces: 2
Features
- Levels: Two
- Stories: 2
- Pool features: None
Lot
- Size: 5,662 Square Feet
- Features: Cul-De-Sac, Curbs, Sidewalks, Streetlights
Details
- Additional structures: Shed(s), Kennel/Dog Run
- Parcel number: 173250010300
Construction
Type & style
- Home type: SingleFamily
- Property subtype: Single Family Residence
Materials
- Brick
- Foundation: Slab
- Roof: Composition
Condition
- As-Is,Pre-Owned
- New construction: No
- Year built: 1999
Community & HOA
Community
- Features: None
- Security: Prewired
- Subdivision: The Gardens Of Canyo
Location
- Region: San Antonio
Financial & listing details
- Tax assessed value: $377,060
- Annual tax amount: $8,311
- Date on market: 9/11/2025
- Cumulative days on market: 56 days
- Listing terms: Conventional,FHA,VA Loan,TX Vet,Cash,USDA Loan
- Road surface type: Paved
Price history
| Date | Event | Price |
|---|---|---|
| 3/19/2024 | Sold | -- |
Source:  LERA MLS #1745074 Report a problem LERA MLS #1745074 Report a problem | ||
| 3/13/2024 | Pending sale | $340,000$146/sqft |
Source: LERA MLS #1745074 Report a problem | ||
| 3/8/2024 | Contingent | $340,000$146/sqft |
Source: LERA MLS #1745074 Report a problem | ||
| 3/1/2024 | Price change | $340,000-2.9%$146/sqft |
Source: LERA MLS #1745074 Report a problem | ||
| 1/17/2024 | Listed for sale | $350,000$150/sqft |
Source: LERA MLS #1745074 Report a problem | ||
Public tax history
| Year | Property taxes | Tax assessment |
|---|---|---|
| 2025 | $8,550 +42.2% | $377,060 +5.9% |
| 2024 | $6,011 +9.8% | $355,952 +10% |
| 2023 | $5,472 -10.8% | $323,593 +10% |
| 2022 | $6,132 +9.6% | $294,175 +10% |
| 2021 | $5,597 | $267,432 +10% |
| 2020 | $5,597 -1% | $243,120 -0.2% |
| 2019 | $5,656 | $243,660 +8.4% |
| 2018 | $5,656 +18% | $224,697 +10% |
| 2017 | $4,791 +3.6% | $204,270 +3.9% |
| 2016 | $4,626 +17.4% | $196,552 +10% |
| 2015 | $3,940 | $178,684 +10% |
| 2014 | $3,940 | $162,440 +7% |
| 2013 | -- | $151,830 -2.4% |
| 2012 | -- | $155,500 -0.9% |
| 2011 | -- | $156,940 -0.9% |
| 2010 | -- | $158,390 +1.6% |
| 2009 | -- | $155,840 -0.9% |
| 2008 | -- | $157,230 +2.6% |
| 2007 | -- | $153,250 +9.3% |
| 2006 | -- | $140,210 +8.9% |
| 2005 | -- | $128,800 |
| 2004 | -- | -- |
| 2003 | -- | -- |
| 2002 | -- | -- |
| 2001 | -- | -- |
| 2000 | -- | -- |
Find assessor info on the county website
Neighborhood: 78232
Nearby homes
- $328,0004 bd3 ba2.1k sqft16576 Canyon Cross, San Antonio, TX 78232Off Market
- $322,9003 bd2 ba2.1k sqft16584 Canyon Cross, San Antonio, TX 78232Off Market
- $454,4004 bd3 ba3.8k sqft17615 Diamond Canyon Dr, San Antonio, TX 78232Off Market
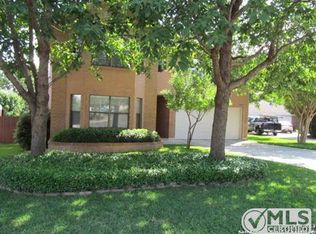
- $592,7005 bd4 ba4.4k sqft17619 Diamond Canyon Dr, San Antonio, TX 78232Off Market
- $400,7004 bd3 ba2.8k sqft16572 Canyon Cross, San Antonio, TX 78232Off Market
- $309,9003 bd2 ba1.7k sqft16587 Canyon Cross, San Antonio, TX 78232Off Market
- $330,8004 bd2 ba2.3k sqft17611 Diamond Canyon Dr, San Antonio, TX 78232Off Market
- $356,6003 bd3 ba2.3k sqft2419 Canyon Trce, San Antonio, TX 78232Off Market
Nearby schools
GreatSchools rating
- 6/10Thousand Oaks Elementary SchoolGrades: PK-5Distance: 1.1 mi
- 7/10Bradley Middle SchoolGrades: 6-8Distance: 1.7 mi
- 4/10MacArthur High SchoolGrades: 9-12Distance: 5 mi
Schools provided by the listing agent
- Elementary: Thousand Oaks
- Middle: Bradley
- High: Macarthur
- District: North East I.S.D.
Source: LERA MLS. This data may not be complete. We recommend contacting the local school district to confirm school assignments for this home.
Get a cash offer in 3 minutes
Find out how much your home could sell for in as little as 3 minutes with a no-obligation cash offer.
Estimated market value
$355,100
Get a cash offer in 3 minutes
Find out how much your home could sell for in as little as 3 minutes with a no-obligation cash offer.
Estimated market value
$355,100
- Texas
- Bexar County
- San Antonio
- 78232
- 16580 Canyon Cross
Nearby cities
Nearby neighborhoods
Nearby zip codes
Other San Antonio Topics
