Skip main navigation
Sold for $580,000
  • $580,000

    16580 Highway 94, Colorado Springs, CO 80930

    4beds
    2,880sqft
    Single Family Residence
    Built in 1999
    4.71 Acres Lot
    $567,400 Zestimate®
    $201/sqft
    $3,070 Estimated rent

    Home value

    $567,400

    $539,000 - $601,000

    $3,070/mo

    Zestimate® history
    Loading
    Loading...

    Owner options

    List your home for rent

    $3,070/mo

    Rent Zestimate®

    Find your next renter with Zillow Rental Manager. Plus, with online applications, you can quickly screen prospective tenants – for free.

    Learn more

    $3,070/mo

    Rent Zestimate®

    Refinance and save

    $3,330/mo

    Est. payment

    Refinancing to a lower rate could help reduce your monthly payments and save thousands over the life of the loan.

    See today's rates

    $3,330/mo

    Est. payment

    Explore your selling options

    Work with a Zillow partner agent

    Leverage their expertise and Zillow's premium Showcase listings to get your home seen by more buyers.

    Get started

    List with your own agent

    Get your home in front of millions of buyers by listing it on Zillow.

    Learn how to do it

    Sell it yourself

    Take full control of how buyers see your home on Zillow by listing For Sale by Owner (FSBO).

    List your home

    What's special

    Workshop areaFully fenced backyardOversized garageMaster suiteElegant tile floorsVersatile flex spaceGas range
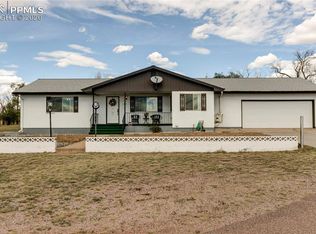
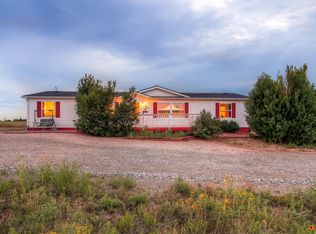
    Welcome to your dream retreat! This home offers the perfect blend of modern comfort and country charm—all set on nearly five acres with sweeping views of Pikes Peak and the Front Range. Upon entry you are greeted with warm hardwood floors and an expansive living room filled with natural light. Just off the living space is a cozy dining area featuring hardwood flooring and a convenient walk-out to the backyard that is perfect for entertaining. The remodeled kitchen is a standout, boasting granite countertops, custom cabinetry, stainless steel appliances, a gas range, and continued hardwood flooring. The main level also includes a versatile flex space ideal for a home office, studio, or cozy den. An additional bedroom on this level offers its own walkout access, hardwood flooring, and is just steps away from a beautifully updated bathroom complete with a standalone shower and tile flooring. The master suite features a walk-in closet and an en-suite bathroom that includes a double vanity, granite counters, and elegant tile floors. Downstairs, the fully finished basement is impressively spacious, offering a large living area, a wet bar/kitchenette, and two additional bedrooms. The updated basement bathroom includes a tub/shower combo, and you'll find ample storage space along with an additional laundry area for added convenience. The oversized garage is complete with a workshop area and extra space for storage. Outside, the barn has been pre-wired for electricity and is connected to a Conex container, providing even more storage solutions.The fully fenced backyard is perfect for pets, farm animals, or simply enjoying wide-open spaces—and there's plenty of room to expand, garden, or build. This property offers endless possibilities with peaceful rural living just minutes from everyday conveniences.

    Zillow last checked:

    Listing updated:

    Listed by:

    Justin Hermes 719-232-1063,

    The Property Group, Inc.

    Bought with:

    Elias Harman

    Harman Real Estate Group

    Source: elevateMLS,MLS#: 6359822MLS Logo

    Facts & features

    Interior

    Bedrooms & bathrooms
    • Bedrooms: 4
    • Bathrooms: 3
    • Full bathrooms: 2
    • 3/4 bathrooms: 1
    Basement
    • Area: 1260
    Heating
    • Forced Air, Propane
    Cooling
    • Ceiling Fan(s), Central Air
    Appliances
    • Included: 220v in Kitchen, Dishwasher, Disposal, Gas in Kitchen, Microwave, Refrigerator
    • Laundry: In Basement, Electric Hook-up, Main Level
    Features
    • 6-Panel Doors
    • Flooring: Carpet, Tile, Vinyl/Linoleum, Wood
    • Basement: Full,Partially Finished
    • Has fireplace: No
    • Fireplace features: None
    Interior area
    • Total structure area: 2,880
    • Total interior livable area: 2,880 sqft
    • Finished area above ground: 1,620
    • Finished area below ground: 1,260

    Property

    Parking
    • Total spaces: 4
    • Parking features: Attached, Detached, Garage Door Opener, Oversized, Workshop in Garage, Concrete Driveway, Paved Driveway, RV Access/Parking
    • Attached garage spaces: 4
    Features
    • Patio & porch: Concrete, Wood Deck
    • Has view: Yes
    • View description: Mountain(s), View of Pikes Peak
    Lot
    • Size: 4.71 Acres
    • Features: Level, Horses(Zoned for 2 or more)
    Details
    • Additional structures: Workshop
    • Parcel number: 4411000004

    Construction

    Type & style
    • Home type: SingleFamily
    • Architectural style: Ranch
    • Property subtype: Single Family Residence
    Materials
    • Stucco
    • Roof: Other
    Condition
    • Existing Home
    • New construction: No
    • Year built: 1999

    Utilities & green energy

    • Electric: 220 Volts in Garage
    • Water: Well
    • Utilities for property: Propane
    Green energy
    • Indoor air quality: Radon System

    Community & HOA

    Location
    • Region: Colorado Springs

    Financial & listing details

    • Price per square foot: $201/sqft
    • Tax assessed value: $611,468
    • Annual tax amount: $1,716
    • Date on market: 4/16/2025
    • Listing terms: Cash,Conventional,FHA,Other

    Price history

    DateEventPrice
    6/2/2025Sold$580,000$201/sqft
    Source: elevateMLS #6359822 Report a problem
    4/28/2025Contingent$580,000$201/sqft
    Source: elevateMLS #6359822 Report a problem
    4/24/2025Price change$580,000-2.5%$201/sqft
    Source: elevateMLS #6359822 Report a problem
    4/16/2025Listed for sale$595,000+38.4%$207/sqft
    Source: elevateMLS #6359822 Report a problem
    11/18/2019Sold$429,900$149/sqft
    Source: Public Record Report a problem
    9/13/2019Price change$429,900-1.2%$149/sqft
    Source: Homesmart Realty Group #7430383 Report a problem
    9/6/2019Price change$435,000-1.1%$151/sqft
    Source: Homesmart Realty Group #7430383 Report a problem
    8/30/2019Price change$439,900-1.3%$153/sqft
    Source: Homesmart Realty Group #7430383 Report a problem
    8/16/2019Listed for sale$445,900+141%$155/sqft
    Source: Homesmart Realty Group #7430383 Report a problem
    10/23/2013Sold$185,000$64/sqft
    Source: Public Record Report a problem

    Public tax history

    YearProperty taxesTax assessment
    2024$1,858 +44%$40,970 +17.6%
    2023$1,290 +6.1%$34,840 +13.6%
    2022$1,216 $30,660 -2.8%
    2021-- $31,550 +88.2%
    2020$1,173 +33.8%$16,760
    2019$877 $16,760
    Find assessor info on the county website

    Neighborhood: 80930

    Nearby schools

    GreatSchools rating
    Schools provided by the listing agent
    • District: Ellicott-22

    Source: elevateMLS. This data may not be complete. We recommend contacting the local school district to confirm school assignments for this home.

    Get a cash offer in 3 minutes
    Find out how much your home could sell for in as little as 3 minutes with a no-obligation cash offer.
    Estimated market value
    $567,400
    Get a cash offer in 3 minutes
    Find out how much your home could sell for in as little as 3 minutes with a no-obligation cash offer.
    Estimated market value
    $567,400