Skip main navigation
Sold
  • $1,120,500

    16580 NE Chehalem Dr, Newberg, OR 97132

    4beds
    2,744sqft
    Residential, Single Family Residence
    Built in 1969
    7.68 Acres Lot
    $1,092,900 Zestimate®
    $408/sqft
    $3,941 Estimated rent

    Home value

    $1,092,900

    $984,000 - $1.21M

    $3,941/mo

    Zestimate® history
    Loading
    Loading...

    Owner options

    List your home for rent

    $3,941/mo

    Rent Zestimate®

    Find your next renter with Zillow Rental Manager. Plus, with online applications, you can quickly screen prospective tenants – for free.

    Learn more

    $3,941/mo

    Rent Zestimate®

    Refinance and save

    $5,419/mo

    Est. payment

    Refinancing to a lower rate could help reduce your monthly payments and save thousands over the life of the loan.

    See today's rates

    $5,419/mo

    Est. payment

    Explore your selling options

    Work with a Zillow partner agent

    Leverage their expertise and Zillow's premium Showcase listings to get your home seen by more buyers.

    Get started

    List with your own agent

    Get your home in front of millions of buyers by listing it on Zillow.

    Learn how to do it

    Sell it yourself

    Take full control of how buyers see your home on Zillow by listing For Sale by Owner (FSBO).

    List your home

    What's special

    Peaceful country viewsFully-fenced pastureFlexible layoutIncredible sunset viewsThoughtfully designed homeMultiple outbuildingsDaylight basement
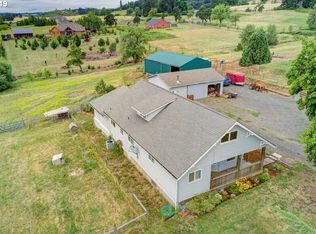
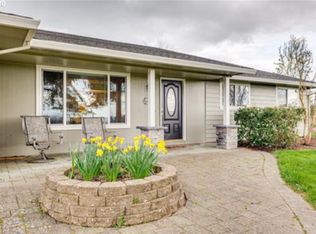
    A rare blend of space, functionality, and tranquility awaits on this 7.68-acre country retreat with multiple outbuildings, a fully-fenced pasture, and a thoughtfully designed home. The land features two impressive outbuildings: a 48'x 60' shop and a 32'x 48' converted barn with office space, both equipped with A/C, 220 power, and each with their own 50amp RV power hookup and dump. Ideal for hobbyists, entrepreneurs, or those needing serious storage and workspace. The home offers main-level living with a flexible layout. The formal dining room could easily serve as an additional living area, and the spacious kitchen includes granite countertops, stainless steel appliances, and a cozy breakfast nook. Three bedrooms are located on the main floor, including a primary suite with a private bath. Nearly every window frames peaceful country views. Downstairs, a daylight basement offers excellent potential for dual living with its own full kitchen, full bathroom, family room, large utility/storage space, and a fourth (non-conforming) bedroom. With a private entry through the garage, it’s a great setup for guests or multigenerational living. The attached garage is equipped with two EV chargers and an outlet for a third for added convenience. Enjoy dependable high-speed fiber internet, ideal for remote work and streaming. When the day winds down, enjoy incredible sunset views over the Coast Range mountains. Recent updates in the last five years include a new furnace with AC and hot water heater. An 11-zone 100 head sprinkler system was added to fully irrigate the homesite landscaping in the summer of 2024.

    Zillow last checked:

    Listing updated:

    Listed by:

    Kelly Hagglund 503-538-4531,

    The Kelly Group Real Estate

    Bought with:

    Benjamin Nelson, 200212150

    eXp Realty, LLC

    Source: RMLS (OR),MLS#: 607405289MLS Logo

    Facts & features

    Interior

    Bedrooms & bathrooms
    • Bedrooms: 4
    • Bathrooms: 3
    • Full bathrooms: 3
    • Main level bathrooms: 2
    Primary bedroom
    • Features: Bathroom, Ceiling Fan, Double Closet, Suite, Walkin Shower, Wallto Wall Carpet
    • Level: Main
    • Area: 132
    • Dimensions: 12 x 11
    Bedroom 2
    • Features: Ceiling Fan, Closet, Wallto Wall Carpet
    • Level: Main
    • Area: 210
    • Dimensions: 15 x 14
    Bedroom 3
    • Features: Ceiling Fan, Closet, Wallto Wall Carpet
    • Level: Main
    • Area: 150
    • Dimensions: 15 x 10
    Bedroom 4
    • Features: Closet, Wallto Wall Carpet
    • Level: Lower
    • Area: 238
    • Dimensions: 17 x 14
    Dining room
    • Features: Laminate Flooring
    • Level: Main
    • Area: 270
    • Dimensions: 18 x 15
    Family room
    • Features: Wallto Wall Carpet
    • Level: Lower
    • Area: 325
    • Dimensions: 25 x 13
    Kitchen
    • Features: Dishwasher, Eating Area, Gas Appliances, Microwave, Free Standing Range, Granite, Sink, Vinyl Floor
    • Level: Main
    • Area: 160
    • Width: 8
    Living room
    • Features: Bookcases, Builtin Features, Ceiling Fan, Sliding Doors, Laminate Flooring
    • Level: Main
    • Area: 260
    • Dimensions: 20 x 13
    Heating
    • Forced Air
    Cooling
    • Central Air
    Appliances
    • Included: Dishwasher, Disposal, Free-Standing Gas Range, Microwave, Plumbed For Ice Maker, Stainless Steel Appliance(s), Gas Appliances, Free-Standing Range, Gas Water Heater
    • Laundry: Laundry Room
    Features
    • Ceiling Fan(s), Granite, High Speed Internet, Closet, Sink, Built-in Features, Eat-in Kitchen, Bookcases, Bathroom, Double Closet, Suite, Walkin Shower
    • Flooring: Laminate, Vinyl, Wall to Wall Carpet
    • Doors: Sliding Doors
    • Windows: Double Pane Windows, Vinyl Frames
    • Basement: Daylight,Full
    • Number of fireplaces: 1
    • Fireplace features: Gas
    Interior area
    • Total structure area: 2,744
    • Total interior livable area: 2,744 sqft

    Property

    Parking
    • Total spaces: 2
    • Parking features: Driveway, Parking Pad, RV Access/Parking, RV Boat Storage, Garage Door Opener, Attached
    • Attached garage spaces: 2
    • Has uncovered spaces: Yes
    Accessibility
    • Accessibility features: Garage On Main, Main Floor Bedroom Bath, Walkin Shower, Accessibility
    Features
    • Stories: 2
    • Patio & porch: Covered Patio
    • Exterior features: Yard
    • Fencing: Electric,Mesh Fence,Fenced
    • Has view: Yes
    • View description: Territorial, Trees/Woods
    Lot
    • Size: 7.68 Acres
    • Features: Cleared, Corner Lot, Gentle Sloping, Level, Private, Acres 7 to 10
    Details
    • Additional structures: Barn, RVParking, RVBoatStorage, Workshop, BarnWorkshop
    • Parcel number: 23815
    • Zoning: AF-10

    Construction

    Type & style
    • Home type: SingleFamily
    • Architectural style: Daylight Ranch,Traditional
    • Property subtype: Residential, Single Family Residence
    Materials
    • Metal Siding, Wood Frame, Lap Siding, Wood Siding
    • Roof: Composition,Shingle
    Condition
    • Resale
    • New construction: No
    • Year built: 1969

    Utilities & green energy

    • Gas: Gas
    • Sewer: Septic Tank
    • Water: Well

    Community & neighborhood

    Location
    • Region: Newberg

    Other

    Other facts
    • Listing terms: Cash,Conventional
    • Road surface type: Paved

    Price history

    DateEventPrice
    9/12/2025Sold$1,120,500-5%$408/sqft
    Source: RMLS (OR) #607405289 Report a problem
    6/21/2025Pending sale$1,180,000$430/sqft
    Source: RMLS (OR) #607405289 Report a problem
    5/23/2025Listed for sale$1,180,000+87.3%$430/sqft
    Source: RMLS (OR) #607405289 Report a problem
    2/27/2017Sold$630,000+0.8%$230/sqft
    Source: RMLS (OR) #17057226 Report a problem
    1/4/2017Pending sale$624,900$228/sqft
    Source: M Realty LLC #16075315 Report a problem
    8/20/2016Listed for sale$624,900$228/sqft
    Source: Willcuts Company Realtors #16315521 Report a problem
    8/8/2016Pending sale$624,900$228/sqft
    Source: Willcuts Company Realtors #16315521 Report a problem
    7/25/2016Price change$624,900-3.8%$228/sqft
    Source: Willcuts Company Realtors #16315521 Report a problem
    7/21/2016Price change$649,900-3.7%$237/sqft
    Source: Willcuts Company Realtors #16315521 Report a problem
    7/17/2016Price change$674,900-3.6%$246/sqft
    Source: Willcuts Company Realtors #16315521 Report a problem
    6/28/2016Price change$699,900-3.4%$255/sqft
    Source: Willcuts Company Realtors #16315521 Report a problem
    6/15/2016Listed for sale$724,900$264/sqft
    Source: Willcuts Company Realtors #16315521 Report a problem

    Public tax history

    YearProperty taxesTax assessment
    2025$4,560 +3.5%$349,083 +3%
    2024$4,406 +3%$338,920 +3%
    2023$4,278 +2%$329,054 +3%
    2022$4,193 +2.1%$319,476 +3%
    2021$4,106 +12.1%$310,172 +3%
    2020$3,662 -40.2%$301,139 -38.6%
    2019$6,123 -1.8%$490,723 +3%
    2018$6,235 $476,430 +3%
    2017$6,235 +4.6%$462,553 +3%
    2016$5,959 $449,081 +3%
    2015$5,959 +3.4%$436,003 +3%
    2014$5,763 +12.6%$423,306 +3%
    2013$5,118 +3.4%$410,978 +3%
    2012$4,948 +3.4%$399,010 +3%
    2011$4,784 -4.1%$387,390 +3%
    2010$4,987 +3.7%$376,108 +3%
    2009$4,808 +3.5%$365,153 +3%
    2008$4,644 +9.6%$354,517 +11.7%
    2007$4,236 +7.8%$317,464 +5.5%
    2006$3,930 +2.6%$301,012 +3%
    2005$3,830 +10.3%$292,245 +10.7%
    2004$3,474 -1.4%$263,911 +3%
    2003$3,525 -41.9%$256,224 +3%
    2002$6,066 +113.7%$248,761 +3%
    2001$2,838 +60.3%$241,516 +56.1%
    2000$1,771 $154,732

    Find assessor info on the county website

    Neighborhood: 97132

    Nearby schools

    GreatSchools rating
    Schools provided by the listing agent
    • Elementary: Ewing Young
    • Middle: Chehalem Valley
    • High: Newberg

    Source: RMLS (OR). This data may not be complete. We recommend contacting the local school district to confirm school assignments for this home.

    Get a cash offer in 3 minutes
    Find out how much your home could sell for in as little as 3 minutes with a no-obligation cash offer.
    Estimated market value
    $1,092,900
    Get a cash offer in 3 minutes
    Find out how much your home could sell for in as little as 3 minutes with a no-obligation cash offer.
    Estimated market value
    $1,092,900