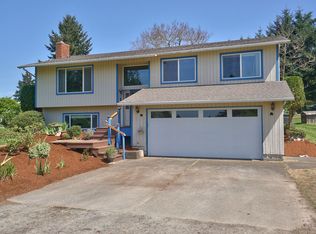
Open House 4/20 has cancelled Immerse yourself in the awe-inspiring panoramas of downtown Portland, the graceful sweep of I-205 and the valley from the expansive 4.84-acre haven that awaits you. Nestled within this captivating landscape lies a meticulously updated home, originally built in 1968 but artfully revitalized to an effective age of 2010. Recent enhancements include a new heat pump with air conditioning installed in 2014, complemented by a 65-gallon-per-minute well in 2015, a new roof, soffits and gutters added in 2017, and new siding in 2019 among other thoughtful improvements.Step into the heart of the home-the kitchen-featuring Stainless steel appliances, granite countertops, and floor-to-ceiling hickory cabinets create a welcoming space for culinary endeavors. Throughout the residence, you'll discover a harmonious blend of tile and laminate flooring, knotty Alder solid core doors, updated wide baseboards and window/door trim and dual-pane vinyl windows. Luxurious touches abound in the remodeled bathrooms, the primary bath features quartz counter, new cabinets, dual sink, freestanding luxury soak tub and oversize 44" x 48" tile shower and the huge walk-in closet.Unwind in the primary bedroom, where sweeping views extend from the windows to the closet and even the en suite bathroom, offering a serene retreat from the world outside. Views can be seen from liv/din rm as well.Venture outdoors to explore the property's treasures, including a nearly new 44' x 72' barn with remote doors and room to park your RV, workshop and loafing area for the animals to rest. Oversized 2-car detached garage complete with an additional overhead door,small shop & insulated pantry. The landscaped grounds feature fruit trees, raised garden beds, and lush greenery, creating an oasis of natural beauty.Room for cattle, horses & other animals. Inground sprinklers and a water feature. This property epitomizes the quintessential blend of rural tranquility and modern convenience.
Sold
$1,050,000
16580 S Cliff View Dr, Oregon City, OR 97045
4beds
2,403sqft
Residential, Single Family Residence
Built in 1968
4.84 Acres Lot
$1,045,700 Zestimate®
$437/sqft
$4,016 Estimated rent
Home value
$1,045,700
$973,000 - $1.13M
$4,016/mo
Zestimate® history
Owner options
List your home for rent
$4,016/mo
Rent Zestimate®
Find your next renter with Zillow Rental Manager. Plus, with online applications, you can quickly screen prospective tenants – for free.
$4,016/mo
Rent Zestimate®
Refinance and save
$5,165/mo
Est. payment
Refinancing to a lower rate could help reduce your monthly payments and save thousands over the life of the loan.
$5,165/mo
Est. payment
Explore your selling options
Work with a Zillow partner agent
Leverage their expertise and Zillow's premium Showcase listings to get your home seen by more buyers.
Get startedList with your own agent
Get your home in front of millions of buyers by listing it on Zillow.
Learn how to do itSell it yourself
Take full control of how buyers see your home on Zillow by listing For Sale by Owner (FSBO).
List your homeWhat's special
Modern convenienceNatural beautySmall shopAdditional overhead doorSweeping viewsRemodeled bathroomsNew cabinets
Zillow last checked:
Listing updated:
Listed by:
Patti Gage 503-310-8425,
Berkshire Hathaway HomeServices NW Real Estate,
Rob Gage 503-939-7708,
Berkshire Hathaway HomeServices NW Real Estate
Bought with:
Mark Bixel, 200211093
Berkshire Hathaway HomeServices NW Real Estate
Source: RMLS (OR),MLS#: 24451738
Facts & features
Interior
Bedrooms & bathrooms
- Bedrooms: 4
- Bathrooms: 2
- Full bathrooms: 2
- Main level bathrooms: 2
Rooms
- Room types: Bedroom 4, Laundry, Bonus Room, Bedroom 2, Bedroom 3, Dining Room, Family Room, Kitchen, Living Room, Primary Bedroom
Primary bedroom
- Features: Double Sinks, Laminate Flooring, Soaking Tub, Tile Floor, Vinyl Floor, Walkin Closet, Walkin Shower
- Level: Main
Bedroom 2
- Features: Closet, Laminate Flooring
- Level: Main
Bedroom 3
- Features: Closet
- Level: Main
Bedroom 4
- Features: Closet
- Level: Main
Dining room
- Features: Ceiling Fan, Pantry, Sliding Doors, Laminate Flooring, Tile Floor, Wood Stove
- Level: Main
Kitchen
- Features: Builtin Range, Country Kitchen, Dishwasher, Great Room, Kitchen Dining Room Combo, Microwave, Pantry, Double Sinks, Granite, Tile Floor
- Level: Main
Living room
- Features: Bookcases, Sliding Doors, Laminate Flooring, Solar Tube, Wood Stove
- Level: Main
Heating
- Forced Air, Heat Pump
Cooling
- Heat Pump
Appliances
- Included: Built-In Range, Dishwasher, Disposal, Microwave, Stainless Steel Appliance(s), Electric Water Heater
- Laundry: Laundry Room
Features
- Ceiling Fan(s), Granite, Quartz, Soaking Tub, Solar Tube(s), Closet, Pantry, Country Kitchen, Great Room, Kitchen Dining Room Combo, Double Vanity, Bookcases, Walk-In Closet(s), Walkin Shower
- Flooring: Concrete, Laminate, Tile, Vinyl
- Doors: Sliding Doors
- Windows: Double Pane Windows, Vinyl Frames
- Basement: Crawl Space
- Number of fireplaces: 1
- Fireplace features: Wood Burning, Wood Burning Stove
Interior area
- Total structure area: 2,403
- Total interior livable area: 2,403 sqft
Property
Parking
- Total spaces: 2
- Parking features: Driveway, RV Access/Parking, RV Boat Storage, Garage Door Opener, Detached, Oversized
- Garage spaces: 2
- Has uncovered spaces: Yes
Accessibility
- Accessibility features: Garage On Main, Ground Level, Main Floor Bedroom Bath, One Level, Parking, Utility Room On Main, Walkin Shower, Accessibility
Features
- Levels: One
- Stories: 1
- Patio & porch: Patio, Porch
- Exterior features: Garden, Raised Beds, Yard, Exterior Entry
- Fencing: Cross Fenced,Fenced
- Has view: Yes
- View description: City, Territorial, Valley
- Waterfront features: Creek, Seasonal, Stream
Lot
- Size: 4.84 Acres
- Features: Gentle Sloping, Pasture, Seasonal, Trees, Sprinkler, Acres 3 to 5
Details
- Additional structures: Barn, Outbuilding, RVParking, RVBoatStorage, ToolShed
- Parcel number: 00484988
- Zoning: RRFF5
- Other equipment: Satellite Dish
Construction
Type & style
- Home type: SingleFamily
- Architectural style: Ranch
- Property subtype: Residential, Single Family Residence
Materials
- Cement Siding
- Foundation: Concrete Perimeter
- Roof: Composition
Condition
- Updated/Remodeled
- New construction: No
- Year built: 1968
Utilities & green energy
- Sewer: Standard Septic
- Water: Well
- Utilities for property: Cable Connected, Satellite Internet Service
Community & HOA
Community
- Security: Entry, Security Lights
HOA
- Has HOA: No
Location
- Region: Oregon City
Financial & listing details
- Price per square foot: $437/sqft
- Tax assessed value: $979,900
- Annual tax amount: $4,285
- Date on market: 3/4/2024
- Cumulative days on market: 47 days
- Listing terms: Cash,Conventional,VA Loan
- Road surface type: Paved
Price history
| Date | Event | Price |
|---|---|---|
| 7/8/2024 | Sold | $1,050,000$437/sqft |
Source:  RMLS (OR) #24451738 Report a problem RMLS (OR) #24451738 Report a problem | ||
| 4/20/2024 | Pending sale | $1,050,000$437/sqft |
Source: RMLS (OR) #24451738 Report a problem | ||
| 3/4/2024 | Listed for sale | $1,050,000$437/sqft |
Source: RMLS (OR) #24451738 Report a problem | ||
Public tax history
| Year | Property taxes | Tax assessment |
|---|---|---|
| 2025 | $4,908 +11.9% | $315,798 +3% |
| 2024 | $4,387 +2.4% | $306,601 +3% |
| 2023 | $4,286 +6.9% | $297,673 +3% |
| 2022 | $4,008 +17.7% | $289,006 +15.9% |
| 2021 | $3,406 +3.1% | $249,388 +3% |
| 2020 | $3,304 +2.4% | $242,126 +3% |
| 2019 | $3,226 +4.5% | $235,076 +3% |
| 2018 | $3,087 | $228,230 -37.4% |
| 2017 | $3,087 +13.8% | $364,832 +85.2% |
| 2016 | $2,712 | $197,004 +3% |
| 2015 | $2,712 +2.6% | $191,266 +3% |
| 2014 | $2,645 -34.7% | $185,697 -36.9% |
| 2013 | $4,048 +2% | $294,182 +3% |
| 2012 | $3,970 +3.1% | $285,614 +3% |
| 2011 | $3,851 +2.5% | $277,295 +3% |
| 2010 | $3,756 +2.4% | $269,218 +3% |
| 2009 | $3,667 +6.4% | $261,377 +3% |
| 2008 | $3,445 +2.4% | $253,764 +3% |
| 2007 | $3,365 +1.5% | $246,373 -1.4% |
| 2006 | $3,315 +1.1% | $249,787 +3% |
| 2005 | $3,279 +7.7% | $242,512 +8.4% |
| 2004 | $3,043 +8.5% | $223,805 +9.8% |
| 2003 | $2,805 +3.2% | $203,806 +3% |
| 2002 | $2,718 +1.7% | $197,870 +3% |
| 2001 | $2,673 +5.6% | $192,107 +3% |
| 2000 | $2,531 | $186,512 |
Find assessor info on the county website
Neighborhood: 97045
Nearby homes
- $740,4003 bd2 ba2k sqft16610 S Cliffview Rd, Oregon City, OR 97045Off Market
- $825,8003 bd2 ba1.9k sqft16540 S Cliff View Dr, Oregon City, OR 97045Off Market
- $745,8003 bd3 ba2.2k sqft14960 S Victory Rd, Oregon City, OR 97045Off Market
- $829,1003 bd3 ba2.3k sqft15102 S Victory Rd, Oregon City, OR 97045Off Market
- $710,0003 bd2 ba2.3k sqft16655 S Cliff View Dr, Oregon City, OR 97045Sold
- $821,5005 bd2 ba2.4k sqft14931 S Burkstrom Rd, Oregon City, OR 97045Off Market
- $543,3004 bd4 ba1.1k sqft14989 S Burkstrom Rd, Oregon City, OR 97045Off Market
- $748,1005 bd2 ba3.3k sqft15137 S Lau Ct, Oregon City, OR 97045Off Market
Nearby schools
GreatSchools rating
- 6/10Holcomb Elementary SchoolGrades: K-5Distance: 2.1 mi
- 5/10Ogden Middle SchoolGrades: 6-8Distance: 3.4 mi
- 8/10Oregon City High SchoolGrades: 9-12Distance: 5.1 mi
Schools provided by the listing agent
- Elementary: Holcomb
- Middle: Tumwata
- High: Oregon City
Source: RMLS (OR). This data may not be complete. We recommend contacting the local school district to confirm school assignments for this home.
Get a cash offer in 3 minutes
Find out how much your home could sell for in as little as 3 minutes with a no-obligation cash offer.
Estimated market value
$1,045,700
Get a cash offer in 3 minutes
Find out how much your home could sell for in as little as 3 minutes with a no-obligation cash offer.
Estimated market value
$1,045,700
- Oregon
- Clackamas County
- Oregon City
- 97045
- 16580 S Cliff View Dr
