This is a rare opportunity to own a house that has not been for sale for 39 years! The curb appeal of this brick tudor, highlighted by beautiful stained-glass windows, is only the beginning when it comes to the charm of this North Rosedale gem. You will be amazed at the care the owners have invested in maintaining the original craftsmanship of the architectural details throughout the house. Stunning built-in cabinets with leaded glass windows, built-in functional radiators, and original plaster crown-moldings elevate the dining and living rooms into elegant spaces and the large kitchen has been updated with an island that makes it the gathering place for all your parties. The woodwork is equally impressive from the baseboards and trim, to the hardwood floors, to the wood paneled study, to the solid wood doors with original hardware. It is rare to find functioning windows in a house of this vintage, but attention to this detail has not been missed in this 5 bed, 3.1 bath beauty. Recent significant updates include a new roof in 2017 and a new boiler in 2018. Don't miss the chance to become the next steward of this Detroit treasure!
For sale
$380,000
16580 Westmoreland Rd, Detroit, MI 48219
5beds
2,935sqft
Single Family Residence
Built in 1931
8,276 Square Feet Lot
$373,500 Zestimate®
$129/sqft
$6/mo HOA
What's special
- 83 days
- 1,284
- 129
Zillow last checked:
Listing updated:
Listed by:
Michael Perna 248-886-4450,
EXP Realty The Perna Team 888-501-7085,
Stuart Daly 248-224-8964,
EXP Realty The Perna Team
Source: Realcomp II,MLS#: 20261075510
Facts & features
Interior
Bedrooms & bathrooms
- Bedrooms: 5
- Bathrooms: 4
- Full bathrooms: 3
- 1/2 bathrooms: 1
Primary bedroom
- Level: Second
- Area: 234
- Dimensions: 18 X 13
Bedroom
- Level: Second
- Area: 130
- Dimensions: 13 X 10
Bedroom
- Level: Second
- Area: 210
- Dimensions: 15 X 14
Bedroom
- Level: Second
- Area: 182
- Dimensions: 14 X 13
Bedroom
- Level: Third
- Area: 198
- Dimensions: 18 X 11
Other
- Level: Second
- Area: 42
- Dimensions: 7 X 6
Other
- Level: Second
- Area: 42
- Dimensions: 7 X 6
Other
- Level: Third
- Area: 60
- Dimensions: 12 X 5
Other
- Level: Entry
- Area: 12
- Dimensions: 4 X 3
Dining room
- Level: Entry
- Area: 169
- Dimensions: 13 X 13
Kitchen
- Level: Entry
- Area: 252
- Dimensions: 18 X 14
Library
- Level: Entry
- Area: 140
- Dimensions: 14 X 10
Living room
- Level: Entry
- Area: 350
- Dimensions: 25 X 14
Other
- Level: Entry
- Area: 30
- Dimensions: 6 X 5
Other
- Level: Entry
- Area: 252
- Dimensions: 21 X 12
Heating
- Natural Gas, Radiant
Cooling
- Ceiling Fans, Wall Units
Appliances
- Included: Built In Electric Oven, Dishwasher, Dryer, Electric Cooktop, Free Standing Refrigerator, Washer
Features
- Basement: Partially Finished
- Has fireplace: Yes
- Fireplace features: Basement, Living Room
Interior area
- Total interior livable area: 2,935 sqft
- Finished area above ground: 2,498
- Finished area below ground: 437
Property
Parking
- Total spaces: 2
- Parking features: Two Car Garage, Detached
- Garage spaces: 2
Features
- Levels: Three
- Stories: 3
- Entry location: GroundLevelwSteps
- Pool features: None
Lot
- Size: 8,276 Square Feet
- Dimensions: 60 x 140
Details
- Parcel number: W22I093070S
- Special conditions: Short Sale No,Standard
Construction
Type & style
- Home type: SingleFamily
- Architectural style: Tudor
- Property subtype: Single Family Residence
Materials
- Brick, Stone, Wood Siding
- Foundation: Basement, Poured
- Roof: Asphalt
Condition
- New construction: No
- Year built: 1931
Utilities & green energy
- Sewer: Public Sewer
- Water: Public
Community & HOA
Community
- Subdivision: ROSEDALE PARK SUB 3
HOA
- Has HOA: Yes
- HOA fee: $75 annually
Location
- Region: Detroit
Financial & listing details
- Price per square foot: $129/sqft
- Tax assessed value: $42,109
- Annual tax amount: $4,288
- Date on market: 9/18/2026
- Cumulative days on market: 83 days
- Listing agreement: Exclusive Right To Sell
- Listing terms: Cash,Conventional,FHA
- Exclusions: Exclusion(s) Do Not Exist
Estimated market value
$373,500
$355,000 - $392,000
$3,059/mo
Price history
| Date | Event | Price |
|---|---|---|
| 9/18/2026 | Listed for sale | $380,000$129/sqft |
Source:  Realcomp II #20261075510 Report a problem Realcomp II #20261075510 Report a problem | ||
| 9/18/2026 | Listing removed | $380,000$129/sqft |
Source: Realcomp II #20261050939 Report a problem | ||
| 8/24/2026 | Price change | $380,000-5%$129/sqft |
Source: Realcomp II #20261050939 Report a problem | ||
| 7/7/2026 | Listed for sale | $399,999$136/sqft |
Source: Realcomp II #20261050939 Report a problem | ||
Public tax history
| Year | Property taxes | Tax assessment |
|---|---|---|
| 2025 | -- | $143,000 +25.3% |
| 2024 | -- | $114,100 +39% |
| 2023 | -- | $82,100 +43.5% |
| 2022 | -- | $57,200 +17.9% |
| 2021 | -- | $48,500 |
| 2020 | $2,727 +6.7% | $48,500 +29% |
| 2019 | $2,555 | $37,600 +4.7% |
| 2018 | $2,555 | $35,900 +8.1% |
| 2017 | -- | $33,200 -27.4% |
| 2016 | $4,659 | $45,700 |
| 2015 | $4,659 -14.1% | $45,700 -28% |
| 2013 | $5,426 +16.5% | $63,514 -28% |
| 2010 | $4,659 | $88,157 -18% |
| 2009 | -- | $107,508 -15.5% |
| 2008 | -- | $127,228 |
| 2007 | -- | $127,228 +5.5% |
| 2005 | $783 | $120,595 +3% |
| 2004 | -- | $117,083 |
Find assessor info on the county website
Monthly payment
Est. payment
Payment breakdown
Explore the cost of this home by adjusting the details. Changes won't be saved.Climate risks
Neighborhood: North Rosedale Park
Similar homes
- $375,0004 bd5 ba3.5k sqft2769 Oakman Blvd, Detroit, MI 48238For Sale
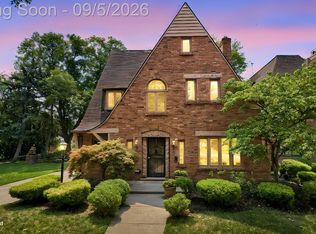
 MLS ID #20261069731, Lashawn Peterson, EXP Realty Main. Realcomp II
 - $349,0005 bd5 ba4.2k sqft19211 Birwood St, Detroit, MI 48221For Sale
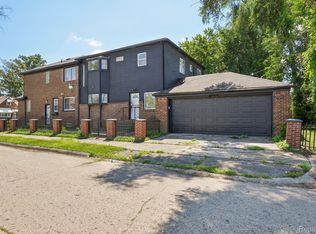 MLS ID #20261049657, DeShonna Igwenagha, DTW Experts LLC. Realcomp II
 - $359,9994 bd2 ba2.3k sqft3067 Avalon Rd, Rochester Hills, MI 48309For Sale
 MLS ID #20261076983, Jaimie Seitz, Home HeadQuarters. Realcomp II
 - $399,9005 bd2 ba4.1k sqft9235 Hubert Ave, Allen Park, MI 48101For Sale
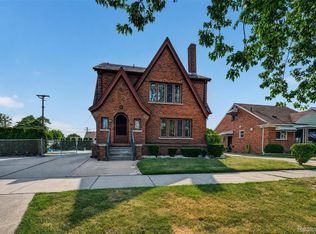 MLS ID #20261062696, Paula Warren, Island Realty - KW Advantage. Realcomp II
 - $450,0006 bd3 ba3.7k sqft1474 W Boston Blvd, Detroit, MI 48206For SaleMLS ID #20261070687, Erik Hill, Nika & Co. Realcomp II
- $349,0005 bd5 ba3.9k sqft1517 Edison St, Detroit, MI 48206For SaleMLS ID #20261058526, Zena Berri, U.S. Investor Group. Realcomp II
- $398,5003 bd2 ba2.5k sqft17491 Woodside St, Livonia, MI 48152For SaleMLS ID #20261072940, Joanne Rose-Mich, Real Broker, LLC Berkley. Realcomp II
- $480,0005 bd3 ba2.5k sqft2400 Edison St, Detroit, MI 48206For SaleMLS ID #20261061659, Christopher Wallington, KW Domain. Realcomp II
- $389,9003 bd2 ba2.2k sqft134 S Connecticut Ave, Royal Oak, MI 48067For SaleMLS ID #20261061795, Courtney Bates, Front Page Properties. Realcomp II
- $424,9004 bd3 ba3k sqft35697 Briar Ridge Ln, Farmington, MI 48335For SaleMLS ID #20261073355, Abdul Abro, Real Estate For A CAUSE. Realcomp II
- $395,0004 bd3 ba3.6k sqft28966 Sibley Rd, Romulus, MI 48174For SaleMLS ID #20261054743, Michael Perna, EXP Realty The Perna Team. Realcomp II
- $315,0004 bd2 ba3.2k sqft19700 Northbrook Dr, Southfield, MI 48076For SaleMLS ID #20261071068, Jennie Avis, Berkshire Hathaway HS Kee Realty FH. Realcomp II
- $334,9005 bd2 ba2.3k sqft712 Chalmers St, Detroit, MI 48215For SaleMLS ID #20261031482, Erik Hill, Nika & Co. Realcomp II
- $475,0004 bd3 ba2k sqft17113 Francavilla Dr, Livonia, MI 48152For SaleMLS ID #20261071070, Gary DeGrandchamp, Real Estate One-Northville. Realcomp II
- $395,0004 bd3 ba1.8k sqft24587 Kings Pointe Dr, Novi, MI 48375For SaleMLS ID #20261074639, Sadie Huse, Prospect Realty Group. Realcomp II
- $199,9003 bd3 ba2.3k sqft13556 Mettetal St, Detroit, MI 48227For SaleMLS ID #20261057954, Arianna Lee, National Realty Centers, Inc. Realcomp II
- $205,0003 bd2 ba2.1k sqft14160 Piedmont St, Detroit, MI 48223For SaleMLS ID #20261067750, Christopher Wallington, KW Domain. Realcomp II
- $380,0004 bd3 ba1.7k sqft6023 Beaufort Dr, Canton, MI 48187For SaleMLS ID #20261069002, Derica Wade, Real Estate One-Plymouth. Realcomp II
- $425,0004 bd2 ba1.8k sqft1024 Wyandotte Ave, Royal Oak, MI 48067For SaleMLS ID #20261070285, Jim Shaffer, Good Company. Realcomp II
- $475,0006 bd5 ba4.1k sqft900 Taylor St, Detroit, MI 48202For SaleMLS ID #20261073905, Alexander Zachary, Berkshire Hathaway HomeServices The Loft Warehouse. Realcomp II
