Tucked away on a quiet cul-de-sac, this stunning contemporary residence offers a perfect blend of style, comfort, and exceptional livability. Soaring vaulted ceilings and dramatic floor-to-ceiling windows fill the living room with natural light, creating an inviting and airy atmosphere. The adjacent dining area features sliding doors that open to an expansive wraparound deck, an entertainer’s dream for seamless indoor-outdoor living. At the heart of the home, the gourmet kitchen is thoughtfully designed for both everyday living and elevated hosting, showcasing quartz countertops, stainless steel appliances, a spacious pantry, and a charming breakfast nook with a built-in coffee bar. Dual sinks, two generous prep areas, and storage make this kitchen as functional as it is beautiful, with direct access to the covered deck for effortless gatherings and outdoor cooking. Flowing from the kitchen, the warm and welcoming family room centers around a cozy gas fireplace, offering the perfect space to relax or entertain. A convenient half bath and laundry room with sink complete the main level. Upstairs, the expansive primary suite provides a serene retreat, featuring a walk-in closet and a private bath with dual vanities and a luxurious jetted tub. Three additional bedrooms and a full guest bath offer flexibility for family, guests, or home office needs. As you pass through the highly functional laundry room with quartz counters and deep stainless steel sink, you will enter a hard to find oversized three-car garage, offering space for vehicles, storage, and hobbies, with room for larger vehicles or recreational equipment, perfect for those seeking both functionality and flexibility. Outside, the easy-care backyard provides a private setting for relaxation and play. Ideally located just minutes from Cooper Mountain Nature Park’s scenic trails, St. Vincent Medical Center, and The Reserve Golf Club, this home delivers both tranquility and convenience in one remarkable package.
Sold
$660,000
16582 SW McGwire Ct, Beaverton, OR 97007
4beds
2,274sqft
Residential, Single Family Residence
Built in 1992
8,276 Square Feet Lot
$659,700 Zestimate®
$290/sqft
$3,142 Estimated rent
Home value
$659,700
$627,000 - $699,000
$3,142/mo
Zestimate® history
Owner options
List your home for rent
$3,142/mo
Rent Zestimate®
Find your next renter with Zillow Rental Manager. Plus, with online applications, you can quickly screen prospective tenants – for free.
$3,142/mo
Rent Zestimate®
Refinance and save
$4,181/mo
Est. payment
Refinancing to a lower rate could help reduce your monthly payments and save thousands over the life of the loan.
$4,181/mo
Est. payment
Explore your selling options
Work with a Zillow partner agent
Leverage their expertise and Zillow's premium Showcase listings to get your home seen by more buyers.
Get startedList with your own agent
Get your home in front of millions of buyers by listing it on Zillow.
Learn how to do itSell it yourself
Take full control of how buyers see your home on Zillow by listing For Sale by Owner (FSBO).
List your homeWhat's special
Easy-care backyardCozy gas fireplaceOversized three-car garageCovered deckSerene retreatQuiet cul-de-sacExpansive wraparound deck
Zillow last checked:
Listing updated:
Listed by:
Nick Shivers #AGENT_PHONE,
eXp Realty, LLC,
Jacob Varju 360-975-9092,
eXp Realty, LLC
Bought with:
Adriana Gavozdea, 201236462
Premiere Property Group, LLC
Source: RMLS (OR),MLS#: 363291633
Facts & features
Interior
Bedrooms & bathrooms
- Bedrooms: 4
- Bathrooms: 3
- Full bathrooms: 2
- Partial bathrooms: 1
- Main level bathrooms: 1
Rooms
- Room types: Bedroom 4, Laundry, Bedroom 2, Bedroom 3, Dining Room, Family Room, Kitchen, Living Room, Primary Bedroom
Primary bedroom
- Features: Double Sinks, Jetted Tub, Suite, Walkin Closet, Walkin Shower, Wallto Wall Carpet
- Level: Upper
- Area: 300
- Dimensions: 25 x 12
Bedroom 2
- Features: Closet, Vaulted Ceiling, Wallto Wall Carpet
- Level: Upper
- Area: 120
- Dimensions: 12 x 10
Bedroom 3
- Features: Closet, Wallto Wall Carpet
- Level: Upper
- Area: 120
- Dimensions: 12 x 10
Bedroom 4
- Features: Closet, Wallto Wall Carpet
- Level: Upper
- Area: 110
- Dimensions: 11 x 10
Dining room
- Features: Deck, Sliding Doors, Wallto Wall Carpet
- Level: Main
- Area: 100
- Dimensions: 10 x 10
Family room
- Features: Fireplace, Wallto Wall Carpet
- Level: Main
- Area: 143
- Dimensions: 13 x 11
Kitchen
- Features: Builtin Features, Deck, Dishwasher, Disposal, Exterior Entry, Nook, Pantry, Double Sinks, Free Standing Range, Wood Floors
- Level: Main
- Area: 252
- Width: 12
Living room
- Features: Vaulted Ceiling, Wallto Wall Carpet
- Level: Main
- Area: 144
- Dimensions: 12 x 12
Heating
- Forced Air, Fireplace(s)
Cooling
- Central Air
Appliances
- Included: Dishwasher, Disposal, Free-Standing Range, Range Hood, Stainless Steel Appliance(s), Gas Water Heater
- Laundry: Laundry Room
Features
- Vaulted Ceiling(s), Closet, Built-in Features, Sink, Nook, Pantry, Double Vanity, Suite, Walk-In Closet(s), Walkin Shower, Quartz
- Flooring: Tile, Wall to Wall Carpet, Wood
- Doors: Sliding Doors
- Number of fireplaces: 1
- Fireplace features: Gas
Interior area
- Total structure area: 2,274
- Total interior livable area: 2,274 sqft
Property
Parking
- Total spaces: 3
- Parking features: Driveway, Attached, Oversized
- Attached garage spaces: 3
- Has uncovered spaces: Yes
Features
- Levels: Two
- Stories: 2
- Patio & porch: Deck
- Exterior features: Yard, Exterior Entry
- Has spa: Yes
- Spa features: Bath
- Fencing: Fenced
Lot
- Size: 8,276 Square Feet
- Features: Level, SqFt 7000 to 9999
Details
- Parcel number: R2012725
Construction
Type & style
- Home type: SingleFamily
- Architectural style: Contemporary
- Property subtype: Residential, Single Family Residence
Materials
- Other
- Roof: Composition
Condition
- Resale
- New construction: No
- Year built: 1992
Utilities & green energy
- Gas: Gas
- Sewer: Public Sewer
- Water: Public
Community & HOA
HOA
- Has HOA: No
Location
- Region: Beaverton
Financial & listing details
- Price per square foot: $290/sqft
- Tax assessed value: $603,590
- Annual tax amount: $6,327
- Date on market: 3/18/2026
- Cumulative days on market: 7 days
- Listing terms: Cash,Conventional,FHA,VA Loan
- Road surface type: Paved
Price history
| Date | Event | Price |
|---|---|---|
| 4/15/2026 | Sold | $660,000+1.5%$290/sqft |
Source:  RMLS (OR) #363291633 Report a problem RMLS (OR) #363291633 Report a problem | ||
| 3/25/2026 | Pending sale | $649,999$286/sqft |
Source: RMLS (OR) #363291633 Report a problem | ||
| 3/18/2026 | Listed for sale | $649,999$286/sqft |
Source: RMLS (OR) #363291633 Report a problem | ||
Public tax history
| Year | Property taxes | Tax assessment |
|---|---|---|
| 2025 | $6,327 +4.4% | $331,470 +3% |
| 2024 | $6,062 +6.5% | $321,820 +3% |
| 2023 | $5,694 +3.6% | $312,450 +3% |
| 2022 | $5,495 +3.7% | $303,350 |
| 2021 | $5,297 +3.1% | -- |
| 2020 | $5,136 +3.3% | $285,950 +3% |
| 2019 | $4,973 +3.4% | $277,630 |
| 2018 | $4,811 | $277,630 +6.1% |
| 2017 | $4,811 +7.5% | $261,700 +3% |
| 2016 | $4,474 | $254,080 +3% |
| 2015 | $4,474 +3.6% | $246,680 +3% |
| 2014 | $4,319 +4.7% | $239,500 +3% |
| 2013 | $4,126 +11.5% | $232,530 +3% |
| 2012 | $3,699 +2.6% | $225,760 -22.4% |
| 2011 | $3,604 +2.7% | $291,020 -4.3% |
| 2010 | $3,510 +2.1% | $304,060 -5.2% |
| 2009 | $3,438 +8.3% | $320,700 -3.1% |
| 2008 | $3,175 +2.4% | $330,810 -6.7% |
| 2007 | $3,102 +11.2% | $354,490 +9.6% |
| 2006 | $2,790 -10% | $323,370 +25% |
| 2005 | $3,099 +11.2% | $258,660 +10.2% |
| 2004 | $2,787 -5.6% | $234,690 +4.4% |
| 2003 | $2,951 +12.4% | $224,710 +3.3% |
| 2002 | $2,625 +3.4% | $217,560 +0.4% |
| 2001 | $2,539 +10.4% | $216,740 +10.1% |
| 2000 | $2,300 | $196,910 |
Find assessor info on the county website
Neighborhood: 97007
Nearby homes
- $556,3003 bd3 ba1.5k sqft16789 SW Hargis Rd, Beaverton, OR 97007Off Market
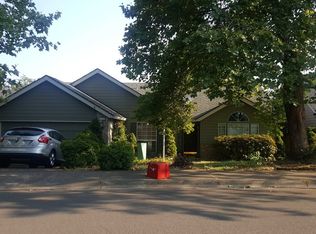
- $570,2003 bd3 ba1.7k sqft16554 SW McGwire Ct, Beaverton, OR 97007Off Market
- $577,7004 bd3 ba1.9k sqft7872 SW 167th Pl, Beaverton, OR 97007Off Market
- $589,4003 bd3 ba2k sqft7850 SW 167th Pl, Beaverton, OR 97007Off Market
- $610,6003 bd2 ba1.6k sqft16781 SW Hargis Rd, Beaverton, OR 97007Off Market
- $651,4004 bd3 ba2.6k sqft16805 SW Hargis Rd, Beaverton, OR 97007Off Market
- $652,0004 bd3 ba1.9k sqft16526 SW McGwire Ct, Beaverton, OR 97007Off Market
- $586,9003 bd3 ba2k sqft16800 SW Hargis Rd, Beaverton, OR 97007Off Market
Nearby schools
GreatSchools rating
- 8/10Cooper Mountain Elementary SchoolGrades: K-5Distance: 0.2 mi
- 6/10Highland Park Middle SchoolGrades: 6-8Distance: 1.4 mi
- 8/10Mountainside High SchoolGrades: 9-12Distance: 2.4 mi
Schools provided by the listing agent
- Elementary: Cooper Mountain
- Middle: Highland Park
- High: Mountainside
Source: RMLS (OR). This data may not be complete. We recommend contacting the local school district to confirm school assignments for this home.
Get a cash offer in 3 minutes
Find out how much your home could sell for in as little as 3 minutes with a no-obligation cash offer.
Estimated market value
$659,700
Get a cash offer in 3 minutes
Find out how much your home could sell for in as little as 3 minutes with a no-obligation cash offer.
Estimated market value
$659,700
- Oregon
- Washington County
- Beaverton
- 97007
- 16582 SW McGwire Ct
