Welcome to this beautifully maintained townhome located in a highly desirable community, offering the perfect blend of comfort, style, and convenience. Step inside to a bright and airy open-concept living space featuring elegant arched architectural details, tile flooring, and abundant natural light that create a warm and inviting atmosphere. The spacious kitchen is designed for both everyday living and entertaining, featuring rich wood cabinetry, a breakfast bar, and a functional layout that flows seamlessly into the dining and living areas. From the living room, step through sliding glass doors to your private patio, an ideal space to enjoy morning coffee or unwind in the evening. Upstairs, you’ll find two generously sized bedrooms, each with its own en suite bathroom, providing comfort and privacy for residents and guests alike. The primary suite serves as a relaxing retreat with large windows and ample closet space. This well-cared-for home also features a one-car garage and low-maintenance living, making it an excellent option for first-time homebuyers, investors, or those looking to downsize without sacrificing style or functionality. Ideally located near parks, shopping, dining, and top-rated schools, this townhome offers exceptional value in a convenient location. Don’t miss the opportunity to make this beautiful home yours—schedule your private showing today!
Sold for $274,900
Zestimate®
$274,900
16583 CEDAR CREST DRIVE, ORLANDO, FL 32828
2beds
1,322sqft
Townhouse
Built in 2006
1,760 Square Feet Lot
$274,900 Zestimate®
$208/sqft
$1,972 Estimated rent
Home value
$274,900
$253,000 - $297,000
$1,972/mo
Zestimate® history
Owner options
List your home for rent
$1,972/mo
Rent Zestimate®
Find your next renter with Zillow Rental Manager. Plus, with online applications, you can quickly screen prospective tenants – for free.
$1,972/mo
Rent Zestimate®
Refinance and save
$2,405/mo
Est. payment
Refinancing to a lower rate could help reduce your monthly payments and save thousands over the life of the loan.
$2,405/mo
Est. payment
Explore your selling options
Work with a Zillow partner agent
Leverage their expertise and Zillow's premium Showcase listings to get your home seen by more buyers.
Get startedList with your own agent
Get your home in front of millions of buyers by listing it on Zillow.
Learn how to do itSell it yourself
Take full control of how buyers see your home on Zillow by listing For Sale by Owner (FSBO).
List your homeWhat's special
One-car garagePrivate patioTwo generously sized bedroomsBreakfast barAbundant natural lightLarge windowsElegant arched architectural details
Zillow last checked:
Listing updated:
Listed by:
Veronica Figueroa 407-519-3980,
EXP REALTY LLC 888-883-8509,
Harold Torres 407-810-5474,
EXP REALTY LLC
Bought with:
Denis Vitukhin, 3600086
KELLER WILLIAMS REALTY AT THE LAKES
Source: Stellar MLS,MLS#: O6389617 Originating MLS: Orlando Regional
Originating MLS: Orlando Regional
Facts & features
Interior
Bedrooms & bathrooms
- Bedrooms: 2
- Bathrooms: 3
- Full bathrooms: 2
- 1/2 bathrooms: 1
Primary bedroom
- Features: Built-in Closet
- Level: Second
- Area: 180 Square Feet
- Dimensions: 15x12
Bedroom 2
- Features: Built-in Closet
- Level: Second
- Area: 182 Square Feet
- Dimensions: 13x14
Dining room
- Level: First
- Area: 56 Square Feet
- Dimensions: 8x7
Kitchen
- Level: First
- Area: 72 Square Feet
- Dimensions: 8x9
Living room
- Level: First
- Area: 140 Square Feet
- Dimensions: 14x10
Heating
- Central
Cooling
- Central Air
Appliances
- Included: Dishwasher, Dryer, Microwave, Range, Refrigerator, Washer
- Laundry: Inside
Features
- Ceiling Fan(s)
- Flooring: Carpet, Tile
- Doors: Sliding Doors
- Windows: Window Treatments
- Has fireplace: No
Interior area
- Total structure area: 1,322
- Total interior livable area: 1,322 sqft
Property
Parking
- Total spaces: 1
- Parking features: Garage - Attached
- Attached garage spaces: 1
- Details: Garage Dimensions: 10x10
Features
- Levels: Two
- Stories: 2
- Exterior features: Lighting
Lot
- Size: 1,760 Square Feet
Details
- Parcel number: 312232790102150
- Zoning: P-D
- Special conditions: None
Construction
Type & style
- Home type: Townhouse
- Property subtype: Townhouse
Materials
- Block
- Foundation: Slab
- Roof: Shingle
Condition
- New construction: No
- Year built: 2006
Utilities & green energy
- Sewer: Public Sewer
- Water: Public
- Utilities for property: Electricity Connected
Community & HOA
Community
- Features: Community Mailbox, Deed Restrictions, Gated Community - No Guard, Playground, Pool
- Pet fee: $0 monthly
- Subdivision: TIMBER POINTE PH 02
HOA
- Has HOA: Yes
- Services included: Community Pool, Maintenance Grounds, Pool Maintenance
- HOA fee: $396 monthly
- HOA name: Sentry Management/ Bryan Wilson
- HOA phone: 407-788-6700
- Second HOA name: Leland Mgt
Location
- Region: Orlando
Financial & listing details
- Price per square foot: $208/sqft
- Tax assessed value: $254,280
- Annual tax amount: $2,367
- Date on market: 3/12/2026
- Cumulative days on market: 6 days
- Listing terms: Cash,Conventional,FHA,VA Loan
- Ownership: Fee Simple
- Total actual rent: 0
- Electric utility on property: Yes
- Road surface type: Asphalt
Price history
| Date | Event | Price |
|---|---|---|
| 6/5/2026 | Sold | $274,900$208/sqft |
Source:  Stellar MLS #O6389617 Report a problem Stellar MLS #O6389617 Report a problem | ||
| 3/19/2026 | Listing removed | $2,100$2/sqft |
Source: Zillow Rentals Report a problem | ||
| 3/18/2026 | Pending sale | $274,900$208/sqft |
Source: eXp Realty #O6389617 Report a problem | ||
| 3/12/2026 | Listed for sale | $274,900-3.5%$208/sqft |
Source: eXp Realty #O6389617 Report a problem | ||
| 3/4/2026 | Price change | $2,100+13.5%$2/sqft |
Source: Zillow Rentals Report a problem | ||
| 2/18/2026 | Price change | $1,850-2.6%$1/sqft |
Source: Zillow Rentals Report a problem | ||
| 1/27/2026 | Price change | $1,900-2.6%$1/sqft |
Source: Zillow Rentals Report a problem | ||
| 1/15/2026 | Listed for rent | $1,950+39.4%$1/sqft |
Source: Zillow Rentals Report a problem | ||
| 8/30/2025 | Listing removed | $285,000$216/sqft |
Source: Stellar MLS #O6274170 Report a problem | ||
| 6/19/2025 | Price change | $285,000-3.4%$216/sqft |
Source: Stellar MLS #O6274170 Report a problem | ||
| 5/29/2025 | Listed for sale | $295,000-1.7%$223/sqft |
Source: Stellar MLS #O6274170 Report a problem | ||
| 5/21/2025 | Listing removed | $300,000$227/sqft |
Source: Stellar MLS #O6274170 Report a problem | ||
| 5/8/2025 | Price change | $300,000-3.2%$227/sqft |
Source: Stellar MLS #O6274170 Report a problem | ||
| 4/2/2025 | Price change | $309,900-1.6%$234/sqft |
Source: Stellar MLS #O6274170 Report a problem | ||
| 2/12/2025 | Price change | $314,900-0.8%$238/sqft |
Source: Stellar MLS #O6274170 Report a problem | ||
| 1/23/2025 | Listed for sale | $317,500+52.3%$240/sqft |
Source: Stellar MLS #O6274170 Report a problem | ||
| 5/13/2019 | Sold | $208,500+1.7%$158/sqft |
Source: Public Record Report a problem | ||
| 3/25/2019 | Listed for sale | $205,000+49.6%$155/sqft |
Source: THE REALTY MEDICS #O5770788 Report a problem | ||
| 3/13/2018 | Listing removed | $1,399$1/sqft |
Source: The Realty Medics Report a problem | ||
| 2/26/2018 | Listed for rent | $1,399$1/sqft |
Source: The Realty Medics Report a problem | ||
| 5/13/2015 | Sold | $137,000-0.7%$104/sqft |
Source: Public Record Report a problem | ||
| 5/7/2015 | Listed for sale | $137,900$104/sqft |
Source: Z HOUSE REALTY GROUP #O5355482 Report a problem | ||
| 4/7/2015 | Pending sale | $137,900$104/sqft |
Source: Z HOUSE REALTY GROUP #O5355482 Report a problem | ||
| 3/31/2015 | Listed for sale | $137,900+53.4%$104/sqft |
Source: Z House Realty Group #O5355482 Report a problem | ||
| 2/3/2012 | Sold | $89,900-60.7%$68/sqft |
Source: Public Record Report a problem | ||
| 11/15/2006 | Sold | $228,500$173/sqft |
Source: Public Record Report a problem | ||
Public tax history
| Year | Property taxes | Tax assessment |
|---|---|---|
| 2024 | $2,368 +7.6% | $165,822 +3% |
| 2023 | $2,202 +4.8% | $160,992 +3% |
| 2022 | $2,101 +1.8% | $156,303 +3% |
| 2021 | $2,064 +1% | $151,750 +1.4% |
| 2020 | $2,044 -24.1% | $149,655 +0% |
| 2019 | $2,694 +54.8% | $149,607 +16.4% |
| 2018 | $1,740 | $128,490 +2.1% |
| 2017 | $1,740 +2.3% | $125,847 -6.8% |
| 2016 | $1,700 -9.2% | $135,050 +13.7% |
| 2015 | $1,872 +38.4% | $118,787 +8.9% |
| 2014 | $1,353 +2.3% | $109,122 +11.3% |
| 2013 | $1,322 -11.6% | $98,030 +41.9% |
| 2012 | $1,495 -1.7% | $69,092 -1.9% |
| 2011 | $1,521 -1.4% | $70,406 -5.2% |
| 2010 | $1,543 | $74,230 -30% |
| 2009 | -- | $106,004 -27% |
| 2008 | $2,004 -30.4% | $145,173 -22.7% |
| 2007 | $2,879 +274.2% | $187,731 +369.3% |
| 2006 | $769 | $40,000 |
Find assessor info on the county website
Neighborhood: Alafaya
Nearby homes
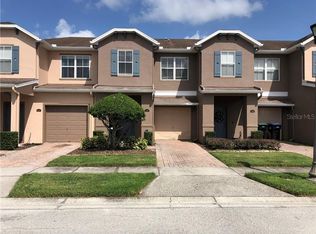
- $280,1003 bd2 ba1.3k sqft16587 Cedar Crest Dr, Orlando, FL 32828Off Market
- $357,2003 bd2 ba1.3k sqft16587 Cedar Crest Dr #DDR, Orlando, FL 32828Off Market
- $299,6003 bd2 ba1.3k sqft16579 Cedar Crest Dr, Orlando, FL 32828Off Market
- $308,1003 bd3 ba1.5k sqft16575 Cedar Crest Dr, Orlando, FL 32828Off Market
- $365,0005 bd3 ba1.8k sqft16591 Cedar Crest Dr, Orlando, FL 32828Sold
- $275,0002 bd3 ba1.3k sqft16571 Cedar Crest Dr, Orlando, FL 32828For Sale
- $288,0003 bd3 ba1.3k sqft16567 Cedar Crest Dr, Orlando, FL 32828Off Market
- $338,0004 bd2 ba1.7k sqft16563 Cedar Crest Dr, Orlando, FL 32828Off Market
Nearby schools
GreatSchools rating
- 9/10Timber Lakes Elementary SchoolGrades: K-5Distance: 0.6 mi
- 8/10Timber Springs MiddleGrades: 6-8Distance: 0.6 mi
- 7/10Timber Creek High SchoolGrades: 9-12Distance: 0.4 mi
Schools provided by the listing agent
- Elementary: Timber Lakes Elementary
- Middle: Timber Springs Middle
- High: Timber Creek High
Source: Stellar MLS. This data may not be complete. We recommend contacting the local school district to confirm school assignments for this home.
Get a cash offer in 3 minutes
Find out how much your home could sell for in as little as 3 minutes with a no-obligation cash offer.
Estimated market value
$274,900
Get a cash offer in 3 minutes
Find out how much your home could sell for in as little as 3 minutes with a no-obligation cash offer.
Estimated market value
$274,900
- Florida
- Orange County
- Orlando
- 32828
- Alafaya
- 16583 CEDAR CREST DRIVE
Nearby cities
Nearby neighborhoods
Nearby zip codes
Other Orlando Topics
