Skip main navigation
Sold for $355,000
  • $355,000

    16583 Waverly Cir, Clinton Township, MI 48038

    2beds
    2,915sqft
    Condominium
    Built in 2006
    -- sqft lot
    $367,000 Zestimate®
    $122/sqft
    $2,775 Estimated rent

    Home value

    $367,000

    $345,000 - $393,000

    $2,775/mo

    Zestimate® history
    Loading
    Loading...

    Owner options

    List your home for rent

    $2,775/mo

    Rent Zestimate®

    Find your next renter with Zillow Rental Manager. Plus, with online applications, you can quickly screen prospective tenants – for free.

    Learn more

    $2,775/mo

    Rent Zestimate®

    Refinance and save

    $2,646/mo

    Est. payment

    Refinancing to a lower rate could help reduce your monthly payments and save thousands over the life of the loan.

    See today's rates

    $2,646/mo

    Est. payment

    Explore your selling options

    Work with a Zillow partner agent

    Leverage their expertise and Zillow's premium Showcase listings to get your home seen by more buyers.

    Get started

    List with your own agent

    Get your home in front of millions of buyers by listing it on Zillow.

    Learn how to do it

    Sell it yourself

    Take full control of how buyers see your home on Zillow by listing For Sale by Owner (FSBO).

    List your home

    What's special

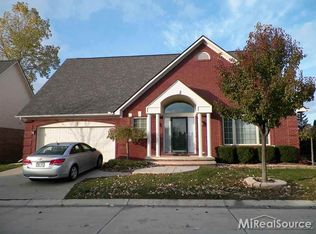
    BEAUTIFULLY UPDATED DETACHED CONDO IN SOUGHT-AFTER GARWOOD ESTATES! This stunning home offers a perfect blend of modern updates & comfortable living. Step inside to find a spacious layout featuring a large first-floor primary suite with ensuite bath, featuring dual sinks, granite counters & a spacious, spa-like glass shower. Recently installed carpet (2025) & built-in closet add to the luxury of this private bedroom suite. You’ll also enjoy the convenience of first floor laundry space. The main level showcases premium, solid maple hardwood floors (2023), new gas fireplace (2024) with dramatic floor-to-ceiling custom tile adding warmth, ambience & style to the space. The kitchen is equipped with stainless steel Jenn-Air appliances (2017), loads of beautiful cabinetry all with pull-out shelving, granite countertops & undercabinet lighting making it ideal for any home chef. Major mechanics have also been updated, including a high-efficiency furnace, A/C and water heater (2016) giving you peace of mind for years to come. The finished basement provides an additional 900 sq. ft. of living space, complete with built-in storage & a large open area perfect for entertaining, fitness, or a home office. The main storage space boasts a workbench & adjoining metal cabinetry, 4 extra-large 2-door storage cabinets, one with cedar lining, and added open space above. The garage is a true extension of the home with epoxy floors topped with premium Swisstrax vented tiles. This combination ensures you’ll have clean, dry floors all year. No more stepping in messy puddles left by melting snow & ice from your vehicles! 2 large metal cabinets and a new (2024) Prolux Wet/Dry Vacuum system make this a true value-added extension of the home. Every detail has been thoughtfully maintained, creating a move-in-ready home that blends comfort, quality & style. Don’t miss your opportunity to own one of the most desirable homes in Garwood Estates, where luxury and low-maintenance living meet.

    Zillow last checked:

    Listing updated:

    Listed by:

    Joseph Hanley 248-625-5700,

    Berkshire Hathaway HomeServices Michigan Real Est

    Bought with:

    Eric R Jurmo, 6501347983

    KW Platinum

    Source: Realcomp II,MLS#: 20251041374MLS Logo

    Facts & features

    Interior

    Bedrooms & bathrooms
    • Bedrooms: 2
    • Bathrooms: 3
    • Full bathrooms: 2
    • 1/2 bathrooms: 1
    Primary bedroom
    • Level: Entry
    • Area: 182
    • Dimensions: 13 X 14
    Bedroom
    • Level: Second
    • Area: 150
    • Dimensions: 15 X 10
    Primary bathroom
    • Level: Entry
    • Area: 100
    • Dimensions: 10 X 10
    Other
    • Level: Second
    • Area: 80
    • Dimensions: 10 X 8
    Other
    • Level: Entry
    • Area: 30
    • Dimensions: 5 X 6
    Dining room
    • Level: Entry
    • Area: 90
    • Dimensions: 9 X 10
    Kitchen
    • Level: Entry
    • Area: 130
    • Dimensions: 13 X 10
    Laundry
    • Level: Entry
    • Area: 50
    • Dimensions: 5 X 10
    Living room
    • Level: Entry
    • Area: 384
    • Dimensions: 16 X 24
    Loft
    • Level: Second
    • Area: 165
    • Dimensions: 15 X 11
    Heating
    • Forced Air, Natural Gas
    Cooling
    • Central Air
    Appliances
    • Included: Dishwasher, Disposal, Dryer, Electric Cooktop, Exhaust Fan, Energy Star Qualified Dryer, Energy Star Qualified Refrigerator, Energy Star Qualified Washer, Free Standing Electric Oven, Free Standing Electric Range, Free Standing Refrigerator, Ice Maker, Stainless Steel Appliances, Washer
    Features
    • Basement: Partially Finished
    • Has fireplace: Yes
    • Fireplace features: Family Room
    Interior area
    • Total interior livable area: 2,915 sqft
    • Finished area above ground: 2,015
    • Finished area below ground: 900

    Property

    Parking
    • Total spaces: 2
    • Parking features: Two Car Garage, Attached, Basement, Driveway, Garage Faces Front, Garage Door Opener
    • Attached garage spaces: 2
    Features
    • Levels: Two
    • Stories: 2
    • Entry location: GroundLevelwSteps
    • Patio & porch: Patio
    • Exterior features: Grounds Maintenance
    • Pool features: None
    Lot
    • Features: Sprinklers
    Details
    • Parcel number: 1118477008
    • Special conditions: Short Sale No,Standard

    Construction

    Type & style
    • Home type: Condo
    • Architectural style: Other
    • Property subtype: Condominium
    Materials
    • Brick
    • Foundation: Basement, Poured
    • Roof: Asphalt
    Condition
    • New construction: No
    • Year built: 2006

    Utilities & green energy

    • Sewer: Public Sewer
    • Water: Public
    • Utilities for property: Cable Available, Underground Utilities

    Community & neighborhood

    Security
    • Security features: Smoke Detectors
    Community
    • Community features: Sidewalks
    Location
    • Region: Clinton Township
    • Subdivision: GARWOOD ESTATES

    HOA & financial

    HOA
    • Has HOA: Yes
    • HOA fee: $350 monthly

    Other

    Other facts
    • Listing agreement: Exclusive Right To Sell
    • Listing terms: Cash,Conventional,FHA,Va Loan

    Price history

    DateEventPrice
    11/25/2025Sold$355,000+4.6%$122/sqft
    Source: Realcomp II #20251041374 Report a problem
    10/31/2025Pending sale$339,500$116/sqft
    Source: Realcomp II #20251041374 Report a problem
    10/28/2025Listed for sale$339,500+17.5%$116/sqft
    Source: Berkshire Hathaway HomeServices Michigan and Northern Indiana Real Estate #20251041374 Report a problem
    5/5/2006Sold$288,822$99/sqft
    Source: Public Record Report a problem

    Public tax history

    YearProperty taxesTax assessment
    2025$4,450 +4.9%$166,500 +7.6%
    2024$4,242 +5.2%$154,800 +10.7%
    2023$4,032 +2.8%$139,900 +1.7%
    2022$3,922 +0.8%$137,600 -2.5%
    2021$3,890 $141,100 +1.4%
    2020$3,890 +6.5%$139,200 +9.3%
    2019$3,653 +3%$127,400 +3.7%
    2018$3,545 +2.2%$122,900 +4.7%
    2017$3,468 $117,400
    2016-- $117,400 +6.4%
    2015-- $110,300 +11.1%
    2014-- $99,300 +21.1%
    2011-- $82,000 -9.9%
    2010-- $91,000 -14.5%
    2009-- $106,400 -14.5%
    2008-- $124,400 -5.8%
    2007-- $132,000

    Find assessor info on the county website

    Neighborhood: 48038

    Nearby schools

    GreatSchools rating
    Get a cash offer in 3 minutes
    Find out how much your home could sell for in as little as 3 minutes with a no-obligation cash offer.
    Estimated market value
    $367,000
    Get a cash offer in 3 minutes
    Find out how much your home could sell for in as little as 3 minutes with a no-obligation cash offer.
    Estimated market value
    $367,000