Welcome to 16584 Creekside, located in the highly sought-after Lake Hills Community! This 5-bedroom, 3-bathroom residence offers the perfect combination of space, comfort, and location. Situated on a sprawling nearly half-acre lot, this exceptional property boasts a stunning hilltop view overlooking the city of Riverside, creating a picturesque backdrop for everyday living.
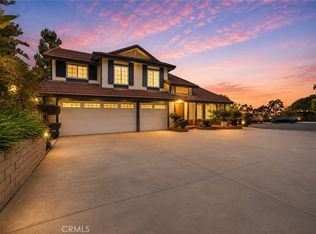
Designed with both functionality and style in mind, the thoughtfully designed floor plan provides generous living spaces ideal for families of all sizes. From the moment you arrive, you'll appreciate the home's outstanding curb appeal, inviting entry, and spacious floor plan.
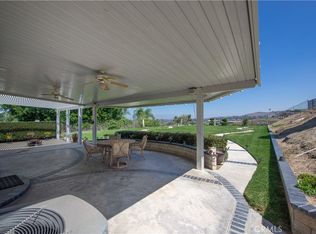
Step outside to your own private backyard oasis featuring a sparkling pool, expansive yard, and plenty of room for entertaining, relaxing, or creating the outdoor retreat you've always envisioned. The oversized lot offers endless possibilities while the tiered lots on this street provide privacy and space that are hard to find.
Location truly sets this home apart. Nestled in the desirable Lake Hills Community, you'll enjoy convenient access to the 91 Freeway, the Metrolink train station for an easy commute, and you're just one freeway exit from the Tyler Galleria, offering premier shopping, dining, and entertainment.
With its incredible lot size, breathtaking views, resort-style backyard, and unbeatable location, this is more than just a house it's a place to call home. Don't miss this rare opportunity to own a truly special family home in one of Riverside's most desirable neighborhoods.
Under contract
Listed by: Meridox Real Estate • Ashley Lurz • Contact: 909-838-6164
Price cut: $10K (8/19)
$865,000
16584 Creekside Rd, Riverside, CA 92503
5beds
2,627sqft
Single Family Residence
Built in 1987
0.46 Acres Lot
$862,100 Zestimate®
$329/sqft
$109/mo HOA
What's special
- 52 days
- 895
- 50
Likely to sell faster than
Zillow last checked:
Listing updated:
Listed by:
Ashley Lurz DRE #01928765 909-838-6164,
Meridox Real Estate
Source: CRMLS,MLS#: OC26162120 Originating MLS: California Regional MLS
Originating MLS: California Regional MLSFacts & features
Interior
Bedrooms & bathrooms
- Bedrooms: 5
- Bathrooms: 3
- Full bathrooms: 3
- Main level bathrooms: 1
- Main level bedrooms: 1
Rooms
- Room types: Bedroom, Entry/Foyer, Family Room, Kitchen, Laundry, Living Room, Primary Bathroom, Primary Bedroom, Dining Room
Primary bedroom
- Features: Primary Suite
Bedroom
- Features: Bedroom on Main Level
Bathroom
- Features: Bathtub, Dual Sinks, Separate Shower, Tub Shower, Walk-In Shower
Kitchen
- Features: Kitchen/Family Room Combo
Heating
- Central
Cooling
- Central Air, Attic Fan
Appliances
- Included: Dishwasher, Gas Cooktop, Gas Oven, Microwave, Water Heater
- Laundry: Laundry Room
Features
- Breakfast Area, Ceiling Fan(s), Separate/Formal Dining Room, High Ceilings, Open Floorplan, Bedroom on Main Level, Primary Suite
- Has fireplace: Yes
- Fireplace features: Family Room
- Common walls with other units/homes: 2+ Common Walls
Interior area
- Total interior livable area: 2,627 sqft
Property
Parking
- Total spaces: 7
- Parking features: Driveway, Garage, On Street
- Attached garage spaces: 3
- Uncovered spaces: 4
Features
- Levels: Two
- Stories: 2
- Entry location: 1
- Patio & porch: Covered, Front Porch, Patio
- Has private pool: Yes
- Pool features: In Ground, Private
- Fencing: Block,Wrought Iron
- Has view: Yes
- View description: City Lights, Hills, Mountain(s), Neighborhood, Panoramic, Pool
Lot
- Size: 0.46 Acres
- Features: 0-1 Unit/Acre, Back Yard, Landscaped
Details
- Additional structures: Shed(s)
- Parcel number: 136282006
- Special conditions: Standard
Construction
Type & style
- Home type: SingleFamily
- Property subtype: Single Family Residence
- Attached to another structure: Yes
Materials
- Foundation: Slab
Condition
- New construction: No
- Year built: 1987
Utilities & green energy
- Electric: 220 Volts in Laundry
- Sewer: Public Sewer
- Water: Public
- Utilities for property: Electricity Connected, Natural Gas Connected, Sewer Connected, Water Connected
Community & HOA
Community
- Features: Curbs, Park, Sidewalks
HOA
- Has HOA: Yes
- Amenities included: Playground, Trail(s)
- HOA fee: $109 monthly
- HOA name: Lake Hills Maintenance Corporation
- HOA phone: 951-244-0048
Location
- Region: Riverside
Financial & listing details
- Price per square foot: $329/sqft
- Tax assessed value: $808,448
- Date on market: 7/24/2026
- Cumulative days on market: 52 days
- Listing terms: Cash,Cash to New Loan,Conventional,FHA 203(k),FHA,Submit,VA Loan
- Inclusions: Shed, Trampoline
- Exclusions: Kitchen Refridgerator, Washer and Dryer
- Road surface type: Paved
Estimated market value
$862,100
$819,000 - $905,000
$5,017/mo
Price history
| Date | Event | Price |
|---|---|---|
| 9/4/2026 | Contingent | $865,000$329/sqft |
Source:  CRMLS #OC26162120 Report a problem CRMLS #OC26162120 Report a problem | ||
| 8/19/2026 | Price change | $865,000-1.1%$329/sqft |
Source: CRMLS #OC26162120 Report a problem | ||
| 8/5/2026 | Price change | $875,000-2.8%$333/sqft |
Source: CRMLS #OC26162120 Report a problem | ||
| 7/25/2026 | Listed for sale | $899,900+114.8%$343/sqft |
Source: CRMLS #OC26162120 Report a problem | ||
| 8/14/2003 | Sold | $419,000+50.7%$159/sqft |
Source: Public Record Report a problem | ||
| 8/11/2000 | Sold | $278,000$106/sqft |
Source: Public Record Report a problem | ||
Public tax history
| Year | Property taxes | Tax assessment |
|---|---|---|
| 2026 | -- | $808,448 +2% |
| 2025 | $9,724 +3.3% | $792,597 +2% |
| 2024 | $9,414 +1.9% | $777,057 +2% |
| 2023 | $9,242 +6.6% | $761,821 +2% |
| 2022 | $8,672 +15.9% | $746,884 +15.7% |
| 2021 | $7,482 +12.8% | $645,463 +12% |
| 2020 | $6,635 +2.4% | $576,305 +3% |
| 2019 | $6,482 +3.5% | $559,520 +4% |
| 2018 | $6,264 +5.6% | $538,000 +5.7% |
| 2017 | $5,929 | $509,000 +1.6% |
| 2016 | $5,929 +1.4% | $501,000 +0.2% |
| 2015 | $5,846 +13.1% | $500,000 +14.9% |
| 2014 | $5,166 | $435,000 +13.6% |
| 2013 | -- | $383,000 +10.7% |
| 2012 | -- | $346,000 -1.1% |
| 2011 | -- | $350,000 -2.5% |
| 2010 | -- | $359,000 -1.4% |
| 2009 | -- | $364,000 -32.1% |
| 2008 | -- | $536,000 -9.4% |
| 2007 | -- | $591,600 +2% |
| 2006 | -- | $580,000 +35.7% |
| 2005 | -- | $427,380 +47.8% |
| 2003 | -- | $289,231 +2% |
| 2002 | -- | $283,560 +2% |
| 2001 | $3,657 +19.8% | $278,000 +20.9% |
| 2000 | $3,053 | $230,000 |
Find assessor info on the county website
Monthly payment
Est. payment
Payment breakdown
Explore the cost of this home by adjusting the details. Changes won't be saved.Climate risks
Neighborhood: El Sobrante
Nearby schools
Schools provided by the listing agent
- Elementary: Lake Hills
- Middle: Villegas
- High: Hillcrest
Source: CRMLS. This data may not be complete. We recommend contacting the local school district to confirm school assignments for this home.
Similar homes
- $989,0005 bd3 ba2.6k sqft17347 Northlake St, Riverside, CA 92503For Sale
 MLS ID #IV26106014, ANTHONY EID, BERKSHIRE HATHAWAY HOMESERVICES CALIFORNIA REALTY. CRMLS
 - $815,0004 bd3 ba2.5k sqft2000 Citrus Wood Ln, Riverside, CA 92503For Sale
 MLS ID #IV26160461, ALICE BECHTEL, KELLER WILLIAMS RIVERSIDE CENT. CRMLS
 - $974,9984 bd3 ba2.5k sqft11010 Kayjay St, Riverside, CA 92503For Sale
 MLS ID #IG26132116, Kim Crisler, Fathom Realty Group, Inc.. CRMLS
 - $1,046,0004 bd3 ba3.1k sqft2740 Rockwood Dr, Riverside, CA 92503For Sale
 MLS ID #SW26139576, Alicia Ives, Redfin Corporation. CRMLS
Local buyer's agents are ready to help
