Skip main navigation
Off market
  • $390,900

    16584 Hunters Crossing Dr, Grover, MO 63040

    3beds
    1,882sqft
    SingleFamily
    Built in 1989
    5,227 Square Feet Lot
    $390,900 Zestimate®
    $208/sqft
    $2,530 Estimated rent

    Home value

    $390,900

    $371,000 - $410,000

    $2,530/mo

    Zestimate® history
    Loading
    Loading...

    Owner options

    List your home for rent

    $2,530/mo

    Rent Zestimate®

    Find your next renter with Zillow Rental Manager. Plus, with online applications, you can quickly screen prospective tenants – for free.

    Learn more

    $2,530/mo

    Rent Zestimate®

    Refinance and save

    $2,559/mo

    Est. payment

    Refinancing to a lower rate could help reduce your monthly payments and save thousands over the life of the loan.

    See today's rates

    $2,559/mo

    Est. payment

    Explore your selling options

    Work with a Zillow partner agent

    Leverage their expertise and Zillow's premium Showcase listings to get your home seen by more buyers.

    Get started

    List with your own agent

    Get your home in front of millions of buyers by listing it on Zillow.

    Learn how to do it

    Sell it yourself

    Take full control of how buyers see your home on Zillow by listing For Sale by Owner (FSBO).

    List your home

    What's special


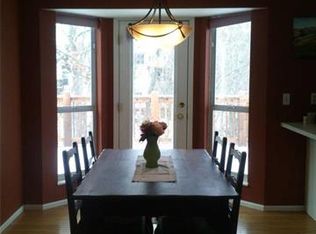
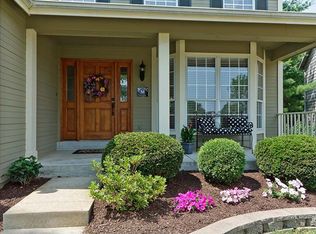
    A MUST SEE!! Updated 1.5 story with newer kitchen and master bath updates, finished walkout lower level and located on a quiet cul de sac across from the subdivision pond. !! Upon entering your new home, you are greeted with the vaulted great room featuring skylights and a gas fireplace. New kitchen '17 with Quartz counters, stainless steel appliances, under cabinet lights and custom cabinetry complete the kitchen. Sliding glass doors lead to your maintenance-free composite deck. The main floor master bedroom suite features new bathroom '17 with over-sized tiled shower and custom vanity. Two spacious bedrooms complete the upstairs with an updated bathroom featuring a updated double bowl vanity. The finished walk-out lower level leads to your private covered patio and fenced in yard which backs to trees . Stainless steel refrigerator is included. Clubhouse, pool & tennis courts. Enjoy the beauty of the subdivision pond & common ground area in your cul de sac. Quick closing available.

    This property is off market, which means it's not currently listed for sale or rent on Zillow. This may be different from what's available on other websites or public sources.

    Facts & features

    Interior

    Bedrooms & bathrooms
    • Bedrooms: 3
    • Bathrooms: 3
    • Full bathrooms: 2
    • 1/2 bathrooms: 1
    • Main level bathrooms: 2
    • Main level bedrooms: 1
    Heating
    • Forced air, Electric, Gas
    Cooling
    • Central
    Appliances
    • Included: Dishwasher, Garbage disposal, Microwave, Range / Oven
    Features
    • Walk-In Closet(s), Vaulted Ceiling(s), Living Room, Open Floorplan, Some Window Treatmnt, Some Wood Floors, Family Room
    • Flooring: Hardwood
    • Doors: 6 Panel Door(s), Sliding Glass Doors, Some Storm Doors
    • Windows: Insulated Windows, Skylight(s), Some Window Treatmnt
    • Basement: Partially Finished, Full, Walk-Out Access, Concrete, Rec/Family Area
    • Has fireplace: Yes
    • Fireplace features: Gas, Great Room
    Interior area
    • Structure area source: County Records
    • Total interior livable area: 1,882 sqft
    • Finished area below ground: 322

    Property

    Parking
    • Total spaces: 2
    • Parking features: Garage - Attached
    • Details: Covered
    Features
    • Exterior features: Other
    • Pool features: Club-Pool
    Lot
    • Size: 5,227 Square Feet
    • Features: Cul-de-Sac, Fencing, Backs to Trees/Woods, Backs to Comm. Grnd
    Details
    • Parcel number: 24V330764
    • Special conditions: Sale

    Construction

    Type & style
    • Home type: SingleFamily
    • Architectural style: Conventional
    Materials
    • Roof: Other
    Condition
    • Year built: 1989

    Utilities & green energy

    • Sewer: Public
    • Water: Public

    Community & HOA

    HOA
    • Has HOA: Yes
    • Amenities included: Club-Pool
    • HOA fee: $37 monthly
    Location
    • Region: Grover

    Financial & listing details

    • Price per square foot: $208/sqft
    • Tax assessed value: $346,300
    • Annual tax amount: $4,484

    Price history

    DateEventPrice
    2/7/2020Sold--
    Source: MARIS #19088781 Report a problem
    12/18/2019Pending sale$264,900$141/sqft
    Source: Keller Williams Realty Chester #19088781 Report a problem
    10/24/2019Price change$264,9000%$141/sqft
    Source: RE/MAX ONE #19078969 Report a problem
    10/2/2019Listed for sale$265,000+32.5%$141/sqft
    Source: Owner Report a problem
    12/4/2014Sold--
    Source: MARIS #14055159 Report a problem
    10/6/2014Listed for sale$200,000+5.3%$106/sqft
    Source: Keller Williams Realty Chesterfield #14055159 Report a problem
    8/28/2014Sold--
    Source: Public Record Report a problem
    7/30/2014Pending sale$189,900$101/sqft
    Source: RE/MAX GATEWAY REALTORS #13067160 Report a problem
    7/25/2014Price change$189,900+18989900%$101/sqft
    Source: RE/MAX Gateway, REALTORS #13067160 Report a problem
    7/19/2014Price change$1-100%
    Source: Auction.com Report a problem
    7/3/2014Price change$189,900-7.3%$101/sqft
    Source: RE/MAX GATEWAY REALTORS #13067160 Report a problem
    6/3/2014Price change$204,900-2%$109/sqft
    Source: RE/MAX GATEWAY REALTORS #13067160 Report a problem
    5/17/2014Price change$209,000-0.4%$111/sqft
    Source: RE/MAX GATEWAY REALTORS #13067160 Report a problem
    4/10/2014Price change$209,900-1%$112/sqft
    Source: RE/MAX GATEWAY REALTORS #13067160 Report a problem
    3/6/2014Price change$212,000-3%$113/sqft
    Source: RE/MAX GATEWAY REALTORS #13067160 Report a problem
    1/24/2014Price change$218,500-2.8%$116/sqft
    Source: RE/MAX GATEWAY REALTORS #13067160 Report a problem
    12/20/2013Listed for sale$224,900+18.4%$120/sqft
    Source: RE/MAX GATEWAY REALTORS #13067160 Report a problem
    12/12/2012Listing removed$190,000$101/sqft
    Source: realtex inc (Coldwell Banker Premier Group) #12005796 Report a problem
    11/9/2012Price change$190,000+2.7%$101/sqft
    Source: realtex inc (Coldwell Banker Premier Group) #12005796 Report a problem
    10/28/2012Price change$185,000-2.1%$98/sqft
    Source: realtex inc (Coldwell Banker Premier Group) #12005796 Report a problem
    10/19/2012Price change$189,000-5%$100/sqft
    Source: realtex inc (Coldwell Banker Premier Group) #12005796 Report a problem
    9/5/2012Price change$199,000-4.8%$106/sqft
    Source: realtex inc (Coldwell Banker Premier Group) #12005796 Report a problem
    7/12/2012Price change$209,000-2.8%$111/sqft
    Source: realtex inc (Coldwell Banker Premier Group) #12005796 Report a problem
    2/4/2012Listed for sale$215,000-1.8%$114/sqft
    Source: realtex inc (Coldwell Banker Premier Group) #12005796 Report a problem
    12/16/2011Listing removed$219,000$116/sqft
    Source: Coldwell Banker Gundaker - #11044061 Report a problem
    7/16/2007Sold--
    Source: Public Record Report a problem

    Public tax history

    YearProperty taxesTax assessment
    2025$4,484 +16.7%$65,800 +19.1%
    2024$3,843 +0.1%$55,270
    2023$3,840 +6.9%$55,270 +15.1%
    2022$3,591 +0.7%$48,010
    2021$3,565 +0.1%$48,010 +5%
    2020$3,561 +1.8%$45,730
    2019$3,499 $45,730 +8.4%
    2018$3,499 $42,200
    2017$3,499 +2.4%$42,200 +13.6%
    2016$3,416 +9.2%$37,150
    2015$3,127 $37,150 -0.3%
    2014$3,127 -0.7%$37,250
    2013$3,149 $37,250 -2.9%
    2012-- $38,360
    2011-- $38,360 -4.2%
    2010$3,028 +5.7%$40,050
    2009$2,865 +5.1%$40,050 +2.7%
    2008$2,725 +9.7%$38,980
    2007$2,483 $38,980 +18.4%
    2006$2,483 -0.9%$32,930
    2005$2,506 $32,930 +22.6%
    2003-- $26,850 +4.9%
    2002$1,928 +4.6%$25,590
    2001$1,843 $25,590
    Find assessor info on the county website

    Neighborhood: 63040

    Nearby schools

    GreatSchools rating
    Schools provided by the listing agent
    • Elementary: Pond Elem.
    • Middle: Wildwood Middle
    • High: Eureka Sr. High
    • District: Rockwood R-VI

    Source: The MLS. This data may not be complete. We recommend contacting the local school district to confirm school assignments for this home.

    Get a cash offer in 3 minutes
    Find out how much your home could sell for in as little as 3 minutes with a no-obligation cash offer.
    Estimated market value
    $390,900
    Get a cash offer in 3 minutes
    Find out how much your home could sell for in as little as 3 minutes with a no-obligation cash offer.
    Estimated market value
    $390,900