Active
$545,000
5beds
2,649sqft
16584 S Lind Rd, Olathe, KS 66062
5beds
2,649sqft
Single family residence
Built in 2009
8,602 sqft
3 Attached garage spaces
$206 price/sqft
$71/mo HOA
What's special
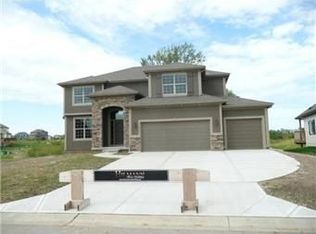
Welcome home to this 5 Bedroom, 3.5 Bath home with a finished lower level in sought-after Stonebridge Meadows! NEW Roof, NEW Furnace, NEW Air Conditioner and NEW Interior Paint! Wonderful Rodrock-built 2-story home features an open floorplan, hardwood floors, large kitchen, 4 bedrooms upstairs along with convenient bedroom-level laundry, a finished ...
- 6 days |
- 1,182 |
- 57 |
Source: Heartland MLS as distributed by MLS GRID,MLS#: 2634636

Travel times
Living Room
Kitchen
Primary Bedroom
Basement
Zillow last checked:
Listing updated:
Listed by:
Trish Pfanstiel 913-940-7963,
ReeceNichols -Johnson County W
Source: Heartland MLS as distributed by MLS GRID,MLS#: 2634636
Facts & features
Interior
Bedrooms & bathrooms
- Bedrooms: 5
- Bathrooms: 4
- Full bathrooms: 3
- 1/2 bathrooms: 1
Primary bedroom
- Features: Carpet, Ceiling Fan(s), Walk-In Closet(s)
- Level: Second
- Area: 210 Square Feet
- Dimensions: 14 x 15
Bedroom 2
- Features: Carpet
- Level: Second
- Area: 110 Square Feet
- Dimensions: 10 x 11
Bedroom 3
- Features: Carpet
- Level: Second
- Area: 110 Square Feet
- Dimensions: 10 x 11
Bedroom 4
- Features: Carpet, Walk-In Closet(s)
- Level: Second
- Area: 208 Square Feet
- Dimensions: 13 x 16
Bedroom 5
- Features: Kitchen Island, Pantry
- Level: Basement
- Area: 110 Square Feet
- Dimensions: 10 x 11
Breakfast room
- Level: First
- Area: 156 Square Feet
- Dimensions: 12 x 13
Great room
- Features: Carpet, Ceiling Fan(s), Fireplace
- Level: First
- Area: 306 Square Feet
- Dimensions: 17 x 18
Heating
- Forced Air
Cooling
- Electric
Appliances
- Included: Dishwasher, Disposal, Humidifier, Microwave, Free-Standing Electric Oven
- Laundry: Bedroom Level, Upper Level
Features
- Ceiling Fan(s), Kitchen Island, Pantry, Vaulted Ceiling(s), Walk-In Closet(s)
- Flooring: Carpet, Wood
- Windows: Thermal Windows
- Basement: Full,Interior Entry,Sump Pump
- Number of fireplaces: 1
- Fireplace features: Gas Starter, Great Room
Interior area
- Total structure area: 2,649
- Total interior livable area: 2,649 sqft
- Finished area above ground: 2,149
- Finished area below ground: 500
Property
Parking
- Total spaces: 3
- Parking features: Built-In, Garage Faces Front
- Attached garage spaces: 3
Features
- Patio & porch: Patio
- Fencing: Wood
Lot
- Size: 8,602 Square Feet
- Features: City Lot
Details
- Parcel number: DP67100000 0028
Construction
Type & style
- Home type: SingleFamily
- Architectural style: Traditional
- Property subtype: Single Family Residence
Materials
- Stone & Frame
- Roof: Composition
Condition
- Year built: 2009
Details
- Builder model: Westbrook II
- Builder name: Rodrock Homes
Utilities & green energy
- Sewer: Public Sewer
- Water: Public
Community & HOA
Community
- Security: Smoke Detector(s)
- Subdivision: Stonebridge Meadows
HOA
- Has HOA: Yes
- Amenities included: Clubhouse, Exercise Room, Play Area, Pool, Tennis Court(s), Trail(s)
- HOA fee: $850 annually
- HOA name: First Service Residential
Location
- Region: Olathe
Financial & listing details
- Price per square foot: $206/sqft
- Tax assessed value: $500,000
- Annual tax amount: $6,939
- Date on market: 8/6/2026
- Listing terms: Cash,Conventional,FHA,VA Loan
- Ownership: Private
Price history
| Date | Event | Price |
|---|---|---|
| 8/6/2026 | Listed for sale | $545,000+9.1%$206/sqft |
Source: | ||
| 6/4/2024 | Sold | -- |
Source: | ||
| 5/23/2024 | Pending sale | $499,500$189/sqft |
Source: | ||
| 4/25/2024 | Contingent | $499,500$189/sqft |
Source: | ||
| 4/11/2024 | Price change | $499,500-3.9%$189/sqft |
Source: | ||
| 4/4/2024 | Listed for sale | $520,000$196/sqft |
Source: | ||
Public tax history
| Year | Property taxes | Tax assessment |
|---|---|---|
| 2025 | $6,939 +4.7% | $57,501 +4.3% |
| 2024 | $6,627 +5% | $55,108 +6.7% |
| 2023 | $6,309 +10.3% | $51,635 +11.6% |
| 2022 | $5,718 | $46,253 +8.4% |
| 2021 | -- | $42,688 +4.9% |
| 2020 | $5,424 | $40,699 +1.1% |
| 2019 | -- | $40,238 +9.9% |
| 2018 | -- | $36,604 +0.6% |
| 2017 | $4,787 +8.2% | $36,374 +9.1% |
| 2016 | $4,426 +0.7% | $33,327 +1% |
| 2015 | $4,397 +11.3% | $32,993 +16.9% |
| 2013 | $3,951 +18.2% | $28,221 +3.2% |
| 2012 | $3,343 +119.6% | $27,339 |
| 2010 | $1,522 +203.6% | -- |
| 2008 | $501 -5.4% | $3,005 -9.9% |
| 2007 | $530 +23247.6% | $3,336 +18433.3% |
| 2006 | $2 | $18 |
Find assessor info on the county website
Monthly payment
Est. payment
$3,390/mo
Principal & interest
$2824
Property taxes
$495
HOA Fees
$71
Estimated market value
Not available
Estimated sales range
Not available
Not available
Climate risks
Explore flood, wildfire, and other predictive climate risk information for this property on First Street®️.
Neighborhood: Cedar Ridge
Nearby schools
Prairie Creek Elementary School
Grades PK-5 • 0.5 miles8/10
GreatSchools® Rating
Test Score Rating
9/10Academic Progress Rating
6/10Spring Hill Middle School
Grades 6-8 • 6.4 miles5/10
GreatSchools® Rating
Test Score Rating
6/10Academic Progress Rating
4/10Spring Hill High School
Grades 9-12 • 3.9 miles8/10
GreatSchools® Rating
Test Score Rating
8/10College Readiness Rating
8/10