Impeccable Reverse Story and a Half situated in Stonebridge Park backs to treed creek with wrought iron fenced yard and covered Trex deck accessible to both living space and primary suite. Ten foot upgraded Tray ceilings, rich gleaming Hardwood floors, and cozy gas fireplace are the perfect combination of warmth and elegance. The kitchen is complete featuring Knotted Alder Wood kitchen cabinets with under lighting, slide out shelving, and wired electricity for above cabinet display, as well as a walk in pantry. Primary Suite includes beautiful views with deck access, a stunning 12x13 luxury sized bath with storage galore, jetted tub, tiled shower, and a spacious walk-in closet with hamper door that connects to extra-large laundry room. Additional main level bedroom with French doors has private entrance to full bathroom and views of plush front foliage. The uniquely located half turn staircase leads to two oversized lower level bedrooms set apart from living space, both with backyard views and private access to their own full bathrooms. Views of the back patio and landscape run along expansive walk out living room, and are opposite two storage rooms offering enough space for bonus rec-room donned with chalkboard wall for keeping score. Fresh paint exterior and sprinkler systems for both lawn and landscape makes for as good as new turnkey setup with immaculately maintained foliage. Walk to nearby playground or to one of four zero entry community swimming pools, connect to the Stonebridge walking trail, or cross the street to Heritage Park Golf Course and Dog Park. Other community amenities include 2 clubhouses, workout facilities, sports courts, Mom’s Council and the Rodrock Vision Scholarship. This spectacular floorplan is a must see!
Sold
Price Unknown
16584 S Marais Dr, Olathe, KS 66062
4beds
3,021sqft
Single Family Residence
Built in 2010
10,174 Square Feet Lot
$716,000 Zestimate®
$--/sqft
$3,631 Estimated rent
Home value
$716,000
$680,000 - $752,000
$3,631/mo
Zestimate® history
Owner options
List your home for rent
$3,631/mo
Rent Zestimate®
Find your next renter with Zillow Rental Manager. Plus, with online applications, you can quickly screen prospective tenants – for free.
$3,631/mo
Rent Zestimate®
Refinance and save
$825/mo
Est. payment
Refinancing to a lower rate could help reduce your monthly payments and save thousands over the life of the loan.
$825/mo
Est. payment
Explore your selling options
Work with a Zillow partner agent
Leverage their expertise and Zillow's premium Showcase listings to get your home seen by more buyers.
Get startedList with your own agent
Get your home in front of millions of buyers by listing it on Zillow.
Learn how to do itSell it yourself
Take full control of how buyers see your home on Zillow by listing For Sale by Owner (FSBO).
List your homeWhat's special
Backyard viewsCovered trex deckFront foliageCozy gas fireplaceWorkout facilitiesSports courtsDeck access
Zillow last checked:
Listing updated:
Listed by:
Kelly Miller 913-710-8038,
ReeceNichols - College Blvd,
Rob Ellerman Team 816-304-4434,
ReeceNichols - Lees Summit
Bought with:
Lori Thomas, SP00238014
Weichert, Realtors Welch & Com
Source: Heartland MLS as distributed by MLS GRID,MLS#: 2457242
Facts & features
Interior
Bedrooms & bathrooms
- Bedrooms: 4
- Bathrooms: 4
- Full bathrooms: 4
Primary bedroom
- Features: Carpet, Ceiling Fan(s), Walk-In Closet(s)
- Level: First
- Dimensions: 16 x 17
Bedroom 2
- Features: Carpet, Ceiling Fan(s), Shower Only
- Level: First
- Dimensions: 16 x 13
Bedroom 3
- Features: Carpet, Ceiling Fan(s), Shower Only
- Level: Lower
- Dimensions: 12 x 12
Bedroom 4
- Features: Carpet, Ceiling Fan(s), Shower Over Tub
- Level: Lower
- Dimensions: 15 x 12
Primary bathroom
- Features: Ceramic Tiles, Separate Shower And Tub
- Level: First
- Dimensions: 13 x 12
Bathroom 2
- Features: Ceramic Tiles, Shower Only
- Level: First
- Dimensions: 9 x 5
Bathroom 3
- Features: Ceramic Tiles, Shower Over Tub
- Level: Lower
- Dimensions: 10.5 x 5
Bathroom 4
- Features: Ceramic Tiles, Shower Only
- Level: Lower
- Dimensions: 9 x 5
Breakfast room
- Level: First
- Dimensions: 17 x 14
Family room
- Features: All Carpet, Ceiling Fan(s), Fireplace
- Level: Lower
- Dimensions: 24 x 19
Great room
- Features: Ceiling Fan(s), Fireplace
- Level: First
- Dimensions: 20 x 16
Kitchen
- Features: Granite Counters, Indirect Lighting, Pantry
- Level: First
- Dimensions: 17 x 14
Laundry
- Features: Ceramic Tiles
- Level: First
- Dimensions: 8.5 x 7
Heating
- Forced Air, Heat Pump
Cooling
- Electric, Heat Pump
Appliances
- Included: Dishwasher, Disposal, Humidifier, Microwave, Refrigerator, Built-In Electric Oven, Stainless Steel Appliance(s)
- Laundry: Laundry Room, Main Level
Features
- Ceiling Fan(s), Kitchen Island, Pantry, Stained Cabinets, Vaulted Ceiling(s), Walk-In Closet(s)
- Flooring: Carpet, Tile, Wood
- Windows: Thermal Windows
- Basement: Finished,Full,Sump Pump,Walk-Out Access
- Number of fireplaces: 2
- Fireplace features: Basement, Family Room, Living Room, Zero Clearance
Interior area
- Total structure area: 3,021
- Total interior livable area: 3,021 sqft
- Finished area above ground: 1,992
- Finished area below ground: 1,029
Property
Parking
- Total spaces: 3
- Parking features: Attached, Garage Door Opener, Garage Faces Front
- Attached garage spaces: 3
Features
- Patio & porch: Covered
- Fencing: Metal
Lot
- Size: 10,174 Square Feet
- Features: Adjoin Greenspace, Level
Details
- Parcel number: DP23750000 0129
Construction
Type & style
- Home type: SingleFamily
- Architectural style: Traditional
- Property subtype: Single Family Residence
Materials
- Frame, Stucco
- Roof: Composition
Condition
- Year built: 2010
Details
- Builder model: Reverse Hawthorne
- Builder name: Bickimer
Utilities & green energy
- Sewer: Public Sewer
- Water: Public
Community & HOA
Community
- Security: Smoke Detector(s)
- Subdivision: Stonebridge Park
HOA
- Has HOA: Yes
- Amenities included: Play Area, Pool, Trail(s)
- HOA fee: $825 annually
- HOA name: Stonebridge Homes Association
Location
- Region: Olathe
Financial & listing details
- Tax assessed value: $714,400
- Annual tax amount: $7,831
- Date on market: 10/26/2023
- Listing terms: Cash,Conventional,VA Loan
- Ownership: Private
- Road surface type: Paved
Price history
| Date | Event | Price |
|---|---|---|
| 11/14/2023 | Sold | -- |
Source:  Heartland MLS as distributed by MLS GRID #2457242 Report a problem Heartland MLS as distributed by MLS GRID #2457242 Report a problem | ||
| 10/29/2023 | Pending sale | $688,000$228/sqft |
Source: Heartland MLS as distributed by MLS GRID #2457242 Report a problem | ||
| 10/26/2023 | Listed for sale | $688,000$228/sqft |
Source: Heartland MLS as distributed by MLS GRID #2457242 Report a problem | ||
| 8/15/2014 | Sold | -- |
Source: Heartland MLS as distributed by MLS GRID #1886884 Report a problem | ||
Public tax history
| Year | Property taxes | Tax assessment |
|---|---|---|
| 2025 | $9,988 +10.9% | $82,156 +10.5% |
| 2024 | $9,002 +1.3% | $74,359 +2.7% |
| 2023 | $8,889 +13.5% | $72,439 +14.8% |
| 2022 | $7,831 | $63,078 +9.9% |
| 2021 | -- | $57,419 +0.9% |
| 2020 | $7,545 | $56,902 -0.7% |
| 2019 | -- | $57,281 +1.4% |
| 2018 | -- | $56,511 +4.5% |
| 2017 | -- | $54,062 +5.5% |
| 2016 | $6,805 +2.6% | $51,244 +2.8% |
| 2015 | $6,631 +15.2% | $49,841 +14.6% |
| 2013 | $5,757 +25.1% | $43,505 -4.2% |
| 2012 | $4,601 +651.5% | $45,425 +832.2% |
| 2009 | $612 +21.5% | $4,873 +61.8% |
| 2008 | $504 | $3,012 |
Find assessor info on the county website
Neighborhood: Fairfield at Heritage Park
Nearby homes
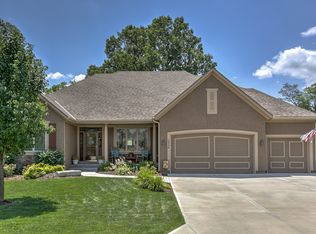
- $702,8004 bd2 ba2k sqft16572 S Marais Dr, Olathe, KS 66062Off Market
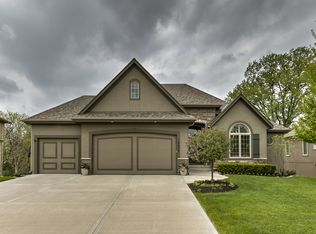
- $714,1004 bd5 ba3.8k sqft16596 S Marais Dr, Olathe, KS 66062Off Market
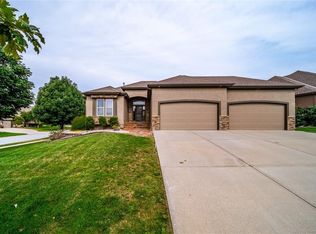
- $661,8004 bd4 ba2.9k sqft16604 S Marais Dr, Olathe, KS 66062Off Market
- $--4 bd3 ba3.2k sqft16590 S Kaw St, Olathe, KS 66062Sold
- $773,6006 bd5 ba3.5k sqft16561 S Woodstone Dr, Olathe, KS 66062Off Market
- $640,7004 bd4 ba2.9k sqft16560 S Marais Dr, Olathe, KS 66062Off Market
- $632,1004 bd3 ba1.8k sqft16576 S Kaw St, Olathe, KS 66062Off Market
- $751,9005 bd5 ba4.4k sqft16610 S Marais Dr, Olathe, KS 66062Off Market
Nearby schools
GreatSchools rating
- 8/10Prairie Creek Elementary SchoolGrades: PK-5Distance: 1 mi
- 8/100954 - Woodland Spring Middle SchoolGrades: 6-8Distance: 1.3 mi
- 8/10Spring Hill High SchoolGrades: 9-12Distance: 4.2 mi
Schools provided by the listing agent
- Elementary: Prairie Creek
- Middle: Woodland Spring
- High: Spring Hill
Source: Heartland MLS as distributed by MLS GRID. This data may not be complete. We recommend contacting the local school district to confirm school assignments for this home.
Get a cash offer in 3 minutes
Find out how much your home could sell for in as little as 3 minutes with a no-obligation cash offer.
Estimated market value
$716,000
Get a cash offer in 3 minutes
Find out how much your home could sell for in as little as 3 minutes with a no-obligation cash offer.
Estimated market value
$716,000
- Kansas
- Johnson County
- Olathe
- 66062
- Fairfield at Heritage Park
- 16584 S Marais Dr
