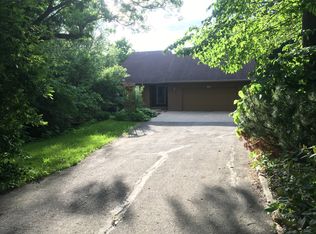
WALK-OUT RANCH WITH WOODED BACK YARD AND COUNTRY VIEWS. RELAX ON THE DECK WHILE WATCHING THE MANY WILDLIFE. 4-5 BDS, OFFICE, 3 BATHS, OPEN CONCEPT WITH BEAUTIFUL WARM GAS FIREPLACE,FEATURING SURROUND SOUND FOR ADDED AMBIANCE. UP TO DATE KITCHEN WITH PANTRY, DOUBLE OVEN, BUILT IN COOKSTOVE IN ISLAND AND S S APP.MAIN FL LAUNDRY WITH DOGGIE BATH AND NEW WASHER AND DRYER. MAIN BDRM FEATURES WALK-IN CLOSET AND PRIVATE BATH. L.L. IS ANOTHER LIVING QUARTERS WITH FULLY EQUIPPED KITCHEN, LIVING RM, 2 BDS, BATH AND LOTS OF STORAGE! WALK-OUT TO YOUR OWN PRIVATE OASIS. SELLERS HATE TO LEAVE BUT ARE RELOCATING FOR WORK.ALL INFORMATION DEEMED RELIABLE BUT NOT GUARANTEED BUYER AND BUYERS AGENT TO VERIFY
Closed
$355,000
16585 HILLTOP LANE, Galesville, WI 54630
5beds
1,724sqft
Single Family Residence
Built in 1985
10,454 Square Feet Lot
$387,400 Zestimate®
$206/sqft
$2,338 Estimated rent
Home value
$387,400
$368,000 - $407,000
$2,338/mo
Zestimate® history
Owner options
List your home for rent
$2,338/mo
Rent Zestimate®
Find your next renter with Zillow Rental Manager. Plus, with online applications, you can quickly screen prospective tenants – for free.
$2,338/mo
Rent Zestimate®
Refinance and save
$2,419/mo
Est. payment
Refinancing to a lower rate could help reduce your monthly payments and save thousands over the life of the loan.
$2,419/mo
Est. payment
Explore your selling options
Work with a Zillow partner agent
Leverage their expertise and Zillow's premium Showcase listings to get your home seen by more buyers.
Get startedList with your own agent
Get your home in front of millions of buyers by listing it on Zillow.
Learn how to do itSell it yourself
Take full control of how buyers see your home on Zillow by listing For Sale by Owner (FSBO).
List your homeWhat's special
Country viewsSurround soundBeautiful warm gas fireplaceOpen conceptFully equipped kitchenLiving rmPrivate bath
Zillow last checked:
Listing updated:
Listed by:
Theresa Gerdes 608-781-1100,
Berkshire Hathaway HomeServices North Properties
Bought with:
Jennifer Vogelsberg
Source: WIREX MLS,MLS#: 1869249 Originating MLS: Metro MLS
Originating MLS: Metro MLSFacts & features
Interior
Bedrooms & bathrooms
- Bedrooms: 5
- Bathrooms: 3
- Full bathrooms: 3
- Main level bedrooms: 2
Primary bedroom
- Level: Main
- Area: 176
- Dimensions: 16 x 11
Bedroom 2
- Level: Main
- Area: 154
- Dimensions: 14 x 11
Bedroom 3
- Level: Lower
- Area: 140
- Dimensions: 14 x 10
Bedroom 4
- Level: Lower
- Area: 121
- Dimensions: 11 x 11
Bathroom
- Features: Shower on Lower, Tub Only, Ceramic Tile, Master Bedroom Bath: Walk-In Shower, Master Bedroom Bath, Shower Stall
Dining room
- Level: Main
- Area: 110
- Dimensions: 11 x 10
Family room
- Level: Lower
- Area: 325
- Dimensions: 25 x 13
Kitchen
- Level: Main
- Area: 132
- Dimensions: 12 x 11
Living room
- Level: Main
- Area: 255
- Dimensions: 17 x 15
Office
- Level: Main
- Area: 110
- Dimensions: 11 x 10
Heating
- Natural Gas, Forced Air
Cooling
- Central Air
Appliances
- Included: Cooktop, Dishwasher, Dryer, Microwave, Oven, Refrigerator, Washer
Features
- High Speed Internet, Pantry, Walk-In Closet(s), Kitchen Island
- Flooring: Wood or Sim.Wood Floors
- Basement: Finished,Full,Full Size Windows,Radon Mitigation System,Walk-Out Access,Exposed
Interior area
- Total structure area: 2,724
- Total interior livable area: 1,724 sqft
- Finished area above ground: 1,724
Property
Parking
- Total spaces: 2
- Parking features: Garage Door Opener, Attached, 2 Car, 1 Space
- Attached garage spaces: 2
Features
- Levels: One
- Stories: 1
- Patio & porch: Deck, Patio
Lot
- Size: 10,454 Square Feet
- Features: Wooded
Details
- Additional structures: Garden Shed
- Parcel number: 231004190015
- Zoning: RES
- Other equipment: Intercom
Construction
Type & style
- Home type: SingleFamily
- Architectural style: Ranch
- Property subtype: Single Family Residence
Materials
- Wood Siding
Condition
- 21+ Years
- New construction: No
- Year built: 1985
Utilities & green energy
- Sewer: Public Sewer
- Water: Public
- Utilities for property: Cable Available
Community & HOA
Location
- Region: Galesville
- Municipality: Galesville
Financial & listing details
- Price per square foot: $206/sqft
- Tax assessed value: $327,100
- Annual tax amount: $6,251
- Date on market: 3/28/2024
- Inclusions: 2 Refrigerators, 2 Microwaves, Dishwasher, Washer And Dryer, Stove In Lower Level,
- Exclusions: Personal Property
Price history
| Date | Event | Price |
|---|---|---|
| 5/10/2024 | Sold | $355,000+1.5%$206/sqft |
Source:  WIREX MLS #1869249 Report a problem WIREX MLS #1869249 Report a problem | ||
| 3/31/2024 | Pending sale | $349,900$203/sqft |
Source: WIREX MLS #1869249 Report a problem | ||
| 3/28/2024 | Listed for sale | $349,900+16.6%$203/sqft |
Source: WIREX MLS #1869249 Report a problem | ||
| 8/15/2022 | Sold | $300,000+0%$174/sqft |
Source: WIREX MLS #1801370 Report a problem | ||
| 7/9/2022 | Pending sale | $299,900$174/sqft |
Source: WIREX MLS #1801370 Report a problem | ||
| 7/7/2022 | Listed for sale | $299,900+6.3%$174/sqft |
Source: WIREX MLS #1801370 Report a problem | ||
| 8/2/2021 | Sold | $282,000+58%$164/sqft |
Source: Public Record Report a problem | ||
| 4/19/2019 | Sold | $178,500-0.8%$104/sqft |
Source: Public Record Report a problem | ||
| 2/19/2019 | Listed for sale | $179,900+28.5%$104/sqft |
Source: Berkshire Hathaway HomeServices North Properties #1623265 Report a problem | ||
| 1/14/2013 | Sold | $140,000-6.6%$81/sqft |
Source: Public Record Report a problem | ||
| 7/20/2012 | Price change | $149,900-9.1%$87/sqft |
Source: Katie Johnson Report a problem | ||
| 7/16/2012 | Price change | $164,900+10%$96/sqft |
Source: Assist2Sell Hometowne River Realty, LLC Report a problem | ||
| 6/21/2012 | Price change | $149,900-9.1%$87/sqft |
Source: Katie Johnson Report a problem | ||
| 6/16/2012 | Price change | $164,900-5.7%$96/sqft |
Source: Assist2Sell Hometowne River Realty, LLC Report a problem | ||
| 5/12/2012 | Price change | $174,900+9.4%$101/sqft |
Source: Assist2Sell Hometowne River Realty, LLC Report a problem | ||
| 5/10/2012 | Price change | $159,900-8.6%$93/sqft |
Source: Katie Johnson Report a problem | ||
| 5/2/2012 | Listed for sale | $174,900$101/sqft |
Source: Assist2Sell Hometowne River Realty, LLC Report a problem | ||
Public tax history
| Year | Property taxes | Tax assessment |
|---|---|---|
| 2024 | $5,363 -10.6% | $272,800 |
| 2023 | $6,001 -4% | $272,800 |
| 2022 | $6,252 +2.7% | $272,800 |
| 2021 | $6,089 +42.8% | $272,800 +82.4% |
| 2020 | $4,263 +5.1% | $149,600 |
| 2017 | $4,057 +8.9% | $149,600 |
| 2016 | $3,727 -14.2% | $149,600 |
| 2015 | $4,345 +24.6% | $149,600 |
| 2014 | $3,487 -17.2% | $149,600 -17.9% |
| 2011 | $4,213 +3.9% | $182,200 |
| 2010 | $4,056 +5.2% | $182,200 |
| 2009 | $3,856 | $182,200 |
Find assessor info on the county website
Neighborhood: 54630
Nearby homes
- $361,8005 bd3 ba3.6k sqft16551 Hilltop Ln, Galesville, WI 54630Off Market
- $445,3004 bd3 ba3.2k sqft16580 Vista Ln, Galesville, WI 54630Off Market
- $345,500-- bd-- ba-- sqft16516 Ravine Dr, Galesville, WI 54630Off Market
- $---- sqftRavine Dr LOT 24, Galesville, WI 54627Off Market

- $304,900-- bd-- ba-- sqft16584 Ravine Dr, Galesville, WI 54630Off Market
- $457,8004 bd3 ba2.4k sqft16623 Hilltop Ln, Galesville, WI 54630Off Market
- $360,9003 bd2 ba2.1k sqft16561 Decorah Pl, Galesville, WI 54630Off Market
- $267,8003 bd2 ba1.5k sqft16547 Ravine Dr, Galesville, WI 54630Off Market
Nearby schools
GreatSchools rating
- 7/10Galesville Elementary SchoolGrades: PK-5Distance: 1 mi
- 7/10Galesville-Ettrick-Trempealeau Middle SchoolGrades: 6-8Distance: 1.3 mi
- 5/10Galesville-Ettrick-Trempealeau High SchoolGrades: 9-12Distance: 1 mi
Schools provided by the listing agent
- Middle: Gale-Ettrick-Tremp
- High: Gale-Ettrick-Tremp
- District: Galesville-Ettrick-Trempealeau
Source: WIREX MLS. This data may not be complete. We recommend contacting the local school district to confirm school assignments for this home.


Get pre-qualified for a loan
At Zillow Home Loans, we can pre-qualify you in as little as 5 minutes with no impact to your credit score.An equal housing lender. NMLS #10287.
Sell for more on Zillow
Get a Zillow Showcase℠ listing at no additional cost and you could sell for .
$387,400
2% more
+$7,748
With Zillow Showcase(estimated)
$395,148
- Wisconsin
- Trempealeau County
- Galesville
- 54630
- 16585 HILLTOP LANE
Nearby cities
Nearby zip codes
Other Galesville Topics
