Wonderful 4 bedroom colonial in desirable Deerfield Lake**The two story foyer and beautiful staircase make a great first impression**You will love the spacious kitchen with lots of counter space, cabinetry, a designated pantry and plenty of space for family dinner**All kitchen appliances stay**The family room will be a favorite spot in those cold winter months with its full brick wall woodburning fireplace**There is a wet bar in the family room making it also a great place to entertain**The formal dining room is perfect for those special occassions or holiday dinners**There is a half bath on the first for for convenience for your guests**Finishing off the first floor is a designated laundry room with a wet sink, cabinetry and shelves and the washer and dryer stay**Upstairs you will find a spacious master suite with its own walk-in closet and newly remodeled master bath**The master suite has its own private balcony to sit and enjoy the outdoors**Finishing off the second level are three additional bedrooms and another full bath**The lower level is mostly finished and just needs your finishing touches**This level has a second fireplace, newly finished half bath and plenty of storage**The basement has been waterproofed for worry free living and comes with a transferrable warranty**The attached two car garage has extra space for your outdoor storage needs**You will enjoy the deck out back overlooking the private wooded lot**Updates include; master bath (2024), hot water tank (2022), furnace & central air and basement waterproofing (2019), roof (2017), windows (2014)**Enjoy the neighbirhood amenities; the pool, tennis courts, clubhouse and playgrounds will be a hit during the summer months**Don't miss this opportunity to make this home your own***
Closed
$339,900
16585 S White Oaks Dr, Strongsville, OH 44136
4beds
3,636sqft
Single Family Residence
Built in 1977
0.29 Acres Lot
$459,700 Zestimate®
$93/sqft
$3,928 Estimated rent
Home value
$459,700
$428,000 - $496,000
$3,928/mo
Zestimate® history
Owner options
List your home for rent
$3,928/mo
Rent Zestimate®
Find your next renter with Zillow Rental Manager. Plus, with online applications, you can quickly screen prospective tenants – for free.
$3,928/mo
Rent Zestimate®
Refinance and save
$2,908/mo
Est. payment
Refinancing to a lower rate could help reduce your monthly payments and save thousands over the life of the loan.
$2,908/mo
Est. payment
Explore your selling options
Work with a Zillow partner agent
Leverage their expertise and Zillow's premium Showcase listings to get your home seen by more buyers.
Get startedList with your own agent
Get your home in front of millions of buyers by listing it on Zillow.
Learn how to do itSell it yourself
Take full control of how buyers see your home on Zillow by listing For Sale by Owner (FSBO).
List your homeWhat's special
Second fireplacePrivate balconyMaster suiteDesignated laundry roomWet barRemodeled master bathTwo story foyer
Zillow last checked:
Listing updated:
Listed by:
Cindy Castelli cindy@cindycastelli.com440-821-9393,
EXP Realty, LLC.
Bought with:
Sylvia Incorvaia, 411497
EXP Realty, LLC.
Source: MLS Now,MLS#: 5119032 Originating MLS: Akron Cleveland Association of REALTORS
Originating MLS: Akron Cleveland Association of REALTORSFacts & features
Interior
Bedrooms & bathrooms
- Bedrooms: 4
- Bathrooms: 4
- Full bathrooms: 2
- 1/2 bathrooms: 2
- Main level bathrooms: 1
Primary bedroom
- Description: Flooring: Carpet
- Features: Walk-In Closet(s)
- Level: Second
- Dimensions: 17 x 13
Bedroom
- Description: Flooring: Carpet
- Level: Second
- Dimensions: 17 x 9
Bedroom
- Description: Flooring: Carpet
- Features: Walk-In Closet(s)
- Level: Second
- Dimensions: 14 x 13
Bedroom
- Description: Flooring: Carpet
- Level: Second
- Dimensions: 12 x 12
Dining room
- Description: Flooring: Carpet
- Level: First
- Dimensions: 13 x 11
Family room
- Description: Flooring: Laminate
- Features: Beamed Ceilings, Bar
- Level: First
- Dimensions: 20 x 13
Kitchen
- Description: Flooring: Laminate
- Level: First
- Dimensions: 18 x 12
Laundry
- Description: Flooring: Laminate
- Level: First
- Dimensions: 9 x 7
Living room
- Description: Flooring: Carpet
- Level: First
- Dimensions: 19 x 13
Recreation
- Level: Lower
- Dimensions: 35 x 19
Heating
- Forced Air, Gas, Heat Pump
Cooling
- Central Air, Ceiling Fan(s)
Appliances
- Included: Dryer, Dishwasher, Disposal, Microwave, Range, Refrigerator, Washer
- Laundry: Main Level, Laundry Room
Features
- Beamed Ceilings, Ceiling Fan(s), Pantry, Bar, Walk-In Closet(s)
- Windows: Double Pane Windows, Window Coverings
- Basement: Full,Finished,Storage Space
- Number of fireplaces: 2
- Fireplace features: Basement, Family Room
Interior area
- Total structure area: 3,636
- Total interior livable area: 3,636 sqft
- Finished area above ground: 2,436
- Finished area below ground: 1,200
Property
Parking
- Total spaces: 2
- Parking features: Attached, Driveway, Electricity, Garage, Garage Door Opener
- Attached garage spaces: 2
Features
- Levels: Two
- Stories: 2
- Patio & porch: Deck, Porch, Balcony
- Exterior features: Balcony
- Pool features: Community
Lot
- Size: 0.29 Acres
- Dimensions: 75 x 171
- Features: Many Trees
Details
- Parcel number: 39722027
Construction
Type & style
- Home type: SingleFamily
- Architectural style: Colonial
- Property subtype: Single Family Residence
Materials
- Block
- Foundation: Block
- Roof: Asphalt,Fiberglass
Condition
- Year built: 1977
Utilities & green energy
- Sewer: Public Sewer
- Water: Public
Community & HOA
Community
- Features: Clubhouse, Playground, Pool, Tennis Court(s)
- Security: Smoke Detector(s)
- Subdivision: Deerfield Lake 01
HOA
- Has HOA: Yes
- Services included: Association Management, Common Area Maintenance, Recreation Facilities, Reserve Fund
- HOA fee: $500 annually
- HOA name: Deerfield Lake
Location
- Region: Strongsville
Financial & listing details
- Price per square foot: $93/sqft
- Tax assessed value: $329,700
- Annual tax amount: $4,929
- Date on market: 5/1/2025
- Cumulative days on market: 3 days
Price history
| Date | Event | Price |
|---|---|---|
| 5/29/2025 | Sold | $339,900$93/sqft |
Source:  MLS Now #5119032 Report a problem MLS Now #5119032 Report a problem | ||
| 5/5/2025 | Pending sale | $339,900$93/sqft |
Source: MLS Now #5119032 Report a problem | ||
| 5/1/2025 | Listed for sale | $339,900+121.4%$93/sqft |
Source: MLS Now #5119032 Report a problem | ||
| 7/10/1991 | Sold | $153,500$42/sqft |
Source: MLS Now #437725 Report a problem | ||
Public tax history
| Year | Property taxes | Tax assessment |
|---|---|---|
| 2025 | $4,941 -0.3% | $115,400 |
| 2024 | $4,958 +0.6% | $115,400 +31.3% |
| 2023 | $4,929 +0.2% | $87,890 |
| 2022 | $4,919 +0.8% | $87,890 |
| 2021 | $4,881 +10.6% | $87,890 +22% |
| 2020 | $4,412 -11.5% | $72,030 |
| 2019 | $4,988 +28.3% | $72,030 |
| 2018 | $3,887 +0.3% | $72,030 +7.2% |
| 2017 | $3,876 +1.9% | $67,170 |
| 2016 | $3,805 | $67,170 |
| 2015 | $3,805 -2.4% | $67,170 |
| 2014 | $3,898 -11.8% | $67,170 |
| 2013 | $4,418 +3.8% | $67,170 |
| 2012 | $4,257 +0.9% | $67,170 -2.1% |
| 2011 | $4,220 +896.8% | $68,610 |
| 2010 | $423 -89.9% | $68,610 |
| 2009 | $4,210 -3.3% | $68,610 -8% |
| 2008 | $4,355 +3.7% | $74,550 |
| 2007 | $4,199 +11% | $74,550 |
| 2006 | $3,782 +4.9% | $74,550 +10.8% |
| 2005 | $3,603 +1.2% | $67,310 |
| 2004 | $3,560 +5% | $67,310 |
| 2003 | $3,391 +6.4% | $67,310 +7.5% |
| 2002 | $3,188 -49.3% | $62,620 |
| 2001 | $6,287 -0.1% | $62,620 |
| 2000 | $6,293 | $62,620 |
Find assessor info on the county website
Neighborhood: 44136
Nearby homes
- $388,7004 bd2 ba2.4k sqft16589 S White Oaks Dr, Strongsville, OH 44136Off Market
- $404,9004 bd2 ba2.4k sqft16581 S White Oaks Dr, Strongsville, OH 44136Off Market
- $344,1004 bd1 ba2.2k sqft16577 S White Oaks Dr, Strongsville, OH 44136Off Market
- $458,8004 bd3 ba2.5k sqft16904 Falmouth Dr, Strongsville, OH 44136Off Market
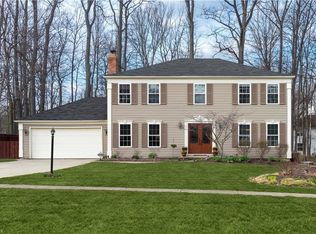
- $391,0004 bd3 ba2.4k sqft16870 Falmouth Dr, Strongsville, OH 44136Sold
- $409,0004 bd2 ba2.7k sqft16591 S White Oaks Dr, Strongsville, OH 44136Off Market
- $350,2004 bd3 ba2.3k sqft16938 Falmouth Dr, Strongsville, OH 44136Off Market
- $373,9004 bd2 ba2.3k sqft16566 S White Oaks Dr, Strongsville, OH 44136Off Market
Nearby schools
GreatSchools rating
- 8/10Kinsner Elementary SchoolGrades: K-5Distance: 1.5 mi
- 8/10Strongsville Middle SchoolGrades: 6-8Distance: 2.5 mi
- 9/10Strongsville High SchoolGrades: 9-12Distance: 2 mi
Schools provided by the listing agent
- District: Strongsville CSD - 1830
Source: MLS Now. This data may not be complete. We recommend contacting the local school district to confirm school assignments for this home.
Get a cash offer in 3 minutes
Find out how much your home could sell for in as little as 3 minutes with a no-obligation cash offer.
Estimated market value
$459,700
Get a cash offer in 3 minutes
Find out how much your home could sell for in as little as 3 minutes with a no-obligation cash offer.
Estimated market value
$459,700
- Ohio
- Cuyahoga County
- Strongsville
- 44136
- 16585 S White Oaks Dr
