Located within the serene community of Woodcrest, this custom-built home offers an oasis of luxury and tranquility.
Sold for $1,132,000
Listed by: Tower Agency • SHARENE GREER • Contact: 951-533-0673
Bought with: VIP RE Firm
$1,132,000
16585 Suttles Dr, Riverside, CA 92504
4beds
3,134sqft
Single Family Residence
Built in 1989
1.12 Acres Lot
$1,141,200 Zestimate®
$361/sqft
$4,215 Estimated rent
Home value
$1,141,200
$1.07M - $1.22M
$4,215/mo
Zestimate® history
Owner options
List your home for rent
$4,215/mo
Rent Zestimate®
Find your next renter with Zillow Rental Manager. Plus, with online applications, you can quickly screen prospective tenants – for free.
$4,215/mo
Rent Zestimate®
Refinance and save
$7,491/mo
Est. payment
Refinancing to a lower rate could help reduce your monthly payments and save thousands over the life of the loan.
$7,491/mo
Est. payment
Explore your selling options
Work with a Zillow partner agent
Leverage their expertise and Zillow's premium Showcase listings to get your home seen by more buyers.
Get startedList with your own agent
Get your home in front of millions of buyers by listing it on Zillow.
Learn how to do itSell it yourself
Take full control of how buyers see your home on Zillow by listing For Sale by Owner (FSBO).
List your homeWhat's special
Zillow last checked:
Listing updated:
Listed by:
SHARENE GREER DRE #01302576 951-533-0673,
Tower Agency
Bought with:
Alfonso Benson, DRE #02191882
VIP RE Firm
Source: CRMLS,MLS#: IV24077389 Originating MLS: California Regional MLS
Originating MLS: California Regional MLSFacts & features
Interior
Bedrooms & bathrooms
- Bedrooms: 4
- Bathrooms: 3
- Full bathrooms: 3
- Main level bathrooms: 1
- Main level bedrooms: 1
Rooms
- Room types: Bedroom, Den, Entry/Foyer, Family Room, Kitchen, Laundry, Living Room, Primary Bathroom, Primary Bedroom, Other, Workshop, Dining Room
Primary bedroom
- Features: Primary Suite
Bedroom
- Features: Bedroom on Main Level
Bathroom
- Features: Bathtub, Closet, Dual Sinks, Jetted Tub, Tile Counters, Tub Shower
Kitchen
- Features: Kitchen Island, Kitchen/Family Room Combo, Quartz Counters, Updated Kitchen
Other
- Features: Walk-In Closet(s)
Heating
- Central, Forced Air, Natural Gas
Cooling
- Central Air, Dual
Appliances
- Included: 6 Burner Stove, Built-In Range, Convection Oven, Dishwasher, Disposal, Microwave, Range Hood, Water Heater
- Laundry: Inside, Laundry Room
Features
- Beamed Ceilings, Breakfast Area, Ceiling Fan(s), Separate/Formal Dining Room, Eat-in Kitchen, Open Floorplan, Pantry, Quartz Counters, Recessed Lighting, Storage, Tile Counters, Unfurnished, Bedroom on Main Level, Primary Suite, Walk-In Closet(s), Workshop
- Flooring: Carpet, Tile
- Doors: Double Door Entry, Mirrored Closet Door(s), Panel Doors, Sliding Doors
- Has fireplace: Yes
- Fireplace features: Family Room, Wood Burning
- Common walls with other units/homes: No Common Walls
Interior area
- Total interior livable area: 3,134 sqft
Property
Parking
- Total spaces: 13
- Parking features: Concrete, Door-Multi, Direct Access, Driveway, Electric Gate, Electric Vehicle Charging Station(s), Garage, Garage Door Opener, Gated, Oversized, Paved, RV Gated, RV Access/Parking, Storage, Workshop in Garage
- Attached garage spaces: 3
- Uncovered spaces: 10
Features
- Levels: Two
- Stories: 2
- Entry location: front door
- Patio & porch: Concrete, Covered, Patio
- Exterior features: Koi Pond, Lighting
- Has private pool: Yes
- Pool features: Gunite, Private
- Has spa: Yes
- Spa features: Gunite, Heated, Private
- Fencing: Chain Link,Good Condition,Wrought Iron
- Has view: Yes
- View description: Hills, Mountain(s), Pond, Pool
- Has water view: Yes
- Water view: Pond
- Waterfront features: Pond
Lot
- Size: 1.12 Acres
- Features: 2-5 Units/Acre, Back Yard, Front Yard, Horse Property, Lot Over 40000 Sqft, Landscaped, Paved, Secluded, Sprinkler System, Yard
Details
- Additional structures: Second Garage, Guest House Detached, Storage, Workshop
- Parcel number: 273160095
- Zoning: A-1-1
- Special conditions: Standard
- Horses can be raised: Yes
Construction
Type & style
- Home type: SingleFamily
- Property subtype: Single Family Residence
Materials
- Foundation: Permanent
- Roof: Concrete,Tile
Condition
- Turnkey
- New construction: No
- Year built: 1989
Utilities & green energy
- Electric: Electricity - On Property, Photovoltaics Seller Owned
- Sewer: Septic Tank
- Water: Public
- Utilities for property: Electricity Connected, Natural Gas Connected, Water Connected
Community & HOA
Community
- Features: Rural
- Security: Security Gate, Security Lights
Location
- Region: Riverside
Financial & listing details
- Price per square foot: $361/sqft
- Date on market: 4/18/2024
- Cumulative days on market: 4 days
- Listing terms: Cash to New Loan
- Road surface type: Paved
Price history
| Date | Event | Price |
|---|---|---|
| 5/15/2024 | Sold | $1,132,000$361/sqft |
Source:  CRMLS #IV24077389 Report a problem CRMLS #IV24077389 Report a problem | ||
Public tax history
Tax history is unavailable.
Neighborhood: Woodcrest
Nearby homes
- $1,132,0004 bd3 ba3.1k sqft16585 Suttles Ave, Riverside, CA 92504Sold
- $999,3004 bd3 ba2.7k sqft16605 Suttles Ave, Riverside, CA 92504Off Market
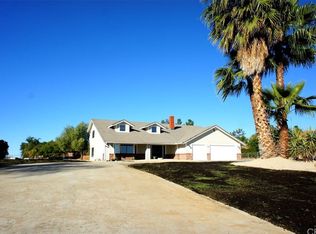
- $1,025,7004 bd3 ba2.5k sqft16545 Suttles Ave, Riverside, CA 92504Off Market
- $1,242,0005 bd3 ba3.5k sqft16578 Ben Ct, Riverside, CA 92504Off Market
- $985,7004 bd3 ba2.5k sqft16525 Suttles Ave, Riverside, CA 92504Off Market
- $1,053,0004 bd3 ba3.5k sqft16423 Krameria Ave, Riverside, CA 92504Off Market
- $1,245,5004 bd3 ba3.2k sqft16608 Ben Ct, Riverside, CA 92504Off Market
- $1,393,3005 bd3 ba3.6k sqft16560 Suttles Dr, Riverside, CA 92504Off Market
Nearby schools
GreatSchools rating
- 7/10Woodcrest Elementary SchoolGrades: K-6Distance: 0.5 mi
- 8/10Frank Augustus Miller Middle SchoolGrades: 7-8Distance: 1.4 mi
- 8/10Martin Luther King Jr. High SchoolGrades: 9-12Distance: 2.4 mi
Get a cash offer in 3 minutes
Find out how much your home could sell for in as little as 3 minutes with a no-obligation cash offer.
Estimated market value
$1,141,200
Get a cash offer in 3 minutes
Find out how much your home could sell for in as little as 3 minutes with a no-obligation cash offer.
Estimated market value
$1,141,200
- California
- Riverside County
- Riverside
- 92504
- Woodcrest
- 16585 Suttles Dr
