Unbeatable location in Piney Creek plus award winning Cherry Creek Schools! This airy two story has 5 bedrooms, 4 baths and a finished basement. Over 3300 square feet of living space! New hail-resistant roof and exterior paint in March 2024. Vaulted ceilings, hardwood floors, plush carpet, gas log fireplace and large windows throughout bring in a ton of natural light. New windows in bedrooms and central living areas, custom blackout roller shades with touchglide throughout the home. New whole house humidifier, central air plus attic fan. Gorgeous kitchen with granite countertops, Samsung black stainless steel appliances and custom cabinets with rollout shelves and soft-close drawers. French doors lead to a covered patio with a large deck and trees for privacy...perfect for outdoor gatherings! Primary bedroom plus 3 additional bedrooms on upper floor. Primary bathroom is a spa like dream with in-floor heat, granite countertops, spacious shower, Japanese soaking tub and walk-in closet with closet system. Finished basement with large bedroom, 3/4 bath, bright living space and storage room. Waterwise garden and mature trees. Quiet neighborhood with parks, walking paths and schools within walking distance. Shopping, dining and entertainment conveniently located nearby. Available for quick close.
Sold for $625,000
$625,000
16586 E Hialeah Dr, Centennial, CO 80015
5beds
4baths
3,376sqft
Single Family Residence
Built in 1993
4,791 Square Feet Lot
$637,700 Zestimate®
$185/sqft
$3,992 Estimated rent
Home value
$637,700
$606,000 - $670,000
$3,992/mo
Zestimate® history
Owner options
List your home for rent
$3,992/mo
Rent Zestimate®
Find your next renter with Zillow Rental Manager. Plus, with online applications, you can quickly screen prospective tenants – for free.
$3,992/mo
Rent Zestimate®
Refinance and save
$3,709/mo
Est. payment
Refinancing to a lower rate could help reduce your monthly payments and save thousands over the life of the loan.
$3,709/mo
Est. payment
Explore your selling options
Work with a Zillow partner agent
Leverage their expertise and Zillow's premium Showcase listings to get your home seen by more buyers.
Get startedList with your own agent
Get your home in front of millions of buyers by listing it on Zillow.
Learn how to do itSell it yourself
Take full control of how buyers see your home on Zillow by listing For Sale by Owner (FSBO).
List your homeWhat's special
Zillow last checked:
Listing updated:
Listed by:
KRISTIN GEESEY 719-573-9657,
ICONIC COLORADO PROPERTIES, LLC
Bought with:
NON MEMBER
GRAND JUNCTION AREA REALTOR ASSOC
Source: GJARA,MLS#: 20243551
Facts & features
Interior
Bedrooms & bathrooms
- Bedrooms: 5
- Bathrooms: 4
Primary bedroom
- Level: Upper
- Dimensions: 19 x 14
Bedroom 2
- Level: Upper
- Dimensions: 12 x 11
Bedroom 3
- Level: Upper
- Dimensions: 12 x 11
Bedroom 4
- Level: Upper
- Dimensions: 11 x 11
Bedroom 5
- Level: Basement
- Dimensions: 13 x 19
Dining room
- Level: Main
- Dimensions: 12 x 11
Family room
- Level: Main
- Dimensions: 16x13
Kitchen
- Level: Main
- Dimensions: 21 x 12
Laundry
- Level: Main
- Dimensions: 8 x 6
Living room
- Level: Main
- Dimensions: 13 x 12
Other
- Level: Basement
- Dimensions: 20x17
Heating
- Forced Air, Natural Gas
Cooling
- Central Air
Appliances
- Included: Dishwasher, Electric Cooktop, Electric Oven, Electric Range, Disposal, Microwave, Refrigerator
- Laundry: Other
Features
- Ceiling Fan(s), Separate/Formal Dining Room, Granite Counters, Garden Tub/Roman Tub, Upper Level Primary, Vaulted Ceiling(s), Walk-In Closet(s), Walk-In Shower
- Flooring: Carpet, Hardwood, Tile
- Windows: Window Coverings
- Basement: Partially Finished
- Has fireplace: Yes
- Fireplace features: Living Room
Interior area
- Total structure area: 3,376
- Total interior livable area: 3,376 sqft
Property
Parking
- Total spaces: 2
- Parking features: Attached, Garage
- Attached garage spaces: 2
Accessibility
- Accessibility features: Low Threshold Shower
Features
- Patio & porch: Covered, Deck, Open
- Exterior features: None
- Fencing: Partial
Lot
- Size: 4,791 Square Feet
- Dimensions: 34.64 x 70.18 x 74.64 x 75
- Features: Landscaped
Details
- Parcel number: 207317137002
- Zoning description: PUD
Construction
Type & style
- Home type: SingleFamily
- Architectural style: Two Story
- Property subtype: Single Family Residence
Materials
- Brick Veneer, Masonite, Wood Frame
- Roof: Asphalt,Composition
Condition
- Year built: 1993
Utilities & green energy
- Sewer: Connected
- Water: Public
Community & HOA
Community
- Subdivision: Piney Creek
HOA
- Has HOA: Yes
- Services included: Trash
- HOA fee: $88 monthly
Location
- Region: Centennial
- Elevation: 5789
Financial & listing details
- Price per square foot: $185/sqft
- Tax assessed value: $682,000
- Annual tax amount: $4,643
- Date on market: 8/1/2024
- Road surface type: Paved
Price history
| Date | Event | Price |
|---|---|---|
| 9/26/2024 | Sold | $625,000-2.1%$185/sqft |
Source: GJARA #20243551 Report a problem | ||
| 8/30/2024 | Pending sale | $638,500$189/sqft |
Source:  REcolorado as distributed by MLS GRID #9237092 Report a problem REcolorado as distributed by MLS GRID #9237092 Report a problem | ||
| 8/30/2024 | Contingent | $638,500$189/sqft |
Source:  elevateMLS #8080327 Report a problem elevateMLS #8080327 Report a problem | ||
| 7/23/2024 | Price change | $638,500-1%$189/sqft |
Source: elevateMLS #4097846 Report a problem | ||
| 7/11/2024 | Price change | $645,000-1.5%$191/sqft |
Source: elevateMLS #4097846 Report a problem | ||
| 7/4/2024 | Price change | $655,000-1.5%$194/sqft |
Source: elevateMLS #4097846 Report a problem | ||
| 6/28/2024 | Price change | $665,000-1.5%$197/sqft |
Source: elevateMLS #4097846 Report a problem | ||
| 6/19/2024 | Price change | $675,000-2.9%$200/sqft |
Source: elevateMLS #4097846 Report a problem | ||
| 6/17/2024 | Price change | $695,000-0.7%$206/sqft |
Source: elevateMLS #4097846 Report a problem | ||
| 6/6/2024 | Price change | $699,999-2.8%$207/sqft |
Source: elevateMLS #4097846 Report a problem | ||
| 5/23/2024 | Price change | $720,000-0.7%$213/sqft |
Source: elevateMLS #4097846 Report a problem | ||
| 4/29/2024 | Listed for sale | $725,000+85.9%$215/sqft |
Source: elevateMLS #4097846 Report a problem | ||
| 5/18/2017 | Sold | $390,000-2.5%$116/sqft |
Source: Public Record Report a problem | ||
| 4/5/2017 | Price change | $399,900-2.4%$118/sqft |
Source: RE/MAX Professionals #9912638 Report a problem | ||
| 3/17/2017 | Price change | $409,900-4.7%$121/sqft |
Source: RE/MAX Professionals #9912638 Report a problem | ||
| 3/3/2017 | Listed for sale | $429,900+45.7%$127/sqft |
Source: RE/MAX PROFESSIONALS #9912638 Report a problem | ||
| 4/18/2006 | Sold | $295,000+18%$87/sqft |
Source: Public Record Report a problem | ||
| 3/17/2003 | Sold | $250,000+40.8%$74/sqft |
Source: Public Record Report a problem | ||
| 9/15/1997 | Sold | $177,500+3.4%$53/sqft |
Source: Public Record Report a problem | ||
| 2/1/1994 | Sold | $171,644$51/sqft |
Source: Public Record Report a problem | ||
Public tax history
| Year | Property taxes | Tax assessment |
|---|---|---|
| 2025 | $4,643 +12.5% | $42,625 -3.7% |
| 2024 | $4,128 +27.4% | $44,267 -8.6% |
| 2023 | $3,240 -0.4% | $48,417 +47.8% |
| 2022 | $3,254 | $32,763 -2.8% |
| 2021 | -- | $33,706 +0.2% |
| 2020 | $3,271 +7.5% | $33,627 |
| 2019 | $3,042 | $33,627 +16% |
| 2018 | $3,042 +1.7% | $28,980 |
| 2017 | $2,991 | $28,980 +3.8% |
| 2016 | -- | $27,908 |
| 2015 | -- | $27,908 +35.6% |
| 2014 | $2,929 +21.9% | $20,577 -4.5% |
| 2013 | $2,403 | $21,550 |
| 2012 | -- | $21,550 |
| 2011 | $2,904 +1.8% | $21,550 -9.9% |
| 2010 | $2,852 +0.9% | $23,920 |
| 2009 | $2,826 | $23,920 +1.5% |
| 2008 | -- | $23,562 |
| 2007 | -- | $23,562 +11.9% |
| 2006 | -- | $21,063 |
| 2005 | -- | $21,063 -4.4% |
| 2002 | $2,435 +10.7% | $22,030 +18.4% |
| 2001 | $2,201 | $18,610 |
Find assessor info on the county website
Neighborhood: 80015
Nearby homes
- $483,0003 bd3 ba2.3k sqft16763 E Hialeah Ave, Centennial, CO 80015Sold

- $565,4003 bd2 ba2.9k sqft16580 E Hialeah Dr, Centennial, CO 80015Off Market

- $552,8003 bd3 ba2.9k sqft16698 E Hialeah Dr, Centennial, CO 80015Off Market
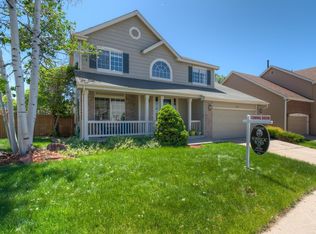
- $645,6004 bd4 ba3.3k sqft16576 E Hialeah Dr, Centennial, CO 80015Off Market
- $---- bd-- ba-- sqft16688 E Hialeah Ave, Aurora, CO 80015Off Market
- $645,0004 bd4 ba2.9k sqft16688 E Hialeah Ave, Centennial, CO 80015Sold
- $548,0003 bd3 ba2k sqft16575 E Hialeah Dr, Centennial, CO 80015Off Market
- $523,4003 bd2 ba2k sqft16575 E Hialeah Dr, Aurora, CO 80015Off Market
Nearby schools
GreatSchools rating
- 6/10Indian Ridge Elementary SchoolGrades: PK-5Distance: 0.1 mi
- 5/10Laredo Middle SchoolGrades: 6-8Distance: 0.5 mi
- 5/10Smoky Hill High SchoolGrades: 9-12Distance: 0.5 mi
Schools provided by the listing agent
- Elementary: Indian Ridge
- Middle: Laredo
- High: Smoky Hill
Source: GJARA. This data may not be complete. We recommend contacting the local school district to confirm school assignments for this home.
Get a cash offer in 3 minutes
Find out how much your home could sell for in as little as 3 minutes with a no-obligation cash offer.
Estimated market value
$637,700
Get a cash offer in 3 minutes
Find out how much your home could sell for in as little as 3 minutes with a no-obligation cash offer.
Estimated market value
$637,700
- Colorado
- Arapahoe County
- Centennial
- 80015
- 16586 E Hialeah Dr
Nearby cities
Nearby zip codes
Other Centennial Topics
