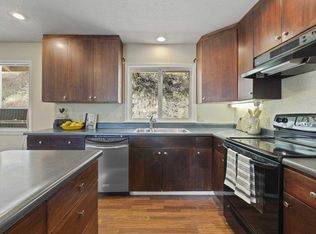
Welcome to this charming home on Creekside Drive, complete with a delightful wrap-around deck! Experience the wonderful amenities of the Sonora Meadows community, including a refreshing pool, clubhouse, and playground, all just a stone's throw away. Enjoy the added benefits of a low water bill and high-speed Comcast internet, ensuring convenience and connectivity. This home boasts numerous upgrades, such as new dual-paned vinyl windows and sliders, stylish gray paint, beautiful wood-look flooring, and A/C + HVAC systems. The extra-deep garage provides ample space for your large vehicle or boat, while the versatile bonus room can easily be transformed into a home gym, workshop, storage area, office, man cave, or third bedroom. As you ascend upstairs, the bright and inviting kitchen leads to a dining area with a sliding door, allowing for seamless indoor-outdoor entertainment options. Step outside onto the deck and fire up the barbecue, creating memorable gatherings. For those seeking a touch of rural charm, the adorable backyard chicken coop offers the luxury of farm-fresh eggs. Relax and entertain in the spacious great room, complete with a wood-burning stove, perfect for cozy winter evenings. The guest bedroom, accompanied by a full hall bath, provides comfortable accommodation
Sold for $329,000
$329,000
16589 Creekside Dr, Sonora, CA 95370
2beds
1,300sqft
Single Family Residence
Built in 1978
0.48 Acres Lot
$-- Zestimate®
$253/sqft
$1,971 Estimated rent
Home value
Not available
Estimated sales range
Not available
$1,971/mo
Zestimate® history
Owner options
List your home for rent
$1,971/mo
Rent Zestimate®
Find your next renter with Zillow Rental Manager. Plus, with online applications, you can quickly screen prospective tenants – for free.
$1,971/mo
Rent Zestimate®
Refinance and save
$2,094/mo
Est. payment
Refinancing to a lower rate could help reduce your monthly payments and save thousands over the life of the loan.
$2,094/mo
Est. payment
Explore your selling options
Work with a Zillow partner agent
Leverage their expertise and Zillow's premium Showcase listings to get your home seen by more buyers.
Get startedList with your own agent
Get your home in front of millions of buyers by listing it on Zillow.
Learn how to do itSell it yourself
Take full control of how buyers see your home on Zillow by listing For Sale by Owner (FSBO).
List your homeWhat's special
Zillow last checked:
Listing updated:
Listed by:
Julia Lutge DRE #02045796 209-585-3764,
RE/MAX GOLD,
Rachel Perkins DRE #02019652 209-400-4259,
RE/MAX GOLD
Bought with:
NON MEMBER
NONMEMBER
Source: bridgeMLS/CCAR/Bay East AOR,MLS#: 20230933
Facts & features
Interior
Bedrooms & bathrooms
- Bedrooms: 2
- Bathrooms: 2
- Full bathrooms: 2
Kitchen
- Features: Dishwasher, Garbage Disposal, Microwave, Refrigerator
Heating
- Wood Stove
Cooling
- Ceiling Fan(s)
Appliances
- Included: Dishwasher, Microwave, Refrigerator
- Laundry: Inside
Features
- Flooring: Laminate, Linoleum
- Has fireplace: Yes
- Fireplace features: Free Standing, Wood Burning
Interior area
- Total structure area: 1,300
- Total interior livable area: 1,300 sqft
Property
Parking
- Total spaces: 1
- Parking features: Garage
- Garage spaces: 1
Features
- Levels: One Story
- Stories: 1
- Has view: Yes
Lot
- Size: 0.48 Acres
- Features: Sloped Up
Details
- Parcel number: 082101019000
- Zoning: R1
Construction
Type & style
- Home type: SingleFamily
- Architectural style: Cabin
- Property subtype: Single Family Residence
Condition
- Year built: 1978
Utilities & green energy
- Sewer: Septic Tank
Community & HOA
HOA
- Has HOA: No
Location
- Region: Sonora
Financial & listing details
- Price per square foot: $253/sqft
- Tax assessed value: $116,710
- Annual tax amount: $1,219
- Date on market: 7/10/2023
Price history
| Date | Event | Price |
|---|---|---|
| 1/16/2024 | Sold | $329,000$253/sqft |
Source:  bridgeMLS/CCAR/Bay East AOR #20230933 Report a problem bridgeMLS/CCAR/Bay East AOR #20230933 Report a problem | ||
| 12/23/2023 | Pending sale | $329,000$253/sqft |
Source:  TCAR MLS #20230933 Report a problem TCAR MLS #20230933 Report a problem | ||
| 10/11/2023 | Price change | $329,000-2.4%$253/sqft |
Source: TCAR MLS #20230933 Report a problem | ||
| 7/11/2023 | Listed for sale | $337,000+274.4%$259/sqft |
Source: TCAR MLS #20230933 Report a problem | ||
| 4/14/2000 | Sold | $90,000-9.9%$69/sqft |
Source: Agent Provided Report a problem | ||
| 12/10/1999 | Sold | $99,924$77/sqft |
Source: Agent Provided Report a problem | ||
Public tax history
| Year | Property taxes | Tax assessment |
|---|---|---|
| 2016 | $1,219 +1.3% | $116,710 +1.5% |
| 2015 | $1,204 +9.2% | $114,958 +2% |
| 2014 | $1,102 +0.1% | $112,707 +0.5% |
| 2013 | $1,101 | $112,198 +2% |
| 2012 | -- | $109,999 +2% |
| 2011 | -- | $107,843 +0.8% |
| 2010 | -- | $107,038 -0.2% |
| 2009 | -- | $107,293 +2% |
| 2008 | -- | $105,190 +2% |
| 2007 | -- | $103,128 +2% |
| 2006 | -- | $101,107 +2% |
| 2005 | -- | $99,125 +2% |
| 2004 | -- | $97,182 +1.9% |
| 2003 | -- | $95,401 +2% |
| 2002 | -- | $93,531 +2% |
| 2001 | -- | $91,698 +2% |
| 2000 | -- | $89,900 +11.9% |
| 1999 | -- | $80,322 |
Find assessor info on the county website
Neighborhood: 95370
Nearby homes
- $329,0002 bd2 ba1.3k sqft16589 Creekside Dr, Sonora, CA 95370Sold
- $18,010-- bd-- ba-- sqft16587 Creekside Dr, Sonora, CA 95370Off Market
- $10,200-- bd-- ba-- sqft16587 Creekside Dr, Sonora, CA 95370Off Market
- $164,4703 bd2 ba1.2k sqft16591 Creekside Dr, Sonora, CA 95370Off Market
- $330,8003 bd2 ba1.2k sqft16591 Creekside Dr, Sonora, CA 95370Off Market
- $--3 bd2 ba1.2k sqft16591 Creekside Dr #16593, Sonora, CA 95370Off Market
- $299,8002 bd2 ba1.1k sqft16585 Creekside Dr, Sonora, CA 95370Off Market
- $269,2383 bd2 ba1.6k sqft16590 Creekside Dr, Sonora, CA 95370Off Market
Nearby schools
GreatSchools rating
- 3/10Curtis Creek Elementary SchoolGrades: K-8Distance: 4.1 mi
- 7/10Sonora High SchoolGrades: 9-12Distance: 6.5 mi


Get pre-qualified for a loan
At Zillow Home Loans, we can pre-qualify you in as little as 5 minutes with no impact to your credit score.An equal housing lender. NMLS #10287.
- California
- Tuolumne County
- Sonora
- 95370
- 16589 Creekside Dr
Nearby cities
Nearby zip codes
Other Sonora Topics
