Skip main navigation
Sold for $470,000
  • $470,000

    1659 Angus Ridge Dr, Kernersville, NC 27284

    3beds
    2,581sqft
    Stick/Site Built, Residential, Townhouse
    Built in 2019
    0.05 Acres Lot
    $469,200 Zestimate®
    $--/sqft
    $2,249 Estimated rent

    Home value

    $469,200

    $432,000 - $511,000

    $2,249/mo

    Zestimate® history
    Loading
    Loading...

    Owner options

    List your home for rent

    $2,249/mo

    Rent Zestimate®

    Find your next renter with Zillow Rental Manager. Plus, with online applications, you can quickly screen prospective tenants – for free.

    Learn more

    $2,249/mo

    Rent Zestimate®

    Refinance and save

    $3,289/mo

    Est. payment

    Refinancing to a lower rate could help reduce your monthly payments and save thousands over the life of the loan.

    See today's rates

    $3,289/mo

    Est. payment

    Explore your selling options

    Work with a Zillow partner agent

    Leverage their expertise and Zillow's premium Showcase listings to get your home seen by more buyers.

    Get started

    List with your own agent

    Get your home in front of millions of buyers by listing it on Zillow.

    Learn how to do it

    Sell it yourself

    Take full control of how buyers see your home on Zillow by listing For Sale by Owner (FSBO).

    List your home

    What's special

    Modern appliancesUpscale featuresHigh-end finishesUpstairs bonus roomMain level guest bedroomSpacious kitchen islandStorage galore
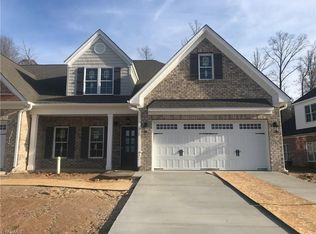
    What a BEAUTY! NEW PRICE on a stunning town home! Looking to downsize without giving up that Luxury feel? Rare end-unit with all the extras! This BEAUTY combines upscale features w/thoughtful design elements, making it a perfect choice for those seeking a luxurious yet practical living space. This BRICK townhome offers a blend of luxury, comfort, & functionality within a gated community. Open-concept design, the home is bathed in natural light! The heart of the home boasts a spacious kitchen island w/ample seating, complemented by a custom range hood that adds a touch of elegance. High-end finishes + modern appliances make this kitchen a chef's dream! Spacious Primary bedroom overlooks private Green space w/Spa Like Bath! Hard to find main level guest bedroom accompanied by a full bathroom. Upstairs Bonus Room ~ Game room or Den, along w/additional bedroom + full bath! Extra space for hobbies & Guests! ~ NOT One But TWO WALK IN ATTIC spaces! Storage galore! Stunning! LOW County Taxes!

    Zillow last checked:

    Listing updated:

    Listed by:

    Linda K. Beck 336-803-2533,

    Howard Hanna Allen Tate High Point

    Bought with:

    Sean Kirk, 350685

    Howard Hanna Allen Tate High Point

    Source: Triad MLS,MLS#: 1183144MLS LogoOriginating MLS: High Point

    Facts & features

    Interior

    Bedrooms & bathrooms
    • Bedrooms: 3
    • Bathrooms: 3
    • Full bathrooms: 3
    • Main level bathrooms: 2
    Primary bedroom
    • Level: Main
    • Dimensions: 14.75 x 16.42
    Bedroom 2
    • Level: Main
    • Dimensions: 9.5 x 13.67
    Bedroom 3
    • Level: Second
    • Dimensions: 11.08 x 19
    Bonus room
    • Level: Second
    • Dimensions: 12.67 x 33.17
    Dining room
    • Level: Main
    • Dimensions: 12.25 x 16.42
    Entry
    • Level: Main
    Kitchen
    • Level: Main
    Laundry
    • Level: Main
    Living room
    • Level: Main
    • Dimensions: 15.67 x 15.42
    Other
    • Level: Main
    Heating
    • Forced Air, Zoned, Natural Gas
    Cooling
    • Central Air
    Appliances
    • Included: Microwave, Dishwasher, Cooktop, Range Hood, Gas Water Heater, Tankless Water Heater
    • Laundry: Dryer Connection, Main Level, Washer Hookup
    Features
    • Ceiling Fan(s), Dead Bolt(s), Kitchen Island, Pantry, Separate Shower, Solid Surface Counter
    • Flooring: Carpet, Tile, Vinyl
    • Has basement: No
    • Attic: Floored,Walk-In
    • Number of fireplaces: 1
    • Fireplace features: Gas Log, Living Room
    Interior area
    • Total structure area: 2,581
    • Total interior livable area: 2,581 sqft
    • Finished area above ground: 2,581

    Property

    Parking
    • Total spaces: 2
    • Parking features: Driveway, Garage, Paved, Garage Door Opener, Attached
    • Attached garage spaces: 2
    • Has uncovered spaces: Yes
    Features
    • Levels: One and One Half
    • Stories: 1
    • Patio & porch: Porch
    • Pool features: None
    • Fencing: Fenced
    Lot
    • Size: 0.05 Acres
    • Features: Cul-De-Sac, PUD, Subdivided, Subdivision
    Details
    • Parcel number: 6885201144
    • Zoning: RM8-S
    • Special conditions: Owner Sale

    Construction

    Type & style
    • Home type: Townhouse
    • Architectural style: Transitional
    • Property subtype: Stick/Site Built, Residential, Townhouse
    Materials
    • Brick
    • Foundation: Slab
    Condition
    • Year built: 2019

    Utilities & green energy

    • Sewer: Public Sewer
    • Water: Public

    Community & neighborhood

    Security
    • Security features: Smoke Detector(s)
    Location
    • Region: Kernersville
    • Subdivision: Angus Ridge

    HOA & financial

    HOA
    • Has HOA: Yes
    • HOA fee: $495 monthly

    Other

    Other facts
    • Listing agreement: Exclusive Right To Sell
    • Listing terms: Cash,Conventional,FHA,VA Loan

    Price history

    DateEventPrice
    9/30/2025Sold$470,000-2.1%
    Source: Triad MLS #1183144 Report a problem
    8/17/2025Pending sale$479,900
    Source: Triad MLS #1183144 Report a problem
    7/20/2025Price change$479,900-2%
    Source: Triad MLS #1183144 Report a problem
    7/2/2025Price change$489,900-2%
    Source: Triad MLS #1183144 Report a problem
    6/10/2025Price change$499,900-2%
    Source: Triad MLS #1183144 Report a problem
    6/3/2025Listed for sale$510,000+21.4%
    Source: Triad MLS #1183144 Report a problem
    7/19/2022Sold$420,000+5%
    Source: Triad MLS #1074237 Report a problem
    6/26/2022Pending sale$400,000
    Source: Triad MLS #1074237 Report a problem
    6/22/2022Listed for sale$400,000+7.6%
    Source: Triad MLS #1074237 Report a problem
    12/27/2019Sold$371,827
    Source: Triad MLS #926503 Report a problem

    Public tax history

    YearProperty taxesTax assessment
    2025$2,978 +7.2%$481,800 +34.8%
    2024$2,777 $357,500
    2023$2,777 $357,500
    2022$2,777 $357,500
    2021$2,777 -5.1%$357,500 +3.4%
    2020$2,926 $345,900

    Find assessor info on the county website

    Neighborhood: 27284

    Nearby schools

    GreatSchools rating
    Get a cash offer in 3 minutes
    Find out how much your home could sell for in as little as 3 minutes with a no-obligation cash offer.
    Estimated market value
    $469,200
    Get a cash offer in 3 minutes
    Find out how much your home could sell for in as little as 3 minutes with a no-obligation cash offer.
    Estimated market value
    $469,200