If you’re looking for a home that offers luxury, comfort, smart features, and an incredible outdoor retreat — This is the one!
Beautifully upgraded, one-owner home in the Mt. View area of Hickory! From the moment you arrive, the curb appeal stands out with freshly painted exterior, beautifully maintained landscaping, a warm wood-grain front door, and matching upgraded garage doors. Step inside and you’ll immediately feel the pride of ownership throughout — hardwood floors carry you through the main living spaces, complemented by tile in baths for both style and durability.
The heart of the home is the stunning kitchen, meticulously designed with upgraded soft-close cabinetry, soft pull-out shelving, elite appliances including a double oven with convection, and a massive 12' x 44" quartz island that anchors the space. A stylish backsplash finishes the look and makes this kitchen truly standout for cooking, entertaining, or gathering with loved ones.
The living room offers a warm, inviting feel with a gas log fireplace, smart home features to include a Nest thermostat and security cameras provide added comfort and peace of mind. Updated bathrooms with custom wall tile, jetted/bubble-jet tubs and an accent wall in the primary bathroom adds a modern, designer touch.
The primary suite provides comfort and relaxation with upgraded bath features and generous space. Additional highlights include an oversized 3-car garage with built-in shelving for storage and organization, as well as wood-grain front and garage doors that enhance curb appeal.
Outdoor living is truly exceptional. Enjoy summers by the inground pool complete with privacy screens, a large concrete patio, and a vinyl privacy fence surrounding the yard. The extended deck offers additional space for entertaining or relaxing, all framed by thoughtful, mature landscaping.
A major bonus is the tall, walk-in crawl space, which provides easy access for maintenance, repairs, and additional storage options—an uncommon and highly practical feature.
This home has been lovingly maintained by its original owner and updated with quality materials throughout. With fresh paint inside and out, smart upgrades, beautiful finishes, and a backyard built for enjoyment, this property offers a rare combination of luxury, comfort, and low-maintenance living.
Don’t miss your chance to own this stunning home—truly a standout in the Hickory market!
Closed
$418,000
1659 Buffett Cir, Hickory, NC 28602
3beds
1,669sqft
Single Family Residence
Built in 2017
1.23 Acres Lot
$419,900 Zestimate®
$250/sqft
$1,921 Estimated rent
Home value
$419,900
$382,000 - $462,000
$1,921/mo
Zestimate® history
Owner options
List your home for rent
$1,921/mo
Rent Zestimate®
Find your next renter with Zillow Rental Manager. Plus, with online applications, you can quickly screen prospective tenants – for free.
$1,921/mo
Rent Zestimate®
Refinance and save
$2,494/mo
Est. payment
Refinancing to a lower rate could help reduce your monthly payments and save thousands over the life of the loan.
$2,494/mo
Est. payment
Explore your selling options
Work with a Zillow partner agent
Leverage their expertise and Zillow's premium Showcase listings to get your home seen by more buyers.
Get startedList with your own agent
Get your home in front of millions of buyers by listing it on Zillow.
Learn how to do itSell it yourself
Take full control of how buyers see your home on Zillow by listing For Sale by Owner (FSBO).
List your homeWhat's special
Zillow last checked:
Listing updated:
Listed by:
Tasheenia Bennett HomesWithSheenia@gmail.com,
EXP Realty LLC Mooresville
Bought with:
Cindy Hogston
EXP Realty LLC
Source: Canopy MLS as distributed by MLS GRID,MLS#: 4326164
Facts & features
Interior
Bedrooms & bathrooms
- Bedrooms: 3
- Bathrooms: 3
- Full bathrooms: 2
- 1/2 bathrooms: 1
- Main level bedrooms: 3
Primary bedroom
- Features: Ceiling Fan(s), En Suite Bathroom, Garden Tub, Split BR Plan, Walk-In Closet(s)
- Level: Main
Bedroom s
- Features: Ceiling Fan(s)
- Level: Main
Bedroom s
- Features: Ceiling Fan(s)
- Level: Main
Bathroom full
- Level: Main
Bathroom half
- Level: Main
Bathroom full
- Level: Main
Dining room
- Features: Open Floorplan
- Level: Main
Kitchen
- Features: Built-in Features, Kitchen Island, Open Floorplan
- Level: Main
Laundry
- Level: Main
Living room
- Features: Ceiling Fan(s), Open Floorplan
- Level: Main
Heating
- Electric, Heat Pump
Cooling
- Central Air, Electric
Appliances
- Included: Dishwasher, Disposal, Double Oven, Electric Cooktop, Electric Water Heater
- Laundry: Laundry Closet
Features
- Has basement: No
- Fireplace features: Gas Log, Living Room, Propane
Interior area
- Total structure area: 1,669
- Total interior livable area: 1,669 sqft
- Finished area above ground: 1,669
- Finished area below ground: 0
Property
Parking
- Total spaces: 3
- Parking features: Driveway, Attached Garage, Garage on Main Level
- Attached garage spaces: 3
- Has uncovered spaces: Yes
Features
- Levels: One
- Stories: 1
- Patio & porch: Deck, Patio
- Pool features: In Ground
- Fencing: Back Yard,Fenced
Lot
- Size: 1.23 Acres
Details
- Parcel number: 3700050964700000
- Zoning: R-20
- Special conditions: Standard
Construction
Type & style
- Home type: SingleFamily
- Property subtype: Single Family Residence
Materials
- Hardboard Siding
- Foundation: Crawl Space
Condition
- New construction: No
- Year built: 2017
Utilities & green energy
- Sewer: Septic Installed
- Water: City
- Utilities for property: Cable Connected, Electricity Connected
Community & HOA
Community
- Security: Security System
- Subdivision: Berkshire Place
Location
- Region: Hickory
Financial & listing details
- Price per square foot: $250/sqft
- Tax assessed value: $326,200
- Annual tax amount: $1,579
- Date on market: 12/3/2025
- Cumulative days on market: 41 days
- Electric utility on property: Yes
- Road surface type: Concrete, Paved
Price history
| Date | Event | Price |
|---|---|---|
| 2/6/2026 | Sold | $418,000-5%$250/sqft |
Source:  Canopy MLS as distributed by MLS GRID #4326164 Report a problem Canopy MLS as distributed by MLS GRID #4326164 Report a problem | ||
| 1/14/2026 | Contingent | $439,900$264/sqft |
Source: eXp Realty #4326164 Report a problem | ||
| 1/7/2026 | Price change | $439,900-3.3%$264/sqft |
Source: Canopy MLS as distributed by MLS GRID #4326164 Report a problem | ||
| 12/27/2025 | Price change | $455,000-2.2%$273/sqft |
Source: Canopy MLS as distributed by MLS GRID #4326164 Report a problem | ||
| 12/16/2025 | Price change | $465,000-3.1%$279/sqft |
Source: Canopy MLS as distributed by MLS GRID #4326164 Report a problem | ||
| 12/3/2025 | Price change | $480,000-4%$288/sqft |
Source: Canopy MLS as distributed by MLS GRID #4326164 Report a problem | ||
| 11/29/2025 | Listed for sale | $499,995$300/sqft |
Source: Owner Report a problem | ||
| 10/15/2025 | Listing removed | -- |
Source: Owner Report a problem | ||
| 10/10/2025 | Listed for sale | $499,995+109.6%$300/sqft |
Source: Owner Report a problem | ||
| 12/29/2017 | Sold | $238,500$143/sqft |
Source: Public Record Report a problem | ||
Public tax history
| Year | Property taxes | Tax assessment |
|---|---|---|
| 2025 | $1,579 | $326,200 |
| 2024 | $1,579 +2.7% | $326,200 |
| 2023 | $1,538 -7.7% | $326,200 +30.2% |
| 2022 | $1,666 +2.8% | $250,500 |
| 2021 | $1,620 | $250,500 |
| 2020 | $1,620 | $250,500 |
| 2019 | $1,620 +25.8% | $250,500 +26.5% |
| 2018 | $1,288 +401.5% | $198,100 |
| 2017 | $257 +9.9% | -- |
| 2016 | $234 | -- |
| 2015 | $234 | $39,500 |
Find assessor info on the county website
Neighborhood: Mountain View
Nearby homes
- $351,1003 bd3 ba1.6k sqft1649 Berkshire Dr, Hickory, NC 28602Off Market

- $420,5003 bd2 ba1.6k sqft1622 Berkshire Dr, Hickory, NC 28602Off Market
- $392,6003 bd3 ba2.3k sqft1664 Buffett Cir, Hickory, NC 28602Off Market
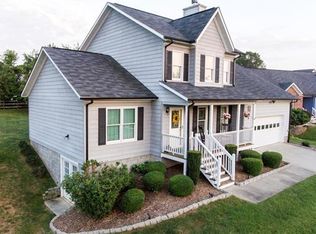
- $353,8003 bd3 ba1.6k sqft1676 Buffett Cir, Hickory, NC 28602Off Market
- $367,9003 bd3 ba1.6k sqft1623 Berkshire Dr, Hickory, NC 28602Off Market
- $348,2003 bd3 ba1.6k sqft1636 Buffett Cir, Hickory, NC 28602Off Market
- $333,2003 bd2 ba1.4k sqft1598 Berkshire Dr, Hickory, NC 28602Off Market
- $353,2003 bd2 ba1.4k sqft1652 Buffett Cir, Hickory, NC 28602Off Market
Nearby schools
GreatSchools rating
- 7/10Mountain View ElementaryGrades: K-6Distance: 1.9 mi
- 6/10Jacobs Fork MiddleGrades: 7-8Distance: 4.5 mi
- 6/10Fred T Foard HighGrades: PK,9-12Distance: 4.3 mi
Schools provided by the listing agent
- Elementary: Mountain View
- Middle: Jacobs Fork
- High: Fred T. Foard
Source: Canopy MLS as distributed by MLS GRID. This data may not be complete. We recommend contacting the local school district to confirm school assignments for this home.
Get a cash offer in 3 minutes
Find out how much your home could sell for in as little as 3 minutes with a no-obligation cash offer.
Estimated market value
$419,900
Get a cash offer in 3 minutes
Find out how much your home could sell for in as little as 3 minutes with a no-obligation cash offer.
Estimated market value
$419,900
- North Carolina
- Catawba County
- Hickory
- 28602
- Mountain View
- 1659 Buffett Cir
Nearby cities
Nearby neighborhoods
Nearby zip codes
Other Hickory Topics
