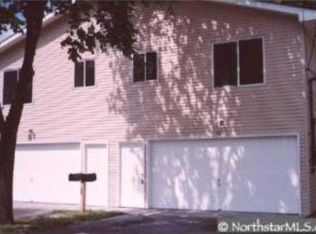
Welcome to 1659 Case Ave, a charming one-story home situated on a fenced corner lot at the end of a quiet dead-end street in Saint Paul’s Greater East Side. Step inside to an inviting open-concept living room that flows seamlessly into the kitchen, featuring stainless steel appliances and a functional layout ideal for everyday living and entertaining.
The main level features three bedrooms and two bathrooms, including a generously sized primary bedroom with its own private bath. Beautiful hardwood floors run throughout the main level, adding warmth and character.
The finished lower level offers additional living space with a fourth bedroom and a large family room—perfect for entertaining, relaxing, or working from home.
Conveniently located near parks, schools, and everyday amenities, this home is just minutes from Phalen Regional Park, offering miles of trails, lake access, beach, and year-round recreation. Additional nearby green spaces include Sackett Park and Duluth and Case Recreation Center, providing playgrounds, sports fields, and community programs.
Enjoy convenient shopping and dining just minutes away along Payne Avenue and Maryland Avenue, with nearby options including Cub Foods, ALDI, and Target.
Commuting is a breeze with quick access to major routes including Interstate 94 and Interstate 35E, connecting you easily to downtown Saint Paul, Minneapolis, and surrounding suburbs.
A great opportunity to enjoy comfortable living in a well-connected neighborhood with strong community feel and everyday convenience.
76 days
|
712
|
33
|
Zillow last checked:
Listing updated:
Listed by:
Kobie Daoheuang952-221-9008,
eXp Realty
Source: NorthstarMLS as distributed by MLS GRID,MLS#: 7059612
Loading...
Facts & features
Interior
Bedrooms & bathrooms
Bedrooms: 4
Bathrooms: 2
Full bathrooms: 1
3/4 bathrooms: 1
Bedroom
Level: Main
Area: 154 Square Feet
Dimensions: 14x11
Bedroom 2
Level: Main
Area: 96 Square Feet
Dimensions: 12x8
Bedroom 3
Level: Main
Area: 72 Square Feet
Dimensions: 9x8
Bedroom 4
Level: Lower
Area: 144 Square Feet
Dimensions: 12x12
Den
Level: Lower
Area: 132 Square Feet
Dimensions: 12x11
Family room
Level: Lower
Area: 348 Square Feet
Dimensions: 29x12
Kitchen
Level: Main
Area: 187 Square Feet
Dimensions: 17x11
Laundry
Level: Lower
Area: 638 Square Feet
Dimensions: 29x22
Living room
Level: Main
Area: 204 Square Feet
Dimensions: 17x12
Heating
Forced Air
Cooling
Central Air
Appliances
Included: Dishwasher, Dryer, Gas Water Heater, Microwave, Range, Refrigerator, Stainless Steel Appliance(s), Washer
Features
Basement: Block,Full
Has fireplace: No
Interior area
Total structure area: 2,112
Total interior livable area: 1,793 sqft
Finished area above ground: 1,056
Finished area below ground: 737
Property
Parking
Total spaces: 1
Parking features: Detached Garage, Concrete, Garage Door Opener
Garage spaces: 1
Has uncovered spaces: Yes
Accessibility
Accessibility features: None
Features
Levels: One
Stories: 1
Patio & porch: Patio
Pool features: None
Fencing: Chain Link,Full
Lot
Size: 4,965 Square Feet
Dimensions: 100 x 50
Features: Corner Lot, Tree Coverage - Light
Details
Foundation area: 1056
Parcel number: 272922130010
Zoning description: Residential-Single Family
Construction
Type & style
Home type: SingleFamily
Property subtype: Single Family
Materials
Roof: Asphalt
Condition
New construction: No
Year built: 1971
Utilities & green energy
Gas: Natural Gas
Sewer: City Sewer/Connected
Water: City Water/Connected
Community & HOA
Community
Subdivision: Ames & Kiefers Re L10-17 Oak P
HOA
Has HOA: No
Location
Region: Saint Paul
Financial & listing details
Price per square foot: $165/sqft
Tax assessed value: $275,000
Annual tax amount: $4,968
Date on market: 4/27/2026
Road surface type: Paved
Estimated market value
Zestimate®
$295,100
Estimated sales range
$280,000 - $310,000
Rent Zestimate®
$2,282/mo
Price history
Date
Event
Price
6/22/2026
Price change
$295,000-1.7%$165/sqft
Source: NorthstarMLS as distributed by MLS GRID #7059612Report a problem
4/30/2026
Listed for sale
$300,000+20%$167/sqft
Source: NorthstarMLS as distributed by MLS GRID #7059612Report a problem
12/30/2022
Sold
$250,000-3.8%$139/sqft
Source: NorthstarMLS as distributed by MLS GRID #6300340Report a problem
12/19/2022
Pending sale
$259,900$145/sqft
Source: NorthstarMLS as distributed by MLS GRID #6300340Report a problem
11/25/2022
Price change
$259,900-3.7%$145/sqft
Source: NorthstarMLS as distributed by MLS GRID #6300340Report a problem
11/3/2022
Listed for sale
$269,900+41.6%$151/sqft
Source: NorthstarMLS as distributed by MLS GRID #6300340Report a problem
5/4/2018
Sold
$190,550$106/sqft
Source: NorthstarMLS as distributed by MLS GRID #4924087Report a problem
Explore the cost of this home by adjusting the details. Changes won't be saved.
Principal & interest
$1,547
Mortgage insurance
$0
Property taxes
$170
Home insurance
$105
HOA fees
$0
Utilities
Not included
All calculations are estimates and provided by Zillow, Inc. for informational purposes only. Actual amounts may vary.
HOA fees may include property taxes on listings classified as Co-Ops. Contact the listing agent and/or owner for fee details.
Mortgage interest rates are dependent on a number of factors, including credit score, down payment, and repayment length. Interest rate data provided by Zillow Group Marketplace, Inc. as of 1/1/1970 from various mortgage lenders with which we have lead or other similar arrangements; the Estimated Payment is an average of those rates.
See how much you could borrow to make a competitive offer.