Discover this charming end-unit townhome, perfectly situated for easy access to downtown Castle Rock, I-25, and the Douglas County Fairgrounds. Bathed in natural light, the main level features an open and inviting living room with a cozy fireplace, a bright dining area, and a well-appointed kitchen with granite countertops, stainless steel appliances, and a pantry. A convenient half bathroom completes the main level. Upstairs, you’ll find three spacious bedrooms, including a primary suite with double doors, vaulted ceilings, a five-piece ensuite bathroom, and a walk-in closet. Two additional bedrooms share a full bathroom, and laundry is thoughtfully located on the upper level for convenience. Enjoy serene green-space views from this end unit, plus the peace of mind that comes with a new water heater installed in 2021. Welcome home!
Sold for $430,000
$430,000
1659 Cherry Hills Lane, Castle Rock, CO 80104
3beds
1,611sqft
Townhouse
Built in 2003
-- sqft lot
$427,200 Zestimate®
$267/sqft
$2,572 Estimated rent
Home value
$427,200
$406,000 - $449,000
$2,572/mo
Zestimate® history
Owner options
List your home for rent
$2,572/mo
Rent Zestimate®
Find your next renter with Zillow Rental Manager. Plus, with online applications, you can quickly screen prospective tenants – for free.
$2,572/mo
Rent Zestimate®
Refinance and save
$2,864/mo
Est. payment
Refinancing to a lower rate could help reduce your monthly payments and save thousands over the life of the loan.
$2,864/mo
Est. payment
Explore your selling options
Work with a Zillow partner agent
Leverage their expertise and Zillow's premium Showcase listings to get your home seen by more buyers.
Get startedList with your own agent
Get your home in front of millions of buyers by listing it on Zillow.
Learn how to do itSell it yourself
Take full control of how buyers see your home on Zillow by listing For Sale by Owner (FSBO).
List your homeWhat's special
Cozy fireplaceSerene green-space viewsVaulted ceilingsStainless steel appliancesGranite countertopsSpacious bedroomsWalk-in closet
Zillow last checked:
Listing updated:
Listed by:
Steven Izzi 720-840-1118 steven.izzi@redfin.com,
Redfin Corporation
Bought with:
Michael Gabriel, 100076669
eXp Realty, LLC
Source: REcolorado as distributed by MLS GRID,MLS#: 9412647
Facts & features
Interior
Bedrooms & bathrooms
- Bedrooms: 3
- Bathrooms: 3
- Full bathrooms: 2
- 1/2 bathrooms: 1
- Main level bathrooms: 1
Bedroom
- Description: Carpet, Double Doors, Ceiling Fan, Ensuite Bathroom
- Features: Primary Suite
- Level: Upper
- Area: 238 Square Feet
- Dimensions: 17 x 14
Bedroom
- Description: Carpet, Ceiling Fan
- Level: Upper
- Area: 117 Square Feet
- Dimensions: 13 x 9
Bedroom
- Description: Carpet, Ceiling Fan, Walk-In Closet
- Level: Upper
- Area: 117 Square Feet
- Dimensions: 13 x 9
Bathroom
- Description: Vinyl Flooring
- Level: Main
- Area: 25 Square Feet
- Dimensions: 5 x 5
Bathroom
- Description: Linoleum Flooring, Five-Piece Bathroom, Walk-In Closet
- Features: En Suite Bathroom, Primary Suite
- Level: Upper
- Area: 108 Square Feet
- Dimensions: 18 x 6
Bathroom
- Description: Linoleum Flooring
- Level: Upper
- Area: 40 Square Feet
- Dimensions: 5 x 8
Dining room
- Description: Vinyl Flooring, Dining Area
- Level: Main
- Area: 105 Square Feet
- Dimensions: 15 x 7
Kitchen
- Description: Vinyl Flooring, Granite Countertops, Stainless Steel Appliances
- Level: Main
- Area: 168 Square Feet
- Dimensions: 12 x 14
Laundry
- Description: Linoleum Flooring
- Level: Upper
- Area: 36 Square Feet
- Dimensions: 6 x 6
Living room
- Description: Vinyl Flooring, Ceiling Fan, Fireplace
- Level: Main
- Area: 221 Square Feet
- Dimensions: 17 x 13
Heating
- Forced Air, Natural Gas
Cooling
- Central Air
Appliances
- Included: Dishwasher, Microwave, Oven, Refrigerator, Washer
Features
- Ceiling Fan(s), Five Piece Bath, Granite Counters, High Ceilings, High Speed Internet, Pantry, Smoke Free, Vaulted Ceiling(s), Walk-In Closet(s)
- Flooring: Carpet, Linoleum, Vinyl
- Windows: Window Coverings
- Has basement: No
- Number of fireplaces: 1
- Fireplace features: Gas, Living Room
- Common walls with other units/homes: End Unit,No One Above,No One Below,1 Common Wall
Interior area
- Total structure area: 1,611
- Total interior livable area: 1,611 sqft
- Finished area above ground: 1,611
Property
Parking
- Total spaces: 2
- Parking features: Dry Walled, Lighted
- Attached garage spaces: 2
Features
- Levels: Two
- Stories: 2
- Entry location: Exterior Access
- Patio & porch: Covered, Front Porch
- Exterior features: Rain Gutters
Details
- Parcel number: R0442387
- Special conditions: Standard
Construction
Type & style
- Home type: Townhouse
- Property subtype: Townhouse
- Attached to another structure: Yes
Materials
- Wood Siding
Condition
- Year built: 2003
Utilities & green energy
- Electric: 110V, 220 Volts
- Sewer: Public Sewer
- Water: Public
- Utilities for property: Cable Available, Internet Access (Wired), Natural Gas Connected, Phone Available
Community & HOA
Community
- Security: Carbon Monoxide Detector(s), Smoke Detector(s)
- Subdivision: Sawgrass At Plum Creek
HOA
- Has HOA: Yes
- Amenities included: Parking, Pool, Spa/Hot Tub
- Services included: Insurance, Maintenance Grounds, Maintenance Structure, Recycling, Trash
- HOA fee: $290 monthly
- HOA name: Sawgrass
- HOA phone: 303-369-1800
Location
- Region: Castle Rock
Financial & listing details
- Price per square foot: $267/sqft
- Tax assessed value: $453,438
- Annual tax amount: $1,881
- Date on market: 10/10/2025
- Listing terms: Cash,Conventional,FHA,VA Loan
- Exclusions: Freestanding Shelving In Garage, All Televisions, Seller's Personal Property.
- Ownership: Individual
Price history
| Date | Event | Price |
|---|---|---|
| 12/19/2025 | Sold | $430,000+0%$267/sqft |
Source:  REcolorado as distributed by MLS GRID #9412647 Report a problem REcolorado as distributed by MLS GRID #9412647 Report a problem | ||
| 10/28/2025 | Pending sale | $429,900$267/sqft |
Source: REcolorado as distributed by MLS GRID #9412647 Report a problem | ||
| 10/10/2025 | Listed for sale | $429,900+28.3%$267/sqft |
Source: REcolorado as distributed by MLS GRID #9412647 Report a problem | ||
| 5/29/2020 | Sold | $335,000$208/sqft |
Source: Public Record Report a problem | ||
| 5/4/2020 | Pending sale | $335,000$208/sqft |
Source: Homesmart Cherry Creek #4429710 Report a problem | ||
| 4/25/2020 | Listed for sale | $335,000+60.1%$208/sqft |
Source: Homesmart Cherry Creek #4429710 Report a problem | ||
| 5/30/2019 | Listing removed | $1,999-9.1%$1/sqft |
Source: Renters Warehouse Report a problem | ||
| 4/28/2019 | Listed for rent | $2,199$1/sqft |
Source: Renters Warehouse Report a problem | ||
| 12/16/2003 | Sold | $209,235$130/sqft |
Source: Public Record Report a problem | ||
Public tax history
| Year | Property taxes | Tax assessment |
|---|---|---|
| 2025 | $1,881 -1.4% | $28,340 -8.1% |
| 2024 | $1,907 +32.1% | $30,830 -1% |
| 2023 | $1,444 -4.2% | $31,130 +43.7% |
| 2022 | $1,508 | $21,670 -2.8% |
| 2021 | -- | $22,300 +1.5% |
| 2020 | $1,497 +12.7% | $21,980 |
| 2019 | $1,328 0% | $21,980 +16.2% |
| 2018 | $1,328 +9.2% | $18,920 |
| 2017 | $1,216 +13.2% | $18,920 +16.2% |
| 2016 | $1,074 -2.8% | $16,280 |
| 2015 | $1,105 +76.3% | $16,280 +25.9% |
| 2014 | $627 | $12,930 |
| 2013 | -- | $12,930 -1.6% |
| 2012 | -- | $13,140 |
| 2011 | -- | $13,140 -17.7% |
| 2010 | -- | $15,960 -1.7% |
| 2009 | $1,555 | $16,240 |
| 2008 | -- | $16,240 +4.1% |
| 2007 | -- | $15,600 |
| 2006 | $1,490 +367.3% | $15,600 -1.3% |
| 2004 | $319 | $15,800 +694% |
| 2003 | -- | $1,990 |
Find assessor info on the county website
Neighborhood: 80104
Nearby homes
- $419,5003 bd2 ba1.5k sqft1651 Cherry Hills Ln, Castle Rock, CO 80104Off Market

- $402,3003 bd3 ba1.5k sqft1645 Cherry Hills Ln, Castle Rock, CO 80104Off Market
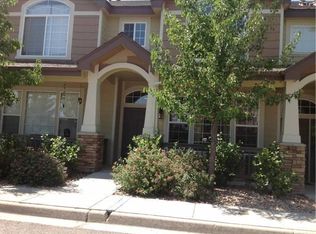
- $403,5002 bd3 ba1.5k sqft1637 Cherry Hills Ln, Castle Rock, CO 80104Off Market
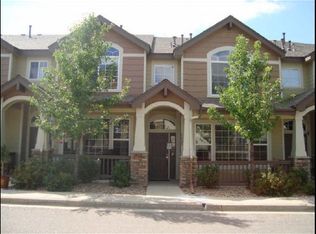
- $421,7002 bd3 ba1.7k sqft1660 Cherry Hills Ln, Castle Rock, CO 80104Off Market

- $428,8002 bd3 ba1.7k sqft1652 Cherry Hills Ln, Castle Rock, CO 80104Off Market
- $480,5002 bd2 ba1.8k sqft1668 Cherry Hills Ln, Castle Rock, CO 80104Off Market
- $416,9002 bd3 ba1.6k sqft1631 Cherry Hills Ln, Castle Rock, CO 80104Off Market
- $453,5003 bd3 ba1.7k sqft1646 Cherry Hills Ln, Castle Rock, CO 80104Off Market
Nearby schools
GreatSchools rating
- 6/10South Ridge Elementary An Ib World SchoolGrades: K-5Distance: 0.9 mi
- 5/10Mesa Middle SchoolGrades: 6-8Distance: 2.9 mi
- 7/10Douglas County High SchoolGrades: 9-12Distance: 2.4 mi
Schools provided by the listing agent
- Elementary: South Ridge
- Middle: Mesa
- High: Douglas County
- District: Douglas RE-1
Source: REcolorado as distributed by MLS GRID. This data may not be complete. We recommend contacting the local school district to confirm school assignments for this home.
Get a cash offer in 3 minutes
Find out how much your home could sell for in as little as 3 minutes with a no-obligation cash offer.
Estimated market value
$427,200
Get a cash offer in 3 minutes
Find out how much your home could sell for in as little as 3 minutes with a no-obligation cash offer.
Estimated market value
$427,200
- Colorado
- Douglas County
- Castle Rock
- 80104
- 1659 Cherry Hills Lane
Nearby cities
Nearby neighborhoods
Nearby zip codes
Other Castle Rock Topics
