Welcome Home to this classic brick colonial located on a desirable, owner occupied street in Lakewood! Most of the windows have been replaced over the past 10 years. Boiler system replaced 2021. This home is full of character & charm! Hardwood floors throughout! 1st floor office or sun room with beautiful french windows! The living room has lovely, leaded glass windows + a fireplace w/a wood burning stove that can heat up the whole house. Dining room is open to the kitchen & living room and features a classic built-in cabinet. The kitchen was tastefully updated w/quality KraftMaid cabinetry, tile flooring, tile backsplash, hard-wired under cabinet lights & is fully equipped w/all appliances (microwave 2023) A den/family room off the kitchen offers an additional room on the 1st floor. The 2nd floor has a well designed, large updated bathroom w/tile flooring, tile shower & bathtub, nice vanity & large built-in cabinet. You will love the master bedroom w/built-in electric fireplace that can also create heat + 3 large closets with built-ins: a rare find in Lakewood! The storage space in this home is just amazing!! 2 additional bedrooms, additional hallway storage & access to 2nd floor deck complete the 2nd floor. Large 4th bedroom on 3rd floor with brand new carpet, a walk-in closet + additional attic storage. The basement has a workshop, an old school finished rec room w/ decorative fireplace, a 2nd full bath w/brand new vanity & the utility/laundry room. Outside you have a nice size, private back yard, & the 2+ car garage built in 2002 w/loft storage & motion sensor lights. Lovely street - no multi-families here! Walking distance to Madison Park, & many of the great restaurants/shops/bars on Madison Ave. Electrical panel was updated. Roof age unknown, but last time it was replaced it was a complete tear off. Well maintained by same owner since 1978. Truly a great value in Lakewood! See virtual 3D tour & schedule your private tour today! Sold AS IS.
Closed
$327,500
1659 Chesterland Ave, Lakewood, OH 44107
4beds
2,364sqft
Single Family Residence
Built in 1925
5,601 Square Feet Lot
$399,000 Zestimate®
$139/sqft
$2,755 Estimated rent
Home value
$399,000
$371,000 - $435,000
$2,755/mo
Zestimate® history
Owner options
List your home for rent
$2,755/mo
Rent Zestimate®
Find your next renter with Zillow Rental Manager. Plus, with online applications, you can quickly screen prospective tenants – for free.
$2,755/mo
Rent Zestimate®
Refinance and save
$2,310/mo
Est. payment
Refinancing to a lower rate could help reduce your monthly payments and save thousands over the life of the loan.
$2,310/mo
Est. payment
Explore your selling options
Work with a Zillow partner agent
Leverage their expertise and Zillow's premium Showcase listings to get your home seen by more buyers.
Get startedList with your own agent
Get your home in front of millions of buyers by listing it on Zillow.
Learn how to do itSell it yourself
Take full control of how buyers see your home on Zillow by listing For Sale by Owner (FSBO).
List your homeWhat's special
Zillow last checked:
Listing updated:
Listed by:
Gregory Erlanger Info@EZSalesTeam.com216-916-7778,
Keller Williams Citywide
Bought with:
Lisa Szaraz, 2011001622
RE/MAX Above & Beyond
Source: MLS Now,MLS#: 5022913 Originating MLS: Akron Cleveland Association of REALTORS
Originating MLS: Akron Cleveland Association of REALTORSFacts & features
Interior
Bedrooms & bathrooms
- Bedrooms: 4
- Bathrooms: 2
- Full bathrooms: 2
Primary bedroom
- Description: Flooring: Carpet,Wood
- Features: Built-in Features, Fireplace
- Level: Second
- Dimensions: 16 x 11
Bedroom
- Description: Flooring: Carpet,Wood
- Level: Second
- Dimensions: 12.5 x 11
Bedroom
- Description: Flooring: Wood
- Level: Second
- Dimensions: 12 x 11
Bedroom
- Description: Flooring: Carpet
- Level: Third
- Dimensions: 18.5 x 13
Bathroom
- Description: Flooring: Ceramic Tile
- Level: Second
- Dimensions: 10 x 9
Den
- Description: Flooring: Laminate
- Features: Beamed Ceilings
- Level: First
- Dimensions: 13 x 11.5
Dining room
- Description: Flooring: Wood
- Features: Built-in Features
- Level: First
- Dimensions: 15 x 13
Kitchen
- Description: Flooring: Ceramic Tile
- Level: First
- Dimensions: 10 x 9
Living room
- Description: Flooring: Wood
- Features: Fireplace
- Level: First
- Dimensions: 15 x 13
Office
- Description: Flooring: Wood
- Level: First
- Dimensions: 11 x 8
Recreation
- Description: Flooring: Carpet
- Features: Fireplace
- Level: Basement
- Dimensions: 23 x 12
Heating
- Fireplace(s), Gas, Hot Water, Radiator(s), Steam
Cooling
- Central Air, Ceiling Fan(s), Electric, Multi Units, Window Unit(s)
Appliances
- Included: Dryer, Dishwasher, Freezer, Microwave, Range, Refrigerator, Washer
- Laundry: In Basement
Features
- Built-in Features
- Basement: Full,Partially Finished,Bath/Stubbed,Storage Space
- Number of fireplaces: 2
- Fireplace features: Blower Fan, Electric, Living Room, Primary Bedroom, Wood Burning Stove, Wood Burning
Interior area
- Total structure area: 2,364
- Total interior livable area: 2,364 sqft
- Finished area above ground: 2,088
- Finished area below ground: 276
Property
Parking
- Total spaces: 2
- Parking features: Driveway, Detached, Electricity, Garage, Garage Door Opener, Oversized, Storage
- Garage spaces: 2
Features
- Levels: Three Or More
- Patio & porch: Deck, Balcony
- Exterior features: Balcony
- Fencing: Partial,Privacy
Lot
- Size: 5,601 Square Feet
- Dimensions: 40 x 140
Details
- Additional structures: Garage(s)
- Parcel number: 31506114
Construction
Type & style
- Home type: SingleFamily
- Architectural style: Colonial
- Property subtype: Single Family Residence
Materials
- Brick
- Foundation: Brick/Mortar
- Roof: Asphalt
Condition
- Year built: 1925
Utilities & green energy
- Sewer: Public Sewer
- Water: Public
Community & HOA
Community
- Security: Security System
HOA
- Has HOA: No
Location
- Region: Lakewood
Financial & listing details
- Price per square foot: $139/sqft
- Tax assessed value: $330,000
- Annual tax amount: $5,588
- Date on market: 3/12/2024
- Cumulative days on market: 45 days
- Listing terms: Cash,Conventional
Price history
| Date | Event | Price |
|---|---|---|
| 8/25/2025 | Listing removed | $3,195$1/sqft |
Source: Zillow Rentals Report a problem | ||
| 8/16/2025 | Price change | $3,195-3%$1/sqft |
Source: Zillow Rentals Report a problem | ||
| 8/12/2025 | Price change | $3,295-4.5%$1/sqft |
Source: Zillow Rentals Report a problem | ||
| 7/28/2025 | Price change | $3,450-2.8%$1/sqft |
Source: Zillow Rentals Report a problem | ||
| 7/23/2025 | Price change | $3,550-7.8%$2/sqft |
Source: Zillow Rentals Report a problem | ||
| 7/19/2025 | Listed for rent | $3,850$2/sqft |
Source: Zillow Rentals Report a problem | ||
| 5/21/2024 | Sold | $327,500-3.7%$139/sqft |
Source:  MLS Now #5022913 Report a problem MLS Now #5022913 Report a problem | ||
| 4/26/2024 | Pending sale | $340,000$144/sqft |
Source: MLS Now #5022913 Report a problem | ||
| 4/23/2024 | Price change | $340,000-4.2%$144/sqft |
Source: MLS Now #5022913 Report a problem | ||
| 4/15/2024 | Listed for sale | $355,000-2.7%$150/sqft |
Source: MLS Now #5022913 Report a problem | ||
| 4/9/2024 | Contingent | $364,900$154/sqft |
Source: MLS Now #5022913 Report a problem | ||
| 3/28/2024 | Price change | $364,900-1.4%$154/sqft |
Source: MLS Now #5022913 Report a problem | ||
| 3/12/2024 | Listed for sale | $369,900$156/sqft |
Source: MLS Now #5022913 Report a problem | ||
Public tax history
| Year | Property taxes | Tax assessment |
|---|---|---|
| 2025 | $7,474 -0.2% | $115,500 |
| 2024 | $7,487 +34% | $115,500 +56.5% |
| 2023 | $5,588 -0.6% | $73,820 |
| 2022 | $5,624 +1% | $73,820 |
| 2021 | $5,569 +12.8% | $73,820 +29% |
| 2020 | $4,939 +1.9% | $57,230 +1.4% |
| 2019 | $4,847 +1.6% | $56,420 |
| 2018 | $4,768 +12.7% | $56,420 +24.1% |
| 2017 | $4,232 +0.7% | $45,470 |
| 2016 | $4,203 | $45,470 |
| 2015 | $4,203 -0.1% | $45,470 +4% |
| 2014 | $4,206 +1.1% | $43,720 |
| 2013 | $4,162 +11.2% | $43,720 |
| 2012 | $3,742 +4.9% | $43,720 +2.6% |
| 2011 | $3,567 +0.3% | $42,630 |
| 2010 | $3,557 +9.3% | $42,630 |
| 2009 | $3,255 -1.5% | $42,630 -6% |
| 2008 | $3,306 +1.5% | $45,360 |
| 2007 | $3,258 +5% | $45,360 +4.4% |
| 2006 | $3,104 -1.1% | $43,430 +4.5% |
| 2005 | $3,137 +1% | $41,540 |
| 2004 | $3,107 +15.5% | $41,540 +9.6% |
| 2002 | $2,691 -43.7% | $37,910 +2.5% |
| 2001 | $4,780 +0.4% | $37,000 +0.5% |
| 2000 | $4,761 | $36,820 |
Find assessor info on the county website
Neighborhood: 44107
Nearby homes
- $290,2002 bd1 ba1.5k sqft1663 Chesterland Ave, Lakewood, OH 44107Off Market
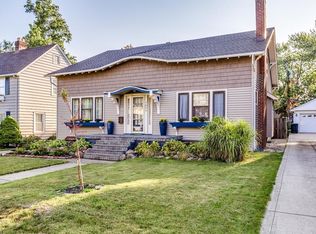
- $473,6004 bd2 ba2.6k sqft1653 Chesterland Ave, Lakewood, OH 44107Off Market
- $375,0003 bd3 ba1.7k sqft1669 Chesterland Ave, Lakewood, OH 44107Sold

- $359,1002 bd2 ba1.5k sqft1649 Chesterland Ave, Lakewood, OH 44107Off Market

- $398,8004 bd2 ba1.6k sqft1671 Chesterland Ave, Lakewood, OH 44107Off Market
- $340,9004 bd1 ba1.6k sqft1645 Chesterland Ave, Lakewood, OH 44107Off Market
- $440,0005 bd3 ba2.6k sqft1646 Waterbury Rd, Lakewood, OH 44107Sold
- $466,2002 bd1 ba1.2k sqft1644 Waterbury Rd, Lakewood, OH 44107Off Market
Nearby schools
GreatSchools rating
- 8/10Roosevelt Elementary SchoolGrades: K-5Distance: 0.6 mi
- 5/10Garfield Middle SchoolGrades: 6-8Distance: 0.6 mi
- 7/10Lakewood High SchoolGrades: 9-12Distance: 0.5 mi
Schools provided by the listing agent
- District: Lakewood CSD (Cuyahoga)- 1817
Source: MLS Now. This data may not be complete. We recommend contacting the local school district to confirm school assignments for this home.
Get a cash offer in 3 minutes
Find out how much your home could sell for in as little as 3 minutes with a no-obligation cash offer.
Estimated market value
$399,000
Get a cash offer in 3 minutes
Find out how much your home could sell for in as little as 3 minutes with a no-obligation cash offer.
Estimated market value
$399,000
- Ohio
- Cuyahoga County
- Lakewood
- 44107
- 1659 Chesterland Ave
Nearby cities
Nearby zip codes
Other Lakewood Topics
