Tucked away on a quiet cul-de-sac street with no HOA, this beautifully maintained one-story home offers the perfect blend of privacy, comfort, and outdoor living on a picturesque one-acre lot in award-winning Carroll ISD. Surrounded by mature trees and backing to Corps of Engineers land, the property features breathtaking views from every window and a peaceful setting enhanced by a small creek running alongside the property.
Designed for entertaining, the home offers 4 spacious bedrooms, 3 full bathrooms, and 2 oversized living areas with flexible space for gatherings and everyday living. Recent updates include replaced windows, 1 brand new HVAC unit, fresh paint, some new carpet, a recently updated pool and decking, and a brand new hot water heater. Step outside to enjoy the resort-style backyard oasis with sparkling pool, abundant privacy, and serene natural surroundings. A detached workshop with electricity provides endless possibilities for hobbies, storage, or workspace needs. Conveniently located with easy access to major highways, restaurants, shopping, and entertainment, this rare property combines tranquil country-style living with city convenience.
Sold
Price Unknown
1659 Creekside Dr, Southlake, TX 76092
4beds
2,647sqft
Single Family Residence
Built in 1983
1.05 Acres Lot
$950,400 Zestimate®
$--/sqft
$5,318 Estimated rent
Home value
$950,400
$903,000 - $998,000
$5,318/mo
Zestimate® history
Owner options
List your home for rent
$5,318/mo
Rent Zestimate®
Find your next renter with Zillow Rental Manager. Plus, with online applications, you can quickly screen prospective tenants – for free.
$5,318/mo
Rent Zestimate®
Refinance and save
Refinancing to a lower rate could help reduce your monthly payments and save thousands over the life of the loan.
Explore your selling options
Work with a Zillow partner agent
Leverage their expertise and Zillow's premium Showcase listings to get your home seen by more buyers.
Get startedList with your own agent
Get your home in front of millions of buyers by listing it on Zillow.
Learn how to do itSell it yourself
Take full control of how buyers see your home on Zillow by listing For Sale by Owner (FSBO).
List your homeWhat's special
Beautifully maintained one-story homePicturesque one-acre lotQuiet cul-de-sac streetSurrounded by mature treesSerene natural surroundingsDetached workshop with electricity
Zillow last checked:
Listing updated:
Listed by:
Lisa Quinn 0504852 817-481-5882,
Ebby Halliday, REALTORS 817-481-5882
Bought with:
Tracy Beeman, 0748244
The Platinum Group RE, LLC
Source: NTREIS,MLS#: 21234605
Facts & features
Interior
Bedrooms & bathrooms
- Bedrooms: 4
- Bathrooms: 3
- Full bathrooms: 3
Primary bedroom
- Features: Dual Sinks, En Suite Bathroom, Garden Tub/Roman Tub, Separate Shower, Walk-In Closet(s)
- Level: First
- Dimensions: 16 x 14
Bedroom
- Features: Split Bedrooms, Walk-In Closet(s)
- Level: First
- Dimensions: 11 x 11
Bedroom
- Features: Ceiling Fan(s), Split Bedrooms, Walk-In Closet(s)
- Level: First
- Dimensions: 11 x 11
Bedroom
- Features: Walk-In Closet(s)
- Level: First
- Dimensions: 11 x 11
Breakfast room nook
- Level: First
- Dimensions: 10 x 9
Dining room
- Level: First
- Dimensions: 13 x 13
Family room
- Features: Built-in Features, Fireplace
- Level: First
- Dimensions: 17 x 14
Laundry
- Features: Built-in Features, Utility Sink
- Level: First
- Dimensions: 11 x 7
Living room
- Features: Built-in Features, Ceiling Fan(s), Fireplace
- Level: First
- Dimensions: 20 x 15
Heating
- Central, Fireplace(s), Natural Gas
Cooling
- Central Air, Ceiling Fan(s), Electric
Appliances
- Included: Dishwasher, Electric Cooktop, Electric Oven, Disposal, Gas Water Heater, Microwave
- Laundry: Electric Dryer Hookup, Laundry in Utility Room
Features
- Built-in Features, Chandelier, Decorative/Designer Lighting Fixtures, Double Vanity, Eat-in Kitchen, Granite Counters, High Speed Internet, Cable TV, Walk-In Closet(s)
- Flooring: Carpet, Ceramic Tile
- Has basement: No
- Number of fireplaces: 2
- Fireplace features: Family Room, Gas, Gas Starter, Living Room
Interior area
- Total interior livable area: 2,647 sqft
Property
Parking
- Total spaces: 2
- Parking features: Additional Parking, Driveway
- Attached garage spaces: 2
Features
- Levels: One
- Stories: 1
- Patio & porch: Patio, Covered
- Exterior features: Rain Gutters
- Pool features: Heated, In Ground, Pool, Pool/Spa Combo
- On waterfront: Yes
- Waterfront features: Creek
Lot
- Size: 1.05 Acres
- Features: Acreage, Back Yard, Cul-De-Sac, Interior Lot, Lawn, Landscaped, Many Trees, Subdivision, Sprinkler System
Details
- Parcel number: 04828062
Construction
Type & style
- Home type: SingleFamily
- Architectural style: Traditional,Detached
- Property subtype: Single Family Residence
Materials
- Brick
- Foundation: Slab
- Roof: Composition
Condition
- Resale
- Year built: 1983
Utilities & green energy
- Sewer: Septic Tank
- Water: Public
- Utilities for property: Electricity Available, Electricity Connected, Natural Gas Available, Septic Available, Separate Meters, Water Available, Cable Available
Community & HOA
Community
- Subdivision: Twin Creeks
HOA
- Has HOA: No
Location
- Region: Southlake
Financial & listing details
- Tax assessed value: $547,709
- Annual tax amount: $5,387
- Date on market: 4/9/2026
- Cumulative days on market: 79 days
Price history
| Date | Event | Price |
|---|---|---|
| 7/31/2026 | Sold | -- |
Source: NTREIS #21234605 Report a problem | ||
| 7/15/2026 | Pending sale | $995,000$376/sqft |
Source: NTREIS #21234605 Report a problem | ||
| 7/5/2026 | Contingent | $995,000$376/sqft |
Source: NTREIS #21234605 Report a problem | ||
| 5/15/2026 | Price change | $995,000-9.5%$376/sqft |
Source: NTREIS #21234605 Report a problem | ||
| 4/9/2026 | Listed for sale | $1,100,000$416/sqft |
Source: NTREIS #21234605 Report a problem | ||
Public tax history
| Year | Property taxes | Tax assessment |
|---|---|---|
| 2025 | $5,387 -17.8% | $547,709 -11% |
| 2024 | $6,550 -6.9% | $615,403 +2.8% |
| 2023 | $7,038 -15.3% | $598,768 +26.1% |
| 2022 | $8,310 -5.6% | $475,000 |
| 2021 | $8,808 -16.9% | $475,000 -8.4% |
| 2020 | $10,597 +9.5% | $518,500 0% |
| 2019 | $9,680 +4.9% | $518,561 +26.4% |
| 2018 | $9,225 +8.9% | $410,347 -20.3% |
| 2017 | $8,469 +8.5% | $515,000 -2.7% |
| 2016 | $7,808 +6% | $529,394 +71.7% |
| 2015 | $7,366 | $308,300 -2.9% |
| 2014 | $7,366 | $317,500 |
| 2013 | -- | $317,500 +0.6% |
| 2012 | -- | $315,500 |
| 2011 | -- | $315,500 -0.3% |
| 2010 | -- | $316,400 +5.8% |
| 2009 | -- | $299,100 |
| 2008 | -- | $299,100 +5.8% |
| 2007 | -- | $282,600 |
| 2006 | -- | $282,600 |
| 2005 | -- | $282,600 +3.7% |
| 2004 | -- | $272,600 |
| 2003 | -- | $272,600 -1.8% |
| 2002 | -- | $277,700 +6.9% |
| 2001 | -- | $259,700 +47.6% |
| 2000 | -- | $175,900 |
Find assessor info on the county website
Neighborhood: 76092
Nearby homes
- $1,003,2003 bd2 ba2.9k sqft1701 Creekside Dr, Southlake, TX 76092Off Market
- $967,9003 bd2 ba2.6k sqft1700 Creekside Dr, Southlake, TX 76092Off Market
- $900,6003 bd2 ba2.3k sqft1657 Creekside Dr, Southlake, TX 76092Off Market
- $945,4004 bd3 ba2.4k sqft1658 Creekside Dr, Southlake, TX 76092Off Market
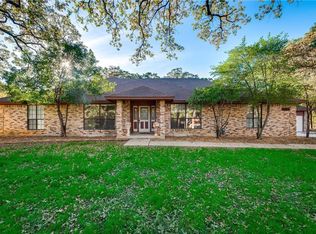
- $1,068,3004 bd2 ba2.8k sqft1702 Creekside Dr, Southlake, TX 76092Off Market
- $2,784,1004 bd6 ba4.6k sqft2054 N Kimball Ave, Southlake, TX 76092Off Market
- $972,7004 bd3 ba2.6k sqft1703 Creekside Dr, Southlake, TX 76092Off Market
- $--1 Acres2056 N Kimball Ave, Southlake, TX 76092Sold
Nearby schools
GreatSchools rating
- 10/10Jack D. Johnson ElementaryGrades: K-4Distance: 1 mi
- 10/10Carroll Middle SchoolGrades: 7-8Distance: 1 mi
- 8/10Carroll High SchoolGrades: 9-10Distance: 2.2 mi
Schools provided by the listing agent
- Elementary: Johnson
- Middle: Carroll,Durham
- High: Carroll
- District: Carroll ISD
Source: NTREIS. This data may not be complete. We recommend contacting the local school district to confirm school assignments for this home.
Get a cash offer in 3 minutes
Find out how much your home could sell for in as little as 3 minutes with a no-obligation cash offer.
Estimated market value
$950,400
Get a cash offer in 3 minutes
Find out how much your home could sell for in as little as 3 minutes with a no-obligation cash offer.
Estimated market value
$950,400
- Texas
- Tarrant County
- Southlake
- 76092
- 1659 Creekside Dr
Nearby cities
Nearby neighborhoods
Nearby zip codes
Other Southlake Topics
