Welcome to Cul-de-sac living in this extraordinary upgraded home, located in the coveted Meadow View community. Every aspect of this home has been thoughtfully designed to embody modern luxury, comfort, and convenience. With 4 expansive bedrooms and 2.5 elegantly appointed bathrooms, this home offers a lifestyle of sophistication and ease.
Upon entry, the open-concept main level greets you with a sense of refinement. The seamless layout connects the living, dining, and kitchen spaces, making it perfect for both grand entertaining and intimate family gatherings. Large windows bathe the space in natural light, highlighting the high-end finishes. The gourmet kitchen is a chef’s dream, featuring sleek countertops, premium stainless steel appliances, and dark cabinetry. Adjacent is a spacious living area, ideal for relaxing after a long day or enjoying time with loved ones.
The second floor offers 4 bedrooms with well-appointed spaces designed for comfort and privacy. The master suite is a true sanctuary, featuring a walk-in closet and a spa-like en-suite bath complete with dual vanities, and a glass-enclosed shower. The additional bedrooms provide ample space, with large windows and generous closet storage. A second-floor laundry room adds convenience.
The highlight of this home is its fully finished walkout basement—a versatile space perfect for a home theater, gym, or playroom. Thoughtfully designed lighting and storage solutions make this space ideal for both entertainment and practicality.
Outside, the beautifully landscaped backyard is perfect for outdoor gatherings. The yard seamlessly extends the living space, providing the perfect setting for relaxation.
Featuring a 2-car garage, abundant storage, and energy-efficient systems. With its serene surroundings, welcoming atmosphere, and convenient access to nearby amenities, it’s the ideal place to call home.
Don’t miss the chance to own this exceptional property, where modern luxury meets everyday comfort.
Closed
$445,000
1659 Flannery Ct, Streetsboro, OH 44241
4beds
3,143sqft
Single Family Residence
Built in 2020
6,926 Square Feet Lot
$455,700 Zestimate®
$142/sqft
$3,290 Estimated rent
Home value
$455,700
$433,000 - $478,000
$3,290/mo
Zestimate® history
Owner options
List your home for rent
$3,290/mo
Rent Zestimate®
Find your next renter with Zillow Rental Manager. Plus, with online applications, you can quickly screen prospective tenants – for free.
$3,290/mo
Rent Zestimate®
Refinance and save
$3,347/mo
Est. payment
Refinancing to a lower rate could help reduce your monthly payments and save thousands over the life of the loan.
$3,347/mo
Est. payment
Explore your selling options
Work with a Zillow partner agent
Leverage their expertise and Zillow's premium Showcase listings to get your home seen by more buyers.
Get startedList with your own agent
Get your home in front of millions of buyers by listing it on Zillow.
Learn how to do itSell it yourself
Take full control of how buyers see your home on Zillow by listing For Sale by Owner (FSBO).
List your homeWhat's special
Large windowsFully finished walkout basementMaster suiteOpen-concept main levelHigh-end finishesBeautifully landscaped backyardWalk-in closet
Zillow last checked:
Listing updated:
Listed by:
David Chipps davidchipps@howardhanna.com330-990-3401,
Howard Hanna
Bought with:
Simran Pandher, 2021005197
RE/MAX Traditions
Source: MLS Now,MLS#: 5067279Originating MLS: Akron Cleveland Association of REALTORS
Facts & features
Interior
Bedrooms & bathrooms
- Bedrooms: 4
- Bathrooms: 3
- Full bathrooms: 2
- 1/2 bathrooms: 1
- Main level bathrooms: 1
Primary bedroom
- Features: Walk-In Closet(s)
- Level: Second
- Dimensions: 14 x 20
Bedroom
- Level: Second
- Dimensions: 14 x 11
Bedroom
- Level: Second
- Dimensions: 13 x 11
Bedroom
- Level: Second
- Dimensions: 12 x 11
Primary bathroom
- Level: Second
- Dimensions: 8 x 15
Bathroom
- Level: First
- Dimensions: 6 x 3
Bathroom
- Level: Second
- Dimensions: 10 x 5
Dining room
- Level: First
- Dimensions: 16 x 9
Eat in kitchen
- Level: First
- Dimensions: 10 x 13
Laundry
- Level: Second
- Dimensions: 8 x 5
Living room
- Level: First
- Dimensions: 18 x 16
Office
- Level: First
- Dimensions: 15 x 11
Recreation
- Level: Lower
- Dimensions: 35 x 19
Utility room
- Level: Lower
- Dimensions: 35 x 20
Heating
- Baseboard
Cooling
- Central Air
Appliances
- Included: Built-In Oven, Dryer, Dishwasher, Disposal, Microwave, Range, Refrigerator, Water Softener, Washer
- Laundry: Laundry Room, Upper Level
Features
- Built-in Features, Eat-in Kitchen, Kitchen Island, Open Floorplan, Recessed Lighting
- Basement: Finished,Partially Finished,Walk-Out Access
- Has fireplace: No
Interior area
- Total structure area: 3,143
- Total interior livable area: 3,143 sqft
- Finished area above ground: 2,464
- Finished area below ground: 679
Property
Parking
- Parking features: Additional Parking, Concrete, Direct Access, Driveway, Garage Faces Front, Garage, Garage Door Opener, Parking Pad
- Garage spaces: 2
Features
- Levels: Two
- Stories: 2
- Patio & porch: Covered, Patio, Porch
- Has view: Yes
- View description: Trees/Woods
Lot
- Size: 6,926 Square Feet
- Features: Back Yard, Cul-De-Sac, Front Yard
Details
- Parcel number: 350662000022094
Construction
Type & style
- Home type: SingleFamily
- Architectural style: Conventional
- Property subtype: Single Family Residence
Materials
- Vinyl Siding
- Roof: Asphalt
Condition
- Year built: 2020
Details
- Builder name: Ryan Homes
Utilities & green energy
- Sewer: Public Sewer
- Water: Public
Green energy
- Energy efficient items: HVAC
Community & HOA
Community
- Security: Smoke Detector(s)
- Subdivision: Meadow View Sub Ph 12
HOA
- Has HOA: Yes
- Services included: Common Area Maintenance
- HOA fee: $450 annually
- HOA name: Meadow View Hoa
Location
- Region: Streetsboro
Financial & listing details
- Price per square foot: $142/sqft
- Tax assessed value: $423,800
- Annual tax amount: $5,681
- Date on market: 9/19/2024
- Cumulative days on market: 192 days
- Listing agreement: Exclusive Right To Sell
- Listing terms: Cash,Conventional,FHA,VA Loan
Price history
| Date | Event | Price |
|---|---|---|
| 4/2/2025 | Pending sale | $459,900+3.3%$146/sqft |
Source: MLS Now #5067279 Report a problem | ||
| 4/1/2025 | Sold | $445,000-3.2%$142/sqft |
Source: MLS Now #5067279 Report a problem | ||
| 2/18/2025 | Contingent | $459,900$146/sqft |
Source: MLS Now #5067279 Report a problem | ||
| 1/30/2025 | Listed for sale | $459,900$146/sqft |
Source: MLS Now #5067279 Report a problem | ||
| 1/28/2025 | Pending sale | $459,900$146/sqft |
Source: MLS Now #5067279 Report a problem | ||
| 11/24/2024 | Price change | $459,900-2.1%$146/sqft |
Source: MLS Now #5067279 Report a problem | ||
| 10/5/2024 | Price change | $469,900-3.1%$150/sqft |
Source: MLS Now #5067279 Report a problem | ||
| 9/19/2024 | Listed for sale | $484,900+61.8%$154/sqft |
Source: MLS Now #5067279 Report a problem | ||
| 10/26/2020 | Sold | $299,600+401%$95/sqft |
Source: Public Record Report a problem | ||
| 6/16/2020 | Sold | $59,800$19/sqft |
Source: Public Record Report a problem | ||
Public tax history
| Year | Property taxes | Tax assessment |
|---|---|---|
| 2025 | $6,145 -7.3% | $148,330 |
| 2024 | $6,629 +16.7% | $148,330 +41.2% |
| 2023 | $5,681 +4.6% | $105,070 |
| 2022 | $5,433 -0.1% | $105,070 |
| 2021 | $5,440 +6592.3% | $105,070 +7196.5% |
| 2020 | $81 | $1,440 |
| 2019 | -- | -- |
Find assessor info on the county website
Neighborhood: 44241
Nearby homes
- $475,0005 bd4 ba3k sqft1655 Flannery Ct, Streetsboro, OH 44241Sold
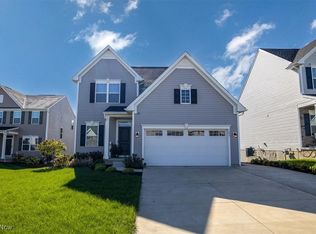
- $553,0004 bd3 ba3.6k sqft1661 Flannery Ct, Streetsboro, OH 44241Off Market
- $499,2004 bd3 ba2.9k sqft1651 Flannery Ct, Streetsboro, OH 44241Off Market
- $430,4004 bd2 ba2.4k sqft1647 Flannery Ct, Streetsboro, OH 44241Off Market
- $468,0003 bd2 ba2.4k sqft1665 Flannery Ct, Streetsboro, OH 44241Off Market
- $442,5004 bd2 ba2.4k sqft1643 Flannery Ct, Streetsboro, OH 44241Off Market
- $370,8004 bd3 ba1.5k sqft1654 Flannery Ct, Streetsboro, OH 44241Off Market
- $391,1003 bd2 ba2.1k sqft1650 Flannery Ct, Streetsboro, OH 44241Off Market
Nearby schools
GreatSchools rating
- 8/10Henry Defer Intermediate Elementary SchoolGrades: 4-6Distance: 0.5 mi
- 8/10Streetsboro Middle SchoolGrades: 6-8Distance: 0.5 mi
- 6/10Streetsboro High SchoolGrades: 9-12Distance: 0.6 mi
Schools provided by the listing agent
- District: Streetsboro CSD - 6709
Source: MLS Now. This data may not be complete. We recommend contacting the local school district to confirm school assignments for this home.
Get a cash offer in 3 minutes
Find out how much your home could sell for in as little as 3 minutes with a no-obligation cash offer.
Estimated market value
$455,700
Get a cash offer in 3 minutes
Find out how much your home could sell for in as little as 3 minutes with a no-obligation cash offer.
Estimated market value
$455,700
- Ohio
- Portage County
- Streetsboro
- 44241
- 1659 Flannery Ct
Nearby cities
Nearby zip codes
Other Streetsboro Topics
