A warm, classic interior sets the tone in this tastefully updated Brennans Glen ranch! Move-in ready and a prime location, this home features hardwood floors throughout the main level, three bedrooms including a primary ensuite, and a fourth sleeping room in the finished basement for added versatility. The kitchen showcases granite countertops, maple cabinetry, and a comfortable eat-in area with direct access to the private and level yard. Enclosed by white vinyl fencing and a secluded feel, this yard is perfect for entertaining on summer nights or quiet mornings on the patio. The primary bedroom suite includes a bay window and an updated private bath. A second full bath, main floor laundry, and two-car garage completes this level. The polished finished basement expands the home even further with a half bath, media area, hobby space, generous storage, and a fourth sleeping area - featuring a closet, recessed lights, and abundant natural light! Located in a sidewalk-lined neighborhood with an easygoing feel, Brennans Glen keeps you close to highways, dining, and shopping at Gravois Bluffs, while still giving you a setting that feels tucked away.
Pending
Listed by: RedKey Realty Leaders • Teresa C Frank • 314-974-0349
Price cut: $10K (9/10)
$329,999
1659 Irish Sea, High Ridge, MO 63049
3beds
1,877sqft
Single Family Residence
Built in 1996
7,840 Square Feet Lot
$-- Zestimate®
$176/sqft
$19/mo HOA
What's special
Two-car garageWarm classic interiorGranite countertopsComfortable eat-in areaMain floor laundryPolished finished basementMaple cabinetry
- 16 days
- 749
- 43
Zillow last checked:
Listing updated:
Listed by:
Teresa C Frank 314-974-0349,
RedKey Realty Leaders
Source: MARIS,MLS#: 26056951 Originating MLS: St. Louis Association of REALTORS
Originating MLS: St. Louis Association of REALTORSFacts & features
Interior
Bedrooms & bathrooms
- Bedrooms: 3
- Bathrooms: 3
- Full bathrooms: 2
- 1/2 bathrooms: 1
- Main level bathrooms: 2
- Main level bedrooms: 3
Heating
- Forced Air
Cooling
- Central Air
Appliances
- Included: Dishwasher, Disposal, Microwave, Free-Standing Electric Range, Refrigerator
- Laundry: Laundry Room, Main Level
Features
- Breakfast Bar, Eat-in Kitchen, Entrance Foyer, Granite Counters
- Flooring: Ceramic Tile, Hardwood, Luxury Vinyl
- Windows: Bay Window(s), Blinds
- Basement: Partially Finished,Full,Sleeping Area,Storage Space,Sump Pump
- Has fireplace: No
Interior area
- Total structure area: 1,877
- Total interior livable area: 1,877 sqft
- Finished area above ground: 1,277
- Finished area below ground: 600
Property
Parking
- Total spaces: 2
- Parking features: Garage - Attached
- Attached garage spaces: 2
Features
- Levels: One
- Patio & porch: Awning(s), Covered, Front Porch, Patio
- Fencing: Back Yard
Lot
- Size: 7,840 Square Feet
- Features: Back Yard, Few Trees, Front Yard, Landscaped, Level
Details
- Parcel number: 031.012.01001009.28
- Special conditions: Standard
Construction
Type & style
- Home type: SingleFamily
- Architectural style: Contemporary
- Property subtype: Single Family Residence
Materials
- Vinyl Siding
- Foundation: Concrete Perimeter
Condition
- Year built: 1996
Utilities & green energy
- Electric: Ameren
- Sewer: Public Sewer
- Water: Public
- Utilities for property: Electricity Connected, Natural Gas Connected, Sewer Connected, Water Connected
Community & HOA
Community
- Subdivision: Brennens Glen Ph 03
HOA
- Has HOA: Yes
- Amenities included: Common Ground
- Services included: Maintenance Grounds, Management
- HOA fee: $225 annually
- HOA name: Brennans Glen
Location
- Region: High Ridge
Financial & listing details
- Price per square foot: $176/sqft
- Tax assessed value: $171,200
- Annual tax amount: $2,315
- Date on market: 9/3/2026
- Cumulative days on market: 16 days
- Listing terms: Cash,Conventional,FHA,VA Loan
- Electric utility on property: Yes
Estimated market value
Not available
Estimated sales range
Not available
Not available
Price history
| Date | Event | Price |
|---|---|---|
| 9/15/2026 | Pending sale | $329,999$176/sqft |
Source:  MARIS #26056951 Report a problem MARIS #26056951 Report a problem | ||
| 9/10/2026 | Price change | $329,999-2.9%$176/sqft |
Source: MARIS #26056951 Report a problem | ||
| 9/3/2026 | Listed for sale | $340,000$181/sqft |
Source: MARIS #26056951 Report a problem | ||
| 8/28/2026 | Listing removed | -- |
Source: Owner Report a problem | ||
| 8/26/2026 | Price change | $340,000-2.9%$181/sqft |
Source: Owner Report a problem | ||
| 8/22/2026 | Listed for sale | $349,999+16.9%$186/sqft |
Source: Owner Report a problem | ||
| 6/3/2024 | Sold | -- |
Source: MARIS #24024889 Report a problem | ||
| 4/30/2024 | Pending sale | $299,500$160/sqft |
Source: MARIS #24024889 Report a problem | ||
| 4/29/2024 | Contingent | $299,500$160/sqft |
Source: MARIS #24024889 Report a problem | ||
| 4/26/2024 | Listed for sale | $299,500+36.2%$160/sqft |
Source: MARIS #24024889 Report a problem | ||
| 8/6/2020 | Sold | -- |
Source: MARIS #20039908 Report a problem | ||
| 6/14/2020 | Pending sale | $219,900$117/sqft |
Source: Worth Clark Realty #20039908 Report a problem | ||
| 6/11/2020 | Listed for sale | $219,900$117/sqft |
Source: Worth Clark Realty #20039908 Report a problem | ||
Public tax history
| Year | Property taxes | Tax assessment |
|---|---|---|
| 2025 | $2,315 +6.2% | $32,500 +7.6% |
| 2024 | $2,181 +0.5% | $30,200 |
| 2023 | $2,169 +8.9% | $30,200 +9% |
| 2022 | $1,991 +0.6% | $27,700 |
| 2021 | $1,979 +9% | $27,700 +11.7% |
| 2020 | $1,815 +0.1% | $24,800 |
| 2019 | $1,813 | $24,800 |
| 2018 | $1,813 +8% | $24,800 |
| 2017 | $1,678 | $24,800 +8.3% |
| 2016 | $1,678 +7.4% | $22,900 |
| 2015 | $1,563 | $22,900 +0.9% |
| 2013 | $1,563 | $22,700 +7.1% |
| 2005 | -- | $21,200 +7.1% |
| 2004 | -- | $19,800 |
| 2003 | -- | $19,800 |
| 2002 | -- | $19,800 |
| 2001 | -- | $19,800 |
Find assessor info on the county website
Monthly payment
Est. payment
Payment breakdown
Explore the cost of this home by adjusting the details. Changes won't be saved.Climate risks
Neighborhood: 63049
Nearby schools
Schools provided by the listing agent
- Elementary: Brennan Woods Elem.
- Middle: Northwest Valley School
- High: Northwest High
Source: MARIS. This data may not be complete. We recommend contacting the local school district to confirm school assignments for this home.
Similar homes
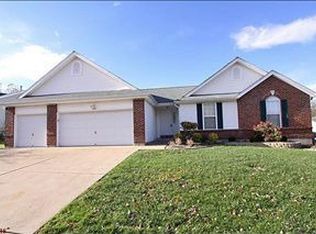
- $315,0003 bd3 ba1.3k sqft6138 Timber Hollow Ln, High Ridge, MO 63049For Sale

 MLS ID #26053306, Catherine A Pfeiffer, Vancil Brothers Realty. MARIS
 - $274,9003 bd3 ba2k sqft2553 Tricia Ln, High Ridge, MO 63049For Sale
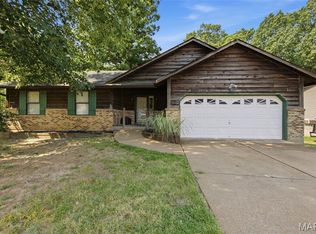 MLS ID #26048926, Linda R Frierdich, Century 21 Advantage. MARIS
 - $325,0003 bd2 ba1.2k sqft6205 Brogan Dale Cir, Saint Louis, MO 63128For Sale
 MLS ID #26057830, Mark A Harder, RE/MAX Results. MARIS
 - $315,0004 bd2 ba1.4k sqft1950 San Luis Rey Pkwy, Fenton, MO 63026For Sale
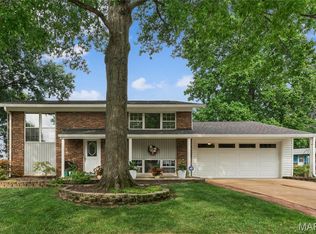 MLS ID #26041540, Tina Marie Jung, RE/MAX Results. MARIS
 - $399,9993 bd3 ba2.1k sqft630 Cascade Lake Dr, Ballwin, MO 63021For SaleMLS ID #26058400, Helen Reid, Coldwell Banker Realty - Gundaker. MARIS
- $374,0004 bd3 ba2.6k sqft2919 Glaize Creek Dr, Imperial, MO 63052For SaleMLS ID #26058566, Char Esparza-Burr, Esparza Properties, LLC. MARIS
- $279,0004 bd2 ba1.8k sqft1998 Ridgeway Dr, Arnold, MO 63010For SaleMLS ID #26055303, Rodney Wallner, Berkshire Hathaway HomeServices Select Properties. MARIS
- $244,9002 bd1 ba1.2k sqft200 Meinhardt Dr, Fenton, MO 63026For SaleMLS ID #26058598, Tara L Hebenstreit, Coldwell Banker Realty - Gundaker. MARIS
- $350,0003 bd2 ba1.7k sqft738 Village Wood Ct, Ballwin, MO 63021For SaleMLS ID #26027127, Debbie J Williams, ReeceNichols Real Estate. MARIS
- $365,0003 bd3 ba2k sqft1347 Parkview Estates Dr, Ballwin, MO 63021For SaleMLS ID #26048708, Mark & Neil Gellman, EXP Realty, LLC. MARIS
- $294,9003 bd2 ba1.4k sqft3434 Laura Ln, Saint Louis, MO 63125For SaleMLS ID #26053883, Becky M O'Neill Romaine, RE/MAX Results. MARIS
- $309,0003 bd2 ba2k sqft10251 Midland Blvd, Saint Louis, MO 63114For SaleMLS ID #26054750, Janette Avalos De Conte, BSG Realty. MARIS
- $375,0003 bd3 ba2.6k sqft563 Apex Dr, Saint Louis, MO 63126For SaleMLS ID #26053941, Kole Manes, Keyrenter St. Louis West. MARIS
- $345,0003 bd3 ba2.4k sqft12021 Cedar Lake Ct, Maryland Heights, MO 63043For SaleMLS ID #26054868, Shannon Rivers, Worth Clark Realty. MARIS
- $386,0003 bd2 ba1.6k sqft4482 Dantonaire Pl, Saint Louis, MO 63128For SaleMLS ID #26052655, Claudia Hernandez, The Hermann London Group LLC. MARIS
- $279,0003 bd2 ba1.6k sqft7351 S Yorkshire Dr, Saint Louis, MO 63123For SaleMLS ID #26058848, Justin Rahn, RE/MAX Results. MARIS
- $355,0003 bd2 ba2k sqft3249 Windwood Trails Dr, Saint Charles, MO 63303For SaleMLS ID #26056311, Kiana J Joyce, Coldwell Banker Realty - Gundaker. MARIS
- $339,9003 bd2 ba1.5k sqft701 Garlyn Ct, Saint Louis, MO 63123For SaleMLS ID #26028486, Pamela Berra, ReeceNichols Real Estate. MARIS
