Skip main navigation
Sold for $450,000
  • $450,000

    1659 Main Divide Dr, Wake Forest, NC 27587

    4beds
    2,524sqft
    Single Family Residence, Residential
    Built in 2015
    3,920 Square Feet Lot
    $450,500 Zestimate®
    $178/sqft
    $2,618 Estimated rent

    Home value

    $450,500

    $428,000 - $473,000

    $2,618/mo

    Zestimate® history
    Loading
    Loading...

    Owner options

    List your home for rent

    $2,618/mo

    Rent Zestimate®

    Find your next renter with Zillow Rental Manager. Plus, with online applications, you can quickly screen prospective tenants – for free.

    Learn more

    $2,618/mo

    Rent Zestimate®

    Refinance and save

    $2,751/mo

    Est. payment

    Refinancing to a lower rate could help reduce your monthly payments and save thousands over the life of the loan.

    See today's rates

    $2,751/mo

    Est. payment

    Explore your selling options

    Work with a Zillow partner agent

    Leverage their expertise and Zillow's premium Showcase listings to get your home seen by more buyers.

    Get started

    List with your own agent

    Get your home in front of millions of buyers by listing it on Zillow.

    Learn how to do it

    Sell it yourself

    Take full control of how buyers see your home on Zillow by listing For Sale by Owner (FSBO).

    List your home

    What's special

    Double front porchesPaver patioDetached two-car garagePrivate courtyard oasisPeaceful viewsCovered spa areaGas range
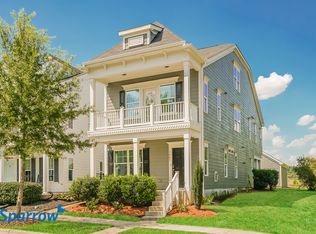
    Stunning Charleston-style home with double front porches and a rare main-level owner's suite, offering beautifully designed living across three spacious levels. From the moment you step inside, the open-concept layout feels bright, airy, and effortlessly inviting. The kitchen is both stylish and functional, featuring quartz countertops, an extended breakfast bar, farmhouse sink, gas range, and abundant cabinetry all opening to a spacious great room anchored by a gas fireplace with a striking grasscloth accent wall. The main level primary suite provides a private retreat with a generous walk-in closet and spa like bath. Upstairs, you'll find two additional bedrooms, a versatile loft/bonus space, and a bedroom with access to its own private balcony! Recently installed upgraded Stainmaster carpet adds a fresh, comfortable feel throughout the upper levels. The third floor offers incredible flexibility as a private suite with a half bath and access to unfinished storage perfect for guests, a home office, or a dedicated flex space. Step outside to your own private courtyard oasis, complete with a paver patio, covered spa area, and charming gazebo ideal for relaxing evenings or entertaining. A detached two-car garage and ample guest parking add everyday convenience. Enjoy peaceful views and direct access to a park just across the street, along with community amenities including a pool and playground. Close to local schools. With standout architectural charm, thoughtful upgrades, and flexible living spaces, this home truly has it all!

    Zillow last checked:

    Listing updated:

    Listed by:

    Tina Caul 919-665-8210,

    EXP Realty LLC,

    Emily Brown 919-812-1172,

    EXP Realty LLC

    Bought with:

    Christina Cataldo, 295371

    Choice Residential Real Estate

    Source: Doorify MLS,MLS#: 10155786MLS Logo

    Facts & features

    Interior

    Bedrooms & bathrooms
    • Bedrooms: 4
    • Bathrooms: 4
    • Full bathrooms: 2
    • 1/2 bathrooms: 2
    Heating
    • Central, Forced Air, Natural Gas
    Cooling
    • Ceiling Fan(s), Central Air, Electric
    Appliances
    • Included: Dishwasher, Disposal, Gas Range, Gas Water Heater, Microwave, Refrigerator, Stainless Steel Appliance(s)
    • Laundry: Electric Dryer Hookup, Laundry Closet, Main Level, Washer Hookup
    Features
    • Bathtub/Shower Combination, Ceiling Fan(s), Crown Molding, Double Vanity, Open Floorplan, Walk-In Shower, Water Closet
    • Flooring: Carpet, Laminate, Tile
    • Number of fireplaces: 1
    • Fireplace features: Family Room, Gas Log
    Interior area
    • Total structure area: 2,524
    • Total interior livable area: 2,524 sqft
    • Finished area above ground: 2,524
    • Finished area below ground: 0

    Property

    Parking
    • Total spaces: 2
    • Parking features: Concrete, Detached, Driveway, Garage, Garage Faces Rear
    • Garage spaces: 2
    • Uncovered spaces: 2
    Features
    • Levels: Three Or More
    • Stories: 3
    • Patio & porch: Front Porch, Patio
    • Exterior features: Rain Gutters
    • Pool features: Association, Community
    • Has view: Yes
    Lot
    • Size: 3,920 Square Feet
    • Dimensions: 38 x 125 x 27 x 125
    Details
    • Additional structures: Garage(s)
    • Parcel number: 1850452808
    • Zoning: RMX
    • Special conditions: Standard

    Construction

    Type & style
    • Home type: SingleFamily
    • Architectural style: Charleston
    • Property subtype: Single Family Residence, Residential
    Materials
    • HardiPlank Type
    • Foundation: Slab
    • Roof: Shingle
    Condition
    • New construction: No
    • Year built: 2015

    Utilities & green energy

    • Sewer: Public Sewer
    • Water: Public

    Community & HOA

    Community
    • Subdivision: Bowling Green
    HOA
    • Has HOA: Yes
    • Amenities included: Clubhouse, Playground, Pool
    • Services included: Maintenance Grounds
    • HOA fee: $45 monthly
    Location
    • Region: Wake Forest

    Financial & listing details

    • Price per square foot: $178/sqft
    • Tax assessed value: $471,064
    • Annual tax amount: $4,555
    • Date on market: 3/27/2026

    Price history

    DateEventPrice
    6/15/2026Sold$450,000-1.1%$178/sqft
    Source: Doorify MLS #10155786 Report a problem
    4/17/2026Pending sale$455,000$180/sqft
    Source: Doorify MLS #10155786 Report a problem
    4/15/2026Price change$455,000-2.2%$180/sqft
    Source: Doorify MLS #10155786 Report a problem
    3/27/2026Listed for sale$465,000+45.4%$184/sqft
    Source: Doorify MLS #10155786 Report a problem
    11/22/2019Sold$319,900$127/sqft
    Source: Doorify MLS #2284078 Report a problem
    10/25/2019Pending sale$319,900$127/sqft
    Source: NC Realty Solutions, Inc. #2284078 Report a problem
    10/15/2019Price change$319,900+0.6%$127/sqft
    Source: NC Realty Solutions, Inc. #2284078 Report a problem
    8/22/2019Listed for sale$318,000+23.5%$126/sqft
    Source: Focus Realty Advisors, LLC #2274315 Report a problem
    9/16/2015Sold$257,500$102/sqft
    Source: Doorify MLS #2006488 Report a problem

    Public tax history

    YearProperty taxesTax assessment
    2025$4,434 +0.4%$471,064
    2024$4,417 +20.1%$471,064 +49.7%
    2023$3,677 +4.2%$314,684
    2022$3,527 +1.8%$314,684
    2021$3,466 $314,684
    2020$3,466 +1.7%$314,684 +15.2%
    2019$3,409 $273,116
    2018$3,409 +9.3%$273,116
    2017$3,120 +1.3%$273,116 +703.3%
    2016$3,080 $34,000
    Find assessor info on the county website

    Neighborhood: 27587

    Nearby schools

    GreatSchools rating
    Schools provided by the listing agent
    • Elementary: Wake - Jones Dairy Elementary
    • Middle: Wake - Heritage Middle
    • High: Wake - Wake Forest High School

    Source: Doorify MLS. This data may not be complete. We recommend contacting the local school district to confirm school assignments for this home.

    Get a cash offer in 3 minutes
    Find out how much your home could sell for in as little as 3 minutes with a no-obligation cash offer.
    Estimated market value
    $450,500
    Get a cash offer in 3 minutes
    Find out how much your home could sell for in as little as 3 minutes with a no-obligation cash offer.
    Estimated market value
    $450,500