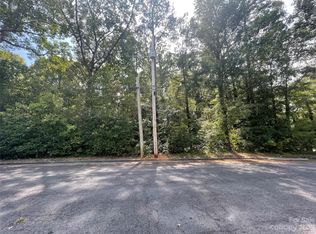
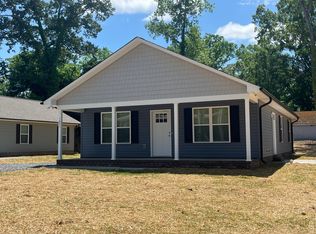
Welcome home to this spacious 3-bedroom, 3-bath residence nestled on a large, private lot in Albemarle! Offering multiple living spaces and a versatile floor plan, this home provides the perfect blend of comfort and functionality.
The main level features a bright kitchen that opens to the dining area, making everyday living and entertaining easy. It also features a water filtration system, adding extra convenience for everyday living. Downstairs, the finished basement offers an expansive recreation room with a beautiful brick fireplace and endless possibilities for a media room, game room, home office, or guest space. Step outside to enjoy the oversized backyard surrounded by mature trees, providing plenty of room for entertaining, gardening, or simply relaxing in a peaceful setting. Conveniently located near downtown Albemarle, shopping, dining, schools, and Badin Lake, this home offers the space you've been looking for with the opportunity to make it your own. Schedule your showing today!
Some Photos have been Digitally enhanced. Furniture has been removed for presentation purposes.
Active
Price cut: $10.1K (8/20)
$284,900
1659 Maple Ave, Albemarle, NC 28001
3beds
2,471sqft
Single Family Residence
Built in 1950
0.37 Acres Lot
$279,500 Zestimate®
$115/sqft
$-- HOA
What's special
Finished basementLarge private lotVersatile floor planMultiple living spacesExpansive recreation roomWater filtration systemBeautiful brick fireplace
- 31 days
- 577
- 24
Likely to sell faster than
Zillow last checked:
Listing updated:
Listed by:
Isabel Ledezma isasellsrealty@gmail.com,
COMPASS
Source: Canopy MLS as distributed by MLS GRID,MLS#: 4409769
Facts & features
Interior
Bedrooms & bathrooms
- Bedrooms: 3
- Bathrooms: 3
- Full bathrooms: 3
- Main level bedrooms: 1
Primary bedroom
- Level: Upper
Bedroom s
- Level: Upper
Bathroom full
- Level: Main
Bathroom full
- Level: Upper
Bathroom full
- Level: Basement
Basement
- Level: Basement
Dining room
- Level: Main
Kitchen
- Level: Main
Living room
- Level: Main
Heating
- Central
Cooling
- Central Air
Appliances
- Included: Electric Oven, Electric Range, Filtration System, Microwave, Refrigerator, Washer/Dryer
- Laundry: In Garage, In Kitchen, Multiple Locations
Features
- Basement: Exterior Entry,Interior Entry,Walk-Out Access
- Fireplace features: Wood Burning
Interior area
- Total structure area: 1,632
- Total interior livable area: 2,471 sqft
- Finished area above ground: 1,632
- Finished area below ground: 839
Property
Parking
- Total spaces: 1
- Parking features: Detached Carport, Driveway, Attached Garage, Garage on Main Level
- Attached garage spaces: 1
- Has carport: Yes
- Has uncovered spaces: Yes
Features
- Levels: Multi/Split
- Fencing: Back Yard,Fenced
Lot
- Size: 0.37 Acres
- Features: Corner Lot
Details
- Parcel number: 653804637286
- Zoning: R-10
- Special conditions: Standard
Construction
Type & style
- Home type: SingleFamily
- Property subtype: Single Family Residence
Materials
- Brick Partial, Block
- Foundation: Crawl Space
- Roof: Composition
Condition
- New construction: No
- Year built: 1950
Utilities & green energy
- Sewer: Public Sewer
- Water: City
Community & HOA
Community
- Subdivision: West End
Location
- Region: Albemarle
Financial & listing details
- Price per square foot: $115/sqft
- Tax assessed value: $202,937
- Annual tax amount: $2,273
- Date on market: 8/1/2026
- Cumulative days on market: 31 days
- Listing terms: Cash,Conventional,FHA,USDA Loan,VA Loan
- Road surface type: Concrete, Paved
Estimated market value
$279,500
$266,000 - $293,000
$1,943/mo
Price history
| Date | Event | Price |
|---|---|---|
| 8/20/2026 | Price change | $284,900-3.4%$115/sqft |
Source: | ||
| 8/1/2026 | Listed for sale | $295,000+118.5%$119/sqft |
Source: | ||
| 2/1/2019 | Sold | $135,000+0.1%$55/sqft |
Source: | ||
| 12/27/2018 | Pending sale | $134,900$55/sqft |
Source: RE/MAX TOWN AND COUNTRY #3460236 Report a problem | ||
| 12/22/2018 | Listed for sale | $134,900$55/sqft |
Source: RE/MAX TOWN AND COUNTRY #3460236 Report a problem | ||
Public tax history
| Year | Property taxes | Tax assessment |
|---|---|---|
| 2025 | $2,273 +38.2% | $202,937 +50.5% |
| 2024 | $1,645 | $134,856 |
| 2023 | $1,645 | $134,856 |
| 2022 | $1,645 | $134,856 |
| 2021 | $1,645 +15.3% | $134,856 +23.9% |
| 2020 | $1,426 +17.4% | $108,882 +17.4% |
| 2019 | $1,215 | $92,759 |
| 2018 | $1,215 +4% | $92,759 |
| 2017 | $1,169 -0.2% | $92,759 +0.8% |
| 2016 | $1,171 | $92,012 |
| 2015 | $1,171 | $92,012 |
| 2014 | $1,171 | $92,012 |
| 2013 | -- | $92,012 -6.1% |
| 2012 | -- | $98,022 |
| 2011 | -- | $98,022 |
| 2010 | -- | $98,022 |
| 2009 | -- | $98,022 |
| 2008 | -- | $98,022 |
| 2007 | -- | $98,022 |
| 2006 | -- | $98,022 |
| 2005 | -- | $98,022 |
| 2004 | -- | $98,022 +9.2% |
| 2003 | -- | $89,791 |
| 2002 | -- | $89,791 |
| 2001 | -- | $89,791 |
Find assessor info on the county website
Monthly payment
Est. payment