Estate area best price per sq ft! Welcome to an extraordinary waterfront estate in the exclusive Estates section of Marco Island—a residence that defines timeless grandeur and expansive luxury. Positioned on a 125 x 175-foot lot with southern exposure, this architectural gem enjoys unparalleled natural light and a very short boat ride to open water. With a first-floor elevation of 11.3 feet, this 4 Bed | 3 full + 2 -1/2 Bath estate exudes presence and sophistication from its' stately circular drive, lush tropical landscaping, and striking night lighting which makes a lavish impression from the moment you arrive. Cherished by the original owners since its construction, this home has been meticulously maintained, reflecting a legacy of thoughtful care and refinement. Every space is designed on a grand scale, blending architectural beauty with livability. Step inside and be captivated by the tray and volume ceilings, accentuating the expansiveness of the rooms. The great room entry unfolds with a grand 2 story entrance and pocket sliders, with floor to ceiling sliding doors and picture windows seamlessly merging indoor and outdoor spaces for an unparalleled coastal living experience. The primary suite is a private sanctuary, featuring 3 custom closets (one a part of an addition designed for both luxury and practicality.) A charming den off of primary (also added), offers a tranquil retreat, perfect for a home office or intimate lounge. An elevator connects the levels, adding modern convenience to the upstairs, where three bedrooms ensure privacy for family and guests, including a suite and one ensuite with a large tub. A media/TV room (could also be a bedroom) creates a dedicated space for entertainment. Outside, the huge screened lanai is a true private oasis featuring a pool with integrated jacuzzi that is surrounded by lush landscaping beyond with three majestic palms adding to the tropical ambiance that frames the estate's waterfront. The convenient outdoor summer kitchen, complete with a built-in refrigerator, makes entertaining effortless, whether hosting grand celebrations or intimate evenings under the palms. For boating enthusiasts, a 125ft. waterfront with 2012 Seawall (65 feet replaced) features a U-shaped dock and lift providing direct Gulf access, inviting you to experience endless waterfront adventures. A side-entry 3-car garage ensures curbside elegance and functionality. Schedule your private tour today and experience the finest in Marco Islands' luxury waterfront lifestyle. A buried propane tank provides gas to the fireplace, the grill and the pool heater. The lower pipes have been replaced and attached to the bottom of the floor leaving an access door on the side of the home.
Sold for $3,000,000
$3,000,000
1659 McIlvaine Ct, Marco Island, FL 34145
4beds
4,147sqft
Single Family Residence, Residential
Built in 2001
0.5 Acres Lot
$2,896,500 Zestimate®
$723/sqft
$29,443 Estimated rent
Home value
$2,896,500
$2.58M - $3.24M
$29,443/mo
Zestimate® history
Owner options
List your home for rent
$29,443/mo
Rent Zestimate®
Find your next renter with Zillow Rental Manager. Plus, with online applications, you can quickly screen prospective tenants – for free.
$29,443/mo
Rent Zestimate®
Refinance and save
$18,459/mo
Est. payment
Refinancing to a lower rate could help reduce your monthly payments and save thousands over the life of the loan.
$18,459/mo
Est. payment
Explore your selling options
Work with a Zillow partner agent
Leverage their expertise and Zillow's premium Showcase listings to get your home seen by more buyers.
Get startedList with your own agent
Get your home in front of millions of buyers by listing it on Zillow.
Learn how to do itSell it yourself
Take full control of how buyers see your home on Zillow by listing For Sale by Owner (FSBO).
List your homeWhat's special
Zillow last checked:
Listing updated:
Listed by:
Patrick Wilkins 239-290-8593,
RE/MAX Alliance Group
Bought with:
Eric James Chesser, 3460749
Premiere Plus Realty Company
Source: Marco Multi List,MLS#: 2250457
Facts & features
Interior
Bedrooms & bathrooms
- Bedrooms: 4
- Bathrooms: 5
- Full bathrooms: 3
- 1/2 bathrooms: 2
Primary bedroom
- Description: 3 Closets 2-12.5x7,& 14x22.5
- Level: Main
- Area: 361 Square Feet
- Dimensions: 19 x 19
Bedroom 2
- Level: Upper
- Area: 292.32 Square Feet
- Dimensions: 14.4 x 20.3
Bedroom 3
- Level: Upper
- Area: 265.76 Square Feet
- Dimensions: 17.6 x 15.1
Bedroom 4
- Level: Upper
- Area: 246.24 Square Feet
- Dimensions: 15.2 x 16.2
Den
- Description: off primary
- Level: Main
- Area: 315 Square Feet
- Dimensions: 14 x 22.5
Dining room
- Level: Main
- Area: 193.2 Square Feet
- Dimensions: 16.1 x 12
Family room
- Description: TV/Media Room or Bedroom
- Level: Upper
- Area: 355.52 Square Feet
- Dimensions: 20.2 x 17.6
Garage
- Description: 3 Cars
- Level: Main
- Area: 580 Square Feet
- Dimensions: 29 x 20
Kitchen
- Level: Main
- Area: 312.62 Square Feet
- Dimensions: 15.4 x 20.3
Laundry
- Level: Main
- Area: 60 Square Feet
- Dimensions: 10 x 6
Living room
- Description: Great room
- Level: Main
- Area: 452.69 Square Feet
- Dimensions: 22.3 x 20.3
Heating
- Electric, 2 or More Systems, Central
Cooling
- Multi Units, Ceiling Fan(s), Central Air, Zoned
Appliances
- Included: Dishwasher, Disposal, Dryer, Microwave, Range, Refrigerator, Washer
- Laundry: Inside
Features
- Eat-in Kitchen, Built-in Features, Custom Closets, Elevator, Entrance Foyer, Pantry, Sound System, Tray Ceiling(s), Volume Ceiling(s), Walk-In Closet(s), Wet Bar, Breakfast Bar
- Flooring: Concrete, Tile
- Windows: Sliding
- Has fireplace: Yes
- Fireplace features: Gas
- Furnished: Yes
Interior area
- Total structure area: 8,422
- Total interior livable area: 4,147 sqft
Property
Parking
- Total spaces: 3
- Parking features: Circular Driveway, Garage Door Opener
- Garage spaces: 3
- Has uncovered spaces: Yes
Features
- Levels: Two
- Stories: 2
- Patio & porch: Lanai, Porch, Deck
- Exterior features: Balcony, Built-in Barbecue, Outdoor Kitchen, Outdoor Shower
- Has private pool: Yes
- Pool features: Gas Heat, Pool Bath, Pool/Spa Combo, Screen Enclosure
- Has spa: Yes
- Has view: Yes
- View description: Canal, Water
- Has water view: Yes
- Water view: Canal,Water
- Waterfront features: River Front
Lot
- Size: 0.5 Acres
- Dimensions: 125 x 175 x 125 x 175
- Features: Mid Street Location
Details
- Parcel number: 58114600005
- Other equipment: Fuel Tank(s), Home Theater
Construction
Type & style
- Home type: SingleFamily
- Architectural style: Contemporary
- Property subtype: Single Family Residence, Residential
Materials
- Block, Stucco
- Roof: Tile
Condition
- Resale
- Year built: 2001
Utilities & green energy
- Sewer: Sewer Central
- Water: Public
Community & HOA
Community
- Security: Smoke Detector(s), Security System Owned
- Subdivision: Marco Beach Unit 13
HOA
- Has HOA: No
- Amenities included: None
Location
- Region: Marco Island
Financial & listing details
- Price per square foot: $723/sqft
- Tax assessed value: $3,705,530
- Annual tax amount: $13,844
- Date on market: 2/12/2025
- Cumulative days on market: 6 days
- Listing terms: At Close,Buyer Obtain Mortgage,Cash
Price history
| Date | Event | Price |
|---|---|---|
| 7/17/2025 | Sold | $3,000,000-20%$723/sqft |
Source:  Marco Multi List #2250457 Report a problem Marco Multi List #2250457 Report a problem | ||
| 2/18/2025 | Pending sale | $3,750,000$904/sqft |
Source:  SWFLMLS #225014063 Report a problem SWFLMLS #225014063 Report a problem | ||
| 2/12/2025 | Listed for sale | $3,750,000$904/sqft |
Source: Marco Multi List #2250457 Report a problem | ||
Public tax history
| Year | Property taxes | Tax assessment |
|---|---|---|
| 2025 | $14,193 +2.5% | $1,571,524 +2.9% |
| 2024 | $13,844 +2% | $1,527,234 +3% |
| 2023 | $13,571 -4.4% | $1,482,751 +3% |
| 2022 | $14,202 -3.4% | $1,439,564 +3% |
| 2021 | $14,704 +2% | $1,397,635 +1.4% |
| 2020 | $14,422 +0.5% | $1,378,338 +2.3% |
| 2019 | $14,353 +1.7% | $1,347,349 +1.9% |
| 2018 | $14,112 -1.5% | $1,322,227 +2.1% |
| 2017 | $14,325 +0.9% | $1,295,031 +2.1% |
| 2016 | $14,197 +0.9% | $1,268,395 +0.7% |
| 2015 | $14,066 -2% | $1,259,578 +5% |
| 2014 | $14,355 +2% | $1,199,581 +1.6% |
| 2013 | $14,071 +0.5% | $1,181,114 +1.8% |
| 2012 | $14,007 +9.3% | $1,160,535 +8.7% |
| 2011 | $12,820 -0.5% | $1,067,217 -7.3% |
| 2010 | $12,878 +8.6% | $1,151,342 +2.8% |
| 2009 | $11,856 | $1,119,759 -4.2% |
| 2008 | $11,856 -4.3% | $1,168,590 +3% |
| 2007 | $12,386 -3.9% | $1,134,553 +2.5% |
| 2006 | $12,892 | $1,106,881 +3% |
| 2005 | $12,892 +0.5% | $1,074,642 +3% |
| 2004 | $12,822 -0.8% | $1,043,342 +1.9% |
| 2003 | $12,923 +0.6% | $1,023,888 +2.4% |
| 2002 | $12,852 +7.7% | $999,891 +126.2% |
| 2001 | $11,938 +182.3% | $442,000 |
| 2000 | $4,229 | -- |
Find assessor info on the county website
Neighborhood: 34145
Nearby homes
- $2,984,000-- bd-- ba4.9k sqft1669 McIlvaine Ct, Marco Island, FL 34145Off Market
- $3,000,0004 bd3 ba3.1k sqft1649 McIlvaine Ct #13, Marco Island, FL 34145Sold
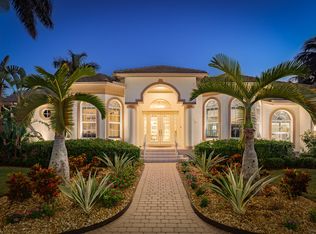
- $3,000,0004 bd3 ba3.1k sqft1649 McIlvaine Ct, Marco Island, FL 34145Sold
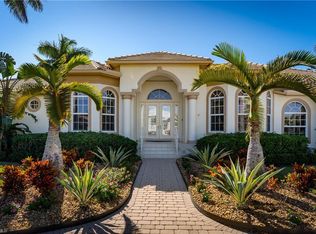
- $3,952,9003 bd4 ba5.7k sqft1658 McIlvaine Ct, Marco Island, FL 34145Off Market

- $5,999,5004 bd11 ba5.9k sqft1679 McIlvaine Ct, Marco Island, FL 34145Off Market
- $8,906,1005 bd7 ba5.1k sqft1648 McIlvaine Ct, Marco Island, FL 34145Off Market
- $3,548,900-- bd-- ba4.1k sqft1639 McIlvaine Ct, Marco Island, FL 34145Off Market
- $5,610,1004 bd6 ba4.7k sqft1560 Caxambas Ct, Marco Island, FL 34145Off Market
Nearby schools
GreatSchools rating
- 9/10Tommie Barfield Elementary SchoolGrades: PK-5Distance: 1.8 mi
- 7/10Manatee Middle SchoolGrades: 6-8Distance: 9.3 mi
- 5/10Lely High SchoolGrades: 9-12Distance: 12.1 mi
Sell for more on Zillow
Get a Zillow Showcase℠ listing at no additional cost and you could sell for .
$2,896,500
2% more
+$57,930
With Zillow Showcase(estimated)
$2,954,430
- Florida
- Collier County
- Marco Island
- 34145
- 1659 McIlvaine Ct
Nearby cities
Nearby zip codes
Other Marco Island Topics
