*No Closing Costs + Fridge & Blinds with Preferred Lender through the end of August!* Brand new Van Buren plan by Greenland Homes offering open concept living throughout the main floor. This home features 2 bedrooms on the main level, including a spacious master suite with a large walk-in closet and private master bathroom. The fully finished walkout basement adds 2 additional bedrooms, a spacious family room, and a full bathroom, perfect for extra living space or guests. Enjoy a large storage area for all your extra needs. Situated on a great walkout lot with a beautiful pond view. Equipped with a smart home security system, giving you keyless entry, remote monitoring, and peace of mind right at your fingertips. Backed by a 2-year builder warranty from Greenland Homes, a trusted local builder. Don't forget to ask about financing promotions with the preferred lender. If this isn't what you are looking for, check out Greenland Homes communities in Adel, Altoona, Ankeny, Bondurant, Clive, Elkhart, Granger, Grimes, Norwalk, Pella, and Waukee.
New construction
$363,000
1659 NW Savannah Dr, Ankeny, IA 50023
4beds
1,267sqft
Single Family Residence
Built in 2026
5,270 Square Feet Lot
$362,300 Zestimate®
$287/sqft
$13/mo HOA
What's special
Fully finished walkout basementLarge storage areaBeautiful pond viewSpacious family roomSpacious master suiteGreat walkout lotPrivate master bathroom
- 26 days |
- 146 |
- 8 |
Zillow last checked:
Listing updated:
Listed by:
Cody Bilyeu (515)779-6640,
RE/MAX Concepts
Source: DMMLS,MLS#: 745593 Originating MLS: Des Moines Area Association of REALTORS
Originating MLS: Des Moines Area Association of REALTORSFacts & features
Interior
Bedrooms & bathrooms
- Bedrooms: 4
- Bathrooms: 3
- Full bathrooms: 3
- Main level bedrooms: 2
Heating
- Forced Air, Gas, Natural Gas
Cooling
- Central Air
Appliances
- Included: Dishwasher, Microwave, Stove
- Laundry: Main Level
Features
- Dining Area, Eat-in Kitchen
- Flooring: Carpet
- Basement: Finished,Walk-Out Access
- Number of fireplaces: 1
- Fireplace features: Electric
Interior area
- Total structure area: 1,267
- Total interior livable area: 1,267 sqft
- Finished area below ground: 673
Property
Parking
- Total spaces: 2
- Parking features: Attached, Garage, Two Car Garage
- Attached garage spaces: 2
Features
- Stories: 1
- Patio & porch: Deck
- Exterior features: Deck
Lot
- Size: 5,270 Square Feet
- Features: Rectangular Lot
Details
- Parcel number: 18100014170128
- Zoning: Res
Construction
Type & style
- Home type: SingleFamily
- Architectural style: Ranch,Traditional
- Property subtype: Single Family Residence
Materials
- Stone, Vinyl Siding
- Foundation: Poured
- Roof: Asphalt,Shingle
Condition
- New Construction
- New construction: Yes
- Year built: 2026
Details
- Builder name: Greenland Homes IA, Inc
Utilities & green energy
- Sewer: Public Sewer
- Water: Public
Community & HOA
Community
- Security: Security System, Smoke Detector(s)
HOA
- Has HOA: Yes
- HOA fee: $150 annually
- HOA name: Reserve at the Grove
- Second HOA name: Stanbrough
Location
- Region: Ankeny
Financial & listing details
- Price per square foot: $287/sqft
- Tax assessed value: $230
- Annual tax amount: $4
- Date on market: 7/20/2026
- Cumulative days on market: 27 days
- Listing terms: Cash,Conventional,FHA,VA Loan
- Road surface type: Concrete
Estimated market value
$362,300
$344,000 - $380,000
$2,134/mo
Price history
| Date | Event | Price |
|---|---|---|
| 7/20/2026 | Listed for sale | $363,000+384%$287/sqft |
Source:  DMMLS #745593 Report a problem DMMLS #745593 Report a problem | ||
| 4/17/2026 | Sold | $75,000$59/sqft |
Source: Public Record Report a problem | ||
Public tax history
| Year | Property taxes | Tax assessment |
|---|---|---|
| 2025 | $4 | $230 |
| 2024 | $4 | $230 |
| 2023 | $4 | $230 |
Find assessor info on the county website
Monthly payment
Est. payment
Payment breakdown
Explore the cost of this home by adjusting the details. Changes won't be saved.Climate risks
Neighborhood: 50023
Nearby schools
GreatSchools rating
- 8/10Abbie Grove ElementaryGrades: K-5Distance: 0.4 mi
- 8/10Prairie Ridge Middle SchoolGrades: 6-7Distance: 2.2 mi
- 8/10Ankeny Centennial High SchoolGrades: 10-12Distance: 1.7 mi
Schools provided by the listing agent
- District: Ankeny
Source: DMMLS. This data may not be complete. We recommend contacting the local school district to confirm school assignments for this home.
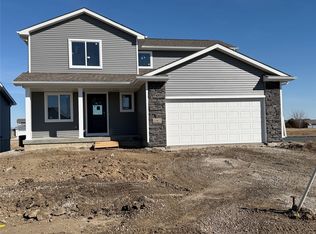
- $343,7503 bd3 ba1.5k sqft1663 NW Savannah Dr, Ankeny, IA 50023Sold
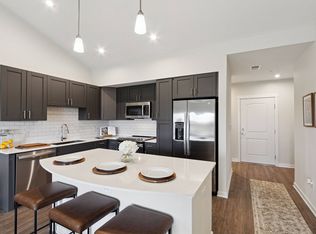
- $--1 bd1 ba914 sqft1810 NW Savannah Dr #31-4439, Ankeny, IA 50023Off Market
- $--3 bd2 ba1.6k sqft1810 NW Savannah Dr #3-1956, Ankeny, IA 50023Off Market
- $--1 bd1 ba914 sqft1810 NW Savannah Dr #15-2108, Ankeny, IA 50023Off Market
- $--1 bd1 ba914 sqft1810 NW Savannah Dr #15-2128, Ankeny, IA 50023Off Market
- $--1 bd1 ba914 sqft1810 NW Savannah Dr #15-2132, Ankeny, IA 50023Off Market
- $--1 bd1 ba914 sqft1810 NW Savannah Dr #15-2104, Ankeny, IA 50023Off Market
- $--1 bd1 ba885 sqft1810 NW Savannah Dr #4-1963, Ankeny, IA 50023Off Market
A local agent can set up tours, give advice and negotiate with sellers.
Similar homes
- from $363,0003 bd2 ba1.4k sqftDogwood B Plan, Trestle Ridge, Ankeny, IA 50023New Construction
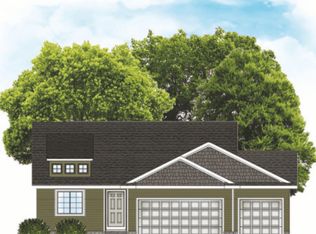 Greenland Homes
 - from $327,0004 bd3 ba1.4k sqftHarrison Plan, The Reserve At The Grove, Ankeny, IA 50023New Construction
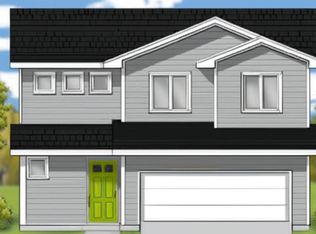 Greenland Homes
 - from $361,5002 bd2 ba1.4k sqftWalton A Plan, The Grove Landing, Ankeny, IA 50023New Construction
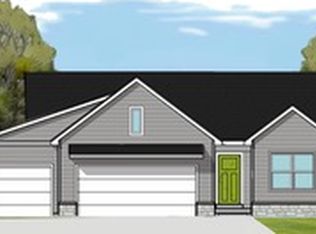 Greenland Homes
 - from $376,5003 bd2 ba1.5k sqftQuincy II Plan, Trestle Ridge, Ankeny, IA 50023New Construction
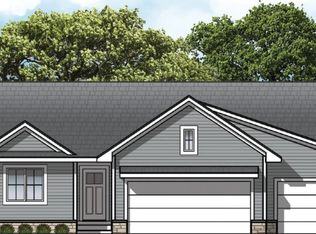 Greenland Homes
 - from $323,5002 bd2 ba1.2k sqftPolk Plan, The Reserve At The Grove, Ankeny, IA 50023New ConstructionGreenland Homes
- from $322,5002 bd2 ba1.2k sqftEisenhower C Plan, The Grove Landing, Ankeny, IA 50023New ConstructionGreenland Homes
- from $320,0002 bd2 ba1.2k sqftVan Buren Plan, The Reserve At The Grove, Ankeny, IA 50023New ConstructionGreenland Homes
- from $370,0002 bd2 ba1.4k sqftWalton B Plan, Trestle Ridge, Ankeny, IA 50023New ConstructionGreenland Homes
- from $318,0002 bd2 ba1.2k sqftNixon II Plan, The Reserve At The Grove, Ankeny, IA 50023New ConstructionGreenland Homes
- from $297,5002 bd2 ba1.2k sqftEisenhower C Plan, The Reserve At The Grove, Ankeny, IA 50023New ConstructionGreenland Homes
- from $290,5003 bd2 ba1.1k sqftHoover C Plan, The Reserve At The Grove, Ankeny, IA 50023New ConstructionGreenland Homes
- from $297,5002 bd2 ba1.2k sqftEisenhower B Plan, The Reserve At The Grove, Ankeny, IA 50023New ConstructionGreenland Homes
- from $339,8002 bd2 ba1.2k sqftCarson Plan, The Crossings at Deer Creek, Ankeny, IA 50021New ConstructionHubbell Homes
- from $340,0004 bd3 ba1.8k sqftFillmore Plan, Oxley Creek West, Granger, IA 50109New ConstructionGreenland Homes
- from $353,9003 bd3 ba1.3k sqftEldridge Plan, Holland Pointe, Norwalk, IA 50211New ConstructionHubbell Homes
- from $376,5003 bd2 ba1.5k sqftQuincy II Plan, Prairie Landing, Altoona, IA 50009New ConstructionGreenland Homes
- $360,0003 bd3 ba1.3k sqft2412 NE 6th St, Grimes, IA 50111New ConstructionMLS ID #733779, Shane Torres, RE/MAX Concepts. DMMLS
- from $363,0003 bd2 ba1.4k sqftDogwood B Plan, Oxley Creek West, Granger, IA 50109New ConstructionGreenland Homes
- from $348,7002 bd2 ba1.2k sqftCarson Plan, Berwick Estates, Ankeny, IA 50021New ConstructionHubbell Homes
- from $369,6004 bd3 ba1.6k sqftLinden Plan, Fox Creek Meadows, Waukee, IA 50263New ConstructionThe Rob Ellerman Team
