Nestled within exclusive, gated North Rim, this single level, Pac West Home represents the pinnacle of Transitional NW architecture and Luxury craftsmanship. Every detail blends clean design with intentional patterns, pairing rich woodwork, timber beams and sleek stone with contemporary accents to create a naturally sophisticated atmosphere. Dramatic entry w/ soaring ceilings opens to a Great Room with Montana rock fireplace and expansive windows. Gourmet kitchen features high end appliances, custom cabinets, premium granite. Walk in pantry has a wine fridge and floor-to-ceiling storage. Elegant dining space and cozy family room complete the perfect floor plan. Primary Suite enjoys a private patio, gorgeous tailored custom closet, luxury bath w/soaking tub and mountain views. Two guest rooms, one with built ins and dedicated office nook, each have private baths. Large laundry room can be an add'l work space. 3 car garage and an add'l 670 feet of climate controlled basement space!
Pending
Price cut: $125K (8/19)
$3,150,000
1659 NW Wild Rye Cir, Bend, OR 97703
3beds
3baths
4,359sqft
Single Family Residence
Built in 2014
1.03 Acres Lot
$2,998,300 Zestimate®
$723/sqft
$305/mo HOA
What's special
Timber beamsCozy family roomGorgeous tailored custom closetSingle levelExpansive windowsPremium graniteCustom cabinets
- 72 days
- 318
- 5
Zillow last checked:
Listing updated:
Listed by:
Cascade Hasson SIR 541-383-7600
Source: Oregon Datashare,MLS#: 220225108
Facts & features
Interior
Bedrooms & bathrooms
- Bedrooms: 3
- Bathrooms: 3
Heating
- Fireplace(s), Electric, Forced Air, Heat Pump, Radiant, Zoned
Cooling
- Central Air, Heat Pump, Zoned
Appliances
- Included: Dishwasher, Disposal, Double Oven, Microwave, Oven, Range, Range Hood, Refrigerator, Water Heater, Wine Refrigerator
Features
- Breakfast Bar, Built-in Features, Central Vacuum, Double Vanity, Enclosed Toilet(s), Granite Counters, Kitchen Island, Linen Closet, Open Floorplan, Pantry, Soaking Tub, Solid Surface Counters, Stone Counters, Tile Shower, Vaulted Ceiling(s), Walk-In Closet(s), Wired for Data, Wired for Sound
- Flooring: Hardwood, Stone, Tile
- Windows: Double Pane Windows, Tinted Windows, Wood Frames
- Basement: Exterior Entry,Partial,Unfinished
- Has fireplace: Yes
- Fireplace features: Family Room, Gas, Great Room, Outside
- Common walls with other units/homes: No Common Walls
Interior area
- Total structure area: 4,359
- Total interior livable area: 4,359 sqft
Property
Parking
- Total spaces: 3
- Parking features: Asphalt, Attached, Driveway, Garage Door Opener, Gated, Paver Block, Storage
- Attached garage spaces: 3
- Has uncovered spaces: Yes
Features
- Levels: One
- Stories: 1
- Patio & porch: Awning(s), Covered, Deck, Rear Porch, Wrap Around
- Has view: Yes
- View description: Mountain(s), Desert, Forest, Neighborhood, Panoramic, Ridge, Territorial
Lot
- Size: 1.03 Acres
- Features: Drip System, Garden, Landscaped, Native Plants, Rock Outcropping, Sloped, Sprinkler Timer(s), Sprinklers In Front, Sprinklers In Rear, Water Feature, Wooded
Details
- Additional structures: Kennel/Dog Run
- Parcel number: 254352
- Zoning description: RS
- Special conditions: Standard
Construction
Type & style
- Home type: SingleFamily
- Architectural style: Northwest
- Property subtype: Single Family Residence
Materials
- Frame
- Foundation: Stemwall
- Roof: Tile
Condition
- New construction: No
- Year built: 2014
Details
- Builder name: Pac West
Utilities & green energy
- Sewer: Public Sewer
- Water: Public
- Utilities for property: Natural Gas Available
Green energy
- Water conservation: Smart Irrigation, Water-Smart Landscaping
Community & HOA
Community
- Features: Pickleball, Access to Public Lands, Park, Short Term Rentals Not Allowed, Sport Court, Tennis Court(s), Trail(s)
- Security: Carbon Monoxide Detector(s), Smoke Detector(s)
- Subdivision: Bend North Rim
HOA
- Has HOA: Yes
- Amenities included: Clubhouse, Gated, Landscaping, Pickleball Court(s), Resort Community, Snow Removal, Sport Court, Tennis Court(s), Trail(s)
- HOA fee: $305 monthly
Location
- Region: Bend
Financial & listing details
- Price per square foot: $723/sqft
- Annual tax amount: $19,839
- Date on market: 8/31/2026
- Cumulative days on market: 73 days
- Listing terms: Cash,Conventional
- Exclusions: Washer, Dryer and all of Sellers personal property are excluded
- Road surface type: Paved
Estimated market value
$2,998,300
$2.85M - $3.15M
$6,303/mo
Price history
| Date | Event | Price |
|---|---|---|
| 9/3/2026 | Pending sale | $3,150,000$723/sqft |
Source:  Oregon Datashare #220225108 Report a problem Oregon Datashare #220225108 Report a problem | ||
| 8/31/2026 | Listed for sale | $3,150,000$723/sqft |
Source: Oregon Datashare #220225108 Report a problem | ||
| 8/24/2026 | Pending sale | $3,150,000$723/sqft |
Source: Oregon Datashare #220225108 Report a problem | ||
| 8/19/2026 | Price change | $3,150,000-3.8%$723/sqft |
Source: Oregon Datashare #220225108 Report a problem | ||
| 7/10/2026 | Listed for sale | $3,275,000+1459.5%$751/sqft |
Source: Oregon Datashare #220225108 Report a problem | ||
| 1/4/2013 | Sold | $210,000$48/sqft |
Source: Oregon Datashare #201208544 Report a problem | ||
Public tax history
Tax history is unavailable.
Monthly payment
Est. payment
Payment breakdown
Explore the cost of this home by adjusting the details. Changes won't be saved.Climate risks
Neighborhood: Awbrey Butte
Nearby schools
Schools provided by the listing agent
- Elementary: North Star Elementary
- Middle: Pacific Crest Middle
- High: Summit High
Source: Oregon Datashare. This data may not be complete. We recommend contacting the local school district to confirm school assignments for this home.
Similar homes
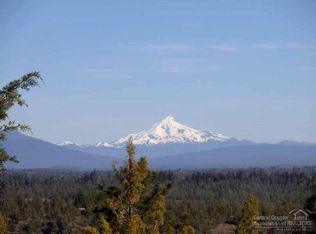
- $2,995,0003 bd4 ba3.5k sqft3487 NW Greenleaf Way, Bend, OR 97703For Sale

 MLS ID #220217465, Brian John Ladd, Cascade Hasson SIR. Oregon Datashare
 - $3,550,0003 bd4 ba5.8k sqft1596 NW Wild Rye Cir, Bend, OR 97703For Sale
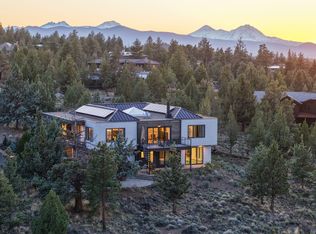 MLS ID #220220325, Betsey Leever Little, Cascade Hasson SIR. Oregon Datashare
 - $3,150,0003 bd5 ba3.9k sqft61440 Tam McArthur Loop, Bend, OR 97702For Sale
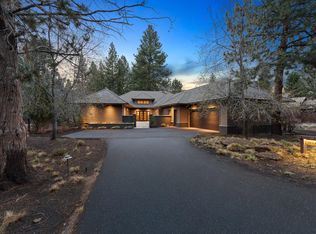 MLS ID #220218333, Alison J Mata, Harcourts The Garner Group Real Estate. Oregon Datashare
 - $2,875,0004 bd6 ba4.1k sqft19492 Bainbridge Ct, Bend, OR 97702For Sale
 MLS ID #220228534, Julie Anne Beeh, Cascade Hasson SIR. Oregon Datashare
 - $2,999,0003 bd4 ba4.1k sqft61644 Tam McArthur Loop, Bend, OR 97702For SaleMLS ID #220216059, Lisa Cole, Berkshire Hathaway HomeService. Oregon Datashare
- $2,850,0005 bd4 ba5.5k sqft20180 Winston Loop, Bend, OR 97703For SaleMLS ID #220222189, Betsey Leever Little, Cascade Hasson SIR. Oregon Datashare
- $2,150,0004 bd4 ba5.2k sqft1804 NW Remarkable Dr, Bend, OR 97703For SaleMLS ID #220226146, David Duane Gilmore, Cascade Hasson SIR. Oregon Datashare
- $2,495,0006 bd5 ba5.4k sqft2853 NW Nightfall Cir, Bend, OR 97703For SaleMLS ID #220221851, Christi Pavia, Stellar Realty Northwest. Oregon Datashare
- $3,250,0004 bd5 ba4.2k sqft19345 Roswell Dr, Bend, OR 97702For SaleMLS ID #220219277, Caleb J Anderson, Cascade Hasson SIR. Oregon Datashare
- $2,249,9004 bd4 ba4.3k sqft646 NW Powell Butte Loop, Bend, OR 97703For SaleMLS ID #220224456, Ed Green, John L Scott Bend. Oregon Datashare
- $1,750,0003 bd3 ba3.5k sqft1187 NW Promontory Dr, Bend, OR 97703For SaleMLS ID #220227005, Megan Matthias Power, Cascade Hasson SIR. Oregon Datashare
- $2,670,0004 bd5 ba3.7k sqft62825 Montara Dr, Bend, OR 97701For SaleMLS ID #220229024, Brett A Veatch, Berkshire Hathaway HomeService. Oregon Datashare
- $2,775,0006 bd4 ba5.1k sqft19309 Soda Springs Dr, Bend, OR 97702For SaleMLS ID #220228664, Brian John Ladd, Cascade Hasson SIR. Oregon Datashare
- $2,620,0004 bd4 ba3.8k sqft61901 Hosmer Lake Dr, Bend, OR 97702For SaleMLS ID #220228251, Brian John Ladd, Cascade Hasson SIR. Oregon Datashare
- $1,799,0005 bd5 ba4.3k sqft63710 Scenic Dr, Bend, OR 97703For SaleMLS ID #220228704, Garrett Patrick LaMure, MORE Realty, Inc.. Oregon Datashare
- $1,750,0003 bd4 ba3.2k sqft152 NW Champanelle Way, Bend, OR 97703For SaleMLS ID #220225784, Karin Lee Johnson, Coldwell Banker Bain. Oregon Datashare
- $1,950,0005 bd4 ba3.4k sqft2244 NW Lolo Dr, Bend, OR 97703For SaleMLS ID #220228564, Sonja Kathleen Porter, Harcourts The Garner Group Real Estate. Oregon Datashare
- $2,299,0003 bd4 ba3.7k sqft61576 SW Longview St, Bend, OR 97702For SaleMLS ID #220226826, Dave L. Feagans, Stellar Realty Northwest. Oregon Datashare
- $1,675,0004 bd4 ba3.2k sqft63220 Johnson Rd, Bend, OR 97703For SaleMLS ID #220223016, James Francis Kinney, Engel & Voelkers Bend. Oregon Datashare
- $2,595,0005 bd5 ba4.1k sqft61673 Tam McArthur Loop, Bend, OR 97702For SaleMLS ID #220227144, Lindsay M Gadsby, Cascade Hasson SIR. Oregon Datashare
