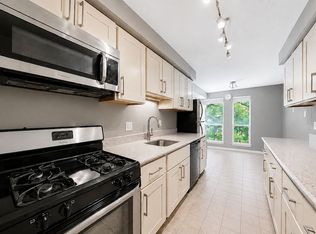
**SELLER WILL PAY CONDO FEE THROUGH 2026**Exceptional light and privacy in top floor corner condo with extra windows in the dining room, kitchen and primary bedroom**Covered parking space 9-3 is a bonus**Living room has vaulted ceiling, wall of built-ins, and sliding doors opening to expansive balcony overlooking trees**The adjoining dining room is brightened with two windows and opens to the renovated kitchen**Featuring light wood cabinets, Silestone tops, crisp white appliances, and gas cooking, the kitchen appeals to cooks of every level.** The renovated bathroom provides a large vanity and a separate tub and toilet area**Additional light in the primary bedroom with the extra window and double door closet**Fresh neutral carpet continues into the second bedroom **The laundry area with a full size washer and dryer complete this appealing home** Reserved, covered parking space and additional parking** All utilities are included condo fee** HOA fee is for Reston Association with pools and many amenities**Walk to Tall Oaks Shopping Center and Reston's Tall Oak's Pool **Less than a mile to Wiehle Metro Station, Reston Town Center, toll road, Dulles Airport and the tech corridor.** Surrounded by trees and greenery along with urban amenities**
Under contract
$350,000
1659 Parkcrest Cir APT 301, Reston, VA 20190
2beds
1,112sqft
Condominium
Built in 1973
-- sqft lot
$-- Zestimate®
$315/sqft
$658/mo HOA
What's special
Expansive balcony overlooking treesSilestone topsWall of built-insAdditional parkingExceptional light and privacyTop floor corner condoGas cooking
- 140 days
- 134
- 6
Zillow last checked:
Listing updated:
Listed by:
Betsy Twigg 703-967-4391,
Corcoran McEnearney 7035251900
Source: Bright MLS,MLS#: VAFX2302352
Facts & features
Interior
Bedrooms & bathrooms
- Bedrooms: 2
- Bathrooms: 1
- Full bathrooms: 1
- Main level bathrooms: 1
- Main level bedrooms: 2
Rooms
- Room types: Living Room, Dining Room, Primary Bedroom, Bedroom 2, Kitchen, Bathroom 1
Primary bedroom
- Features: Flooring - Carpet
- Level: Main
- Area: 165 Square Feet
- Dimensions: 11 X 15
Bedroom 2
- Features: Flooring - Carpet
- Level: Main
- Area: 130 Square Feet
- Dimensions: 10 X 13
Bathroom 1
- Level: Main
Dining room
- Features: Flooring - Carpet
- Level: Main
- Area: 140 Square Feet
- Dimensions: 10 X 14
Kitchen
- Features: Flooring - Vinyl
- Level: Main
- Area: 126 Square Feet
- Dimensions: 9 X 14
Living room
- Features: Flooring - Carpet
- Level: Main
- Area: 273 Square Feet
- Dimensions: 13 X 21
Heating
- Forced Air, Natural Gas
Cooling
- Central Air, Electric
Appliances
- Included: Dishwasher, Disposal, Dryer, Microwave, Oven/Range - Gas, Refrigerator, Washer, Gas Water Heater
- Laundry: Main Level, Washer In Unit, Dryer In Unit, In Unit
Features
- Kitchen - Table Space, Dining Area, Built-in Features, Upgraded Countertops, Open Floorplan, Floor Plan - Traditional, 9'+ Ceilings
- Flooring: Carpet, Ceramic Tile
- Doors: Sliding Glass
- Windows: Double Pane Windows, Screens, Window Treatments
- Has basement: No
- Has fireplace: No
Interior area
- Total structure area: 1,112
- Total interior livable area: 1,112 sqft
- Finished area above ground: 1,112
Property
Parking
- Parking features: Assigned, Other
- Details: Assigned Parking
Accessibility
- Accessibility features: None
Features
- Levels: One
- Stories: 1
- Exterior features: Balcony
- Pool features: Community
Details
- Additional structures: Above Grade
- Parcel number: 183453016C
- Zoning: 370
- Zoning description: PRC (General Combination Dev)
- Special conditions: Standard
Construction
Type & style
- Home type: Condo
- Architectural style: Contemporary
- Property subtype: Condominium
- Attached to another structure: Yes
Materials
- Brick, Wood Siding
Condition
- Very Good
- New construction: No
- Year built: 1973
Utilities & green energy
- Sewer: Public Sewer
- Water: Public
- Utilities for property: Cable Available, Other Internet Service
Community & HOA
Community
- Condo and coop fee: $583 monthly
- Subdivision: Bentana Park
HOA
- Has HOA: Yes
- Amenities included: Basketball Court, Bike Trail, Pool, Tot Lots/Playground
- Services included: Air Conditioning, Common Area Maintenance, Electricity, Maintenance Structure, Gas, Heat, Management, Insurance, Pool(s), Recreation Facility, Reserve Funds, Sewer, Snow Removal, Trash, Water
- HOA fee: $75 monthly
- HOA name: RESTON ASSOCIATION
- Second HOA name: Bentana Park Condo Association
Location
- Region: Reston
Financial & listing details
- Price per square foot: $315/sqft
- Tax assessed value: $332,370
- Annual tax amount: $4,080
- Date on market: 4/11/2026
- Listing agreement: Exclusive Right To Sell
- Ownership: Condominium
Estimated market value
Not available
Estimated sales range
Not available
$2,458/mo
Price history
| Date | Event | Price |
|---|---|---|
| 8/13/2026 | Contingent | $350,000$315/sqft |
Source:  Bright MLS #VAFX2302352 Report a problem Bright MLS #VAFX2302352 Report a problem | ||
| 4/11/2026 | Listed for sale | $350,000$315/sqft |
Source: Bright MLS #VAFX2302352 Report a problem | ||
| 3/29/2019 | Listing removed | $1,695$2/sqft |
Source: Professional Property Mgmt. of Northern VA, INC #1002766828 Report a problem | ||
| 3/14/2019 | Price change | $1,695-1.7%$2/sqft |
Source: Professional Property Mgmt. of Northern VA, INC #1002766828 Report a problem | ||
| 9/7/2018 | Listed for rent | $1,725$2/sqft |
Source: Professional Property Mgmt. of Northern VA, INC #1002766828 Report a problem | ||
Public tax history
Tax history is unavailable.
Monthly payment
Est. payment
Payment breakdown
Explore the cost of this home by adjusting the details. Changes won't be saved.Climate risks
Neighborhood: 20190
Nearby schools
Schools provided by the listing agent
- Elementary: Forest Edge
- Middle: Hughes
- High: South Lakes
- District: Fairfax County Public Schools
Source: Bright MLS. This data may not be complete. We recommend contacting the local school district to confirm school assignments for this home.
Similar homes
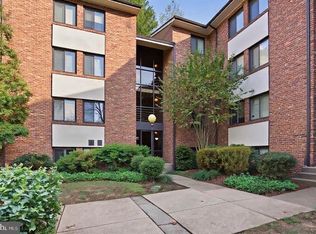
- $294,0003 bd2 ba1.3k sqft11252 Chestnut Grove Sq APT 248, Reston, VA 20190For Sale By Owner
- $317,0002 bd1 ba993 sqftNorthgate Condo, Reston, VA 20190For Sale
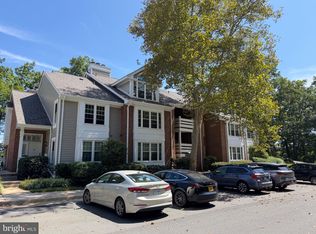
 MLS ID #VAFX2311630, Claudia Viana, Weichert, REALTORS. Bright MLS
 - $369,0002 bd2 ba1k sqft11144 Beaver Cir #11144, Reston, VA 20190For Sale
 MLS ID #VAFX2288264, Jamie Stump, Yeonas & Shafran Real Estate, LLC. Bright MLS
 - $299,9002 bd1 ba993 sqftNorthgate Condo, Reston, VA 20190For Sale
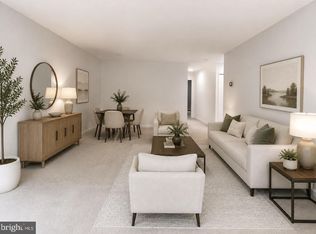 MLS ID #VAFX2312882, Katherine (Kat) Wetzel, Century 21 Redwood Realty. Bright MLS
 - $379,0002 bd2 ba1.1k sqftEdgewater At Town Center, Reston, VA 20190For SaleMLS ID #VAFX2330778, Jay Lee, Better Homes and Gardens Real Estate Reserve. Bright MLS
- $359,0002 bd2 ba1.1k sqftWoodwinds Condo, Reston, VA 20191For SaleMLS ID #VAFX2317668, Tom Moffett, Redfin Corporation. Bright MLS
- $339,0002 bd1 ba990 sqftVillaridge Condo, Reston, VA 20191For SaleMLS ID #VAFX2325690, Lauryn Eadie, Real Broker, LLC. Bright MLS
- $374,0002 bd2 ba1.1k sqftWoodwinds Condo, Reston, VA 20191For SaleMLS ID #VAFX2333790, Tammy Hill, KW Metro Center. Bright MLS
- $325,0002 bd1 ba1k sqftHunters Woods Village Co, Reston, VA 20191For SaleMLS ID #VAFX2330828, Jenifer Escobar Mata, Smart Realty, LLC. Bright MLS
- $410,0002 bd2 ba1.1k sqftEdgewater At Town Center, Reston, VA 20190For SaleMLS ID #VAFX2329836, Steph Drahozal, Pearson Smith Realty, LLC. Bright MLS
- $330,0002 bd1 ba876 sqftPenderbrook Square Condo, Fairfax, VA 22033For SaleMLS ID #VAFX2335632, Liz secue, Samson Properties. Bright MLS
- $339,9001 bd1 ba1k sqft2205 Hunters Run Dr, Reston, VA 20191For SaleMLS ID #VAFX2321582, Robert Moir, RLAH @properties. Bright MLS
- $350,0002 bd1 ba1.1k sqftNewberry Condominiums, Sterling, VA 20164For SaleMLS ID #VALO2129374, Debbie Melia, RE/MAX Distinctive Real Estate, Inc.. Bright MLS
- $274,0002 bd1 ba884 sqftGlenvale, Reston, VA 20191For SaleMLS ID #VAFX2327608, Morgan Knull, RE/MAX Gateway, LLC. Bright MLS
- $375,0002 bd2 ba1k sqftChatham Green Condominium, Sterling, VA 20164For SaleMLS ID #VALO2133362, Michael Corum, Keller Williams Realty. Bright MLS
- $340,0002 bd1 ba876 sqftPenderbrook Square Condo, Fairfax, VA 22033For SaleMLS ID #VAFX2311564, Krissy Cruse, Pearson Smith Realty, LLC. Bright MLS
- $379,0002 bd2 ba952 sqft1504 Lincoln Way APT 133, Mc Lean, VA 22102For SaleMLS ID #VAFX2330276, Heather Fry, Capital Center. Bright MLS
- $379,9002 bd2 ba1.3k sqftTreebrooke Condo, Oakton, VA 22124For SaleMLS ID #VAFX2328260, Alison Sherman, Keller Williams Realty. Bright MLS
- $275,0002 bd2 ba1.3k sqft**the Sycamores*, Herndon, VA 20170For SaleMLS ID #VAFX2334154, Jason Berg, Keller Williams Realty. Bright MLS
- $375,0002 bd2 ba1.1k sqft7640 Provincial Dr APT 110, Mc Lean, VA 22102For SaleMLS ID #VAFX2301940, Steve Bingham, Realty ONE Group Capital. Bright MLS
