Experience luxury living in this exquisite all-brick home, perfectly situated in an exclusive gated community. This property features four spacious bedrooms, three beautifully updated bathrooms, and an array of high-end upgrades.
Interior Features:
Multiple Living Areas: This home boasts a versatile layout with a dedicated office, formal dining room, breakfast nook, and a charming Florida room.
Gourmet Kitchen: The kitchen, upgraded in 2020, features top-of-the-line cabinets, quartz countertops, and a breakfast bar.
Elegant Design: Enjoy tall ceilings with crown molding throughout, and trey back ceilings in the master bedroom for added sophistication. Luxurious Master Suite: The master bedroom includes a walk-in closet and an en-suite bathroom with a whirlpool jet tub.
Updated Bathrooms: Each bathroom is beautifully updated with new vanities and stylish wainscoting.
Recent Upgrades:
New Roof: Installed in 2023, under warranty.
New AC and Water Heater: Both replaced in 2020.
New Floors: Installed in three bedrooms in 2024.
New Pool: Added in 2022.
Garage Floor: Updated in 2020.
New Closet System: Installed in 2023.
New Floor in Florida Room: Updated in 2024.
Front Door Keypad System: Added in 2023.
New Lawn Pump: Installed in 2021.
Exterior Features:
Outdoor Oasis: Enjoy a Bullfrog hot tub and a sparkling new pool, perfect for relaxation and entertaining.
Ample Parking: A paved driveway offers four parking spots.
Lush Landscaping: A lawn pump and sprinkler system keep the landscaping pristine.
Conveying Items:
Bullfrog Hot Tub
TV in Living Room
Live Oak Fiber for Internet and TV
Gym Equipment in Garage
All Major Appliances: Including fridge, stove, dishwasher, washer, and dryer.
Fridge in Garage
Don't miss the opportunity to own this extraordinary property with modern upgrades and luxurious features. Contact us today to schedule a private showing and make this your new home!
Sold for $720,000
$720,000
1659 Parkside Cir, Niceville, FL 32578
4beds
2,656sqft
Single Family Residence
Built in 1991
0.29 Acres Lot
$739,000 Zestimate®
$271/sqft
$3,981 Estimated rent
Home value
$739,000
$702,000 - $776,000
$3,981/mo
Zestimate® history
Owner options
List your home for rent
$3,981/mo
Rent Zestimate®
Find your next renter with Zillow Rental Manager. Plus, with online applications, you can quickly screen prospective tenants – for free.
$3,981/mo
Rent Zestimate®
Refinance and save
$4,562/mo
Est. payment
Refinancing to a lower rate could help reduce your monthly payments and save thousands over the life of the loan.
$4,562/mo
Est. payment
Explore your selling options
Work with a Zillow partner agent
Leverage their expertise and Zillow's premium Showcase listings to get your home seen by more buyers.
Get startedList with your own agent
Get your home in front of millions of buyers by listing it on Zillow.
Learn how to do itSell it yourself
Take full control of how buyers see your home on Zillow by listing For Sale by Owner (FSBO).
List your homeWhat's special
Zillow last checked:
Listing updated:
Listed by:
William J Kuzila,
Redfin Corporation
Bought with:
Emily A Probst, 3363992
EXP Realty LLC
Tania L George, 3293082
EXP Realty LLC
Source: ECAOR,MLS#: 951013
Facts & features
Interior
Bedrooms & bathrooms
- Bedrooms: 4
- Bathrooms: 3
- Full bathrooms: 3
Primary bedroom
- Level: First
- Area: 210 Square Feet
- Dimensions: 15 x 14
Bedroom
- Level: First
- Area: 144 Square Feet
- Dimensions: 12 x 12
Bedroom
- Level: First
- Area: 143 Square Feet
- Dimensions: 13 x 11
Bedroom
- Level: First
- Area: 143 Square Feet
- Dimensions: 13 x 11
Kitchen
- Level: First
- Area: 100 Square Feet
- Dimensions: 10 x 10
Living room
- Level: First
- Area: 195 Square Feet
- Dimensions: 15 x 13
Cooling
- Ceiling Fan(s)
Appliances
- Included: Dishwasher, Disposal, Dryer, Microwave, Refrigerator, Washer
Features
- Breakfast Bar, Crown Molding, Tray Ceiling(s), Pantry
- Flooring: Laminate, Tile
- Has fireplace: Yes
- Common walls with other units/homes: No Common Walls
Interior area
- Total structure area: 2,656
- Total interior livable area: 2,656 sqft
Property
Parking
- Total spaces: 2
- Parking features: Garage
- Garage spaces: 2
Features
- Stories: 1
- Exterior features: Private Yard, Lawn Pump, Sprinkler System
- Pool features: In Ground
- Has spa: Yes
- Spa features: Heated
- Fencing: Full
Lot
- Size: 0.29 Acres
- Features: Level
Details
- Additional structures: Workshop
- Parcel number: 141S22501C000B0030
- Zoning description: Resid Single Family
Construction
Type & style
- Home type: SingleFamily
- Architectural style: Traditional
- Property subtype: Single Family Residence
Materials
- Brick
Condition
- Construction Complete
- New construction: No
- Year built: 1991
Utilities & green energy
- Water: Public
Community & HOA
Community
- Features: Gated
- Subdivision: PARKWOOD ESTATES PH 1 BLUEWATER BAY
Location
- Region: Niceville
Financial & listing details
- Price per square foot: $271/sqft
- Tax assessed value: $538,137
- Annual tax amount: $4,639
- Date on market: 5/30/2024
- Road surface type: Paved
Price history
| Date | Event | Price |
|---|---|---|
| 7/22/2024 | Sold | $720,000-1.2%$271/sqft |
Source:  ECAOR #951013 Report a problem ECAOR #951013 Report a problem | ||
| 6/7/2024 | Pending sale | $729,000$274/sqft |
Source: ECAOR #951013 Report a problem | ||
| 5/30/2024 | Listed for sale | $729,000+51.2%$274/sqft |
Source: ECAOR #951013 Report a problem | ||
| 9/17/2020 | Sold | $482,000+1.5%$181/sqft |
Source: ECAOR #852075 Report a problem | ||
| 8/6/2020 | Pending sale | $475,000$179/sqft |
Source: Keller Williams Emerald Coast Realty #852075 Report a problem | ||
| 7/31/2020 | Listed for sale | $475,000$179/sqft |
Source: Keller Williams Realty Nville #852075 Report a problem | ||
Public tax history
| Year | Property taxes | Tax assessment |
|---|---|---|
| 2025 | $4,974 +4.7% | $453,605 +3.4% |
| 2024 | $4,751 +2.4% | $438,884 +3% |
| 2023 | $4,640 +3.3% | $426,101 +3.8% |
| 2022 | $4,492 +9.8% | $410,681 +11.9% |
| 2021 | $4,091 +72.1% | $366,937 +65.9% |
| 2020 | $2,377 +1.4% | $221,190 +2.3% |
| 2019 | $2,344 +1.1% | $216,217 +1.9% |
| 2018 | $2,319 | $212,185 +2.1% |
| 2017 | $2,319 +0.8% | $207,821 +2.1% |
| 2016 | $2,302 +2.8% | $203,547 +0.7% |
| 2015 | $2,238 -2% | $202,132 +1.5% |
| 2014 | $2,283 | $199,064 +1.5% |
| 2013 | -- | $196,122 +1.7% |
| 2012 | -- | $192,844 +3% |
| 2011 | -- | $187,227 +1.5% |
| 2010 | -- | $184,460 +2.7% |
| 2009 | -- | $179,611 +0.1% |
| 2008 | -- | $179,432 +3% |
| 2007 | -- | $174,206 +2.5% |
| 2006 | -- | $169,957 +3% |
| 2005 | -- | $165,007 +3% |
| 2004 | -- | $160,201 +1.9% |
| 2003 | -- | $157,214 +2.4% |
| 2002 | -- | $153,529 +1.6% |
| 2001 | -- | $151,111 |
Find assessor info on the county website
Neighborhood: 32578
Nearby homes
- $545,7003 bd3 ba2.2k sqft1655 Parkside Cir, Niceville, FL 32578Off Market
- $662,5005 bd3 ba2.5k sqft1663 Parkside Cir, Niceville, FL 32578Off Market

- $657,1004 bd3 ba2.4k sqft1671 Parkside Cir, Niceville, FL 32578Off Market
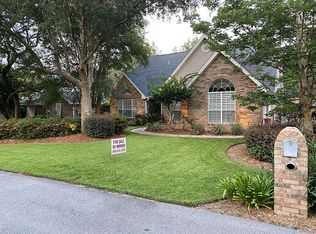
- $583,6004 bd2 ba2.6k sqft4526 Acadia Cv, Niceville, FL 32578Off Market
- $526,8003 bd2 ba2k sqft1660 Parkside Cir, Niceville, FL 32578Off Market
- $566,0003 bd2 ba2.4k sqft1658 Parkside Cir, Niceville, FL 32578Off Market
- $560,1003 bd2 ba2.3k sqft1662 Parkside Cir, Niceville, FL 32578Off Market
- $571,9003 bd2 ba2.2k sqft1673 Parkside Cir, Niceville, FL 32578Off Market
Nearby schools
GreatSchools rating
- 8/10Bluewater Elementary SchoolGrades: PK-5Distance: 0.2 mi
- 9/10C. W. Ruckel Middle SchoolGrades: 6-8Distance: 3.9 mi
- 7/10Niceville Senior High SchoolGrades: 9-12Distance: 4 mi
Schools provided by the listing agent
- Elementary: Bluewater
- High: Niceville
Source: ECAOR. This data may not be complete. We recommend contacting the local school district to confirm school assignments for this home.


Get pre-qualified for a loan
At Zillow Home Loans, we can pre-qualify you in as little as 5 minutes with no impact to your credit score.An equal housing lender. NMLS #10287.
Sell for more on Zillow
Get a Zillow Showcase℠ listing at no additional cost and you could sell for .
$739,000
2% more
+$14,780
With Zillow Showcase(estimated)
$753,780
- Florida
- Okaloosa County
- Niceville
- 32578
- 1659 Parkside Cir
Nearby cities
Nearby zip codes
Other Niceville Topics
