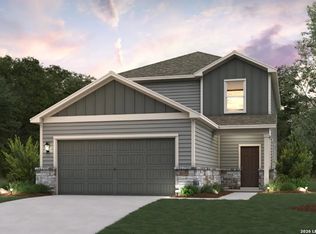
***ESTIMATED COMPLETION DATE DECEMBER 2026*** Welcome to the Dogwood floorplan, a two-story design in our exclusive new Smart Series lineup. This floorplan features 4 bedrooms, 2 1/2 bathrooms, and 2,380 square feet of functional living space. With curated design packages and desirable structural options to choose from, look no further than the Dogwood plan for your dream home! A charming covered porch greets you as you arrive at the front door. The wide foyer ushers you into the home and brings you past the staircase. Notice the powder bath at the end of the foyer next to a conveniently located closet in the entry hall. Hang coats, store shoes, or tuck away miscellaneous items in this accessible storage space. Continue through the entry that flows into your open-concept living areas. Ample granite counter space is the highlight of your well-equipped kitchen. The oversized kitchen island is perfect for prepping delicious meals and serving guests, buffet style! Spacious upper and lower cabinets will satisfy your kitchen storage needs and help you stay organized. Seamlessly adjoined is the open dining area and a bright family room with lovely sloped ceilings. Friends and family will feel embraced by the sense of togetherness your home will nurture. If outdoor entertaining is part of your dynamic lifestyle, the Dogwood floorplan gives you the opportunity to select an optional covered patio. Enter your owner's suite through a private entry off the family room. The large bedroom features sloped ceilings that are filled with natural light. An optional extended bay window gives your bedroom oasis a bit more space. Select optional double doors for a grand entry into the owner's bath retreat, complete with an impressive walk-in closet, optional double vanities, and a spacious walk-in shower. Here you can also choose to transform this in a luxury bathroom with a soaking tub and separate shower! Head upstairs to arrive at a central landing that flows right into the massive game room. Set up your favorite game or arrange seating around a TV to create the ideal entertainment space. A full bathroom with an optional double bowl vanity is found right off the game room. Choose an optional Jack-and-Jill selection to add access to this bathroom from one of the secondary bedrooms. As a standard feature, this second floor boasts three large bedrooms, two of which include their own oversized walk-in closets.
New construction
$326,010
1659 Planters Moon, New Braunfels, TX 78130
4beds
2,255sqft
Single Family Residence
Built in 2026
6,534 Square Feet Lot
$-- Zestimate®
$145/sqft
$50/mo HOA
What's special
Wide foyerAmple granite counter spaceOpen dining areaSpacious walk-in showerImpressive walk-in closetMassive game roomCharming covered porch
- 13 hours
- 8
- 1
Zillow last checked:
Listing updated:
Listed by:
Jaclyn Calhoun TREC #598046 (210) 421-9291,
Escape Realty
Source: LERA MLS,MLS#: 2013165
Facts & features
Interior
Bedrooms & bathrooms
- Bedrooms: 4
- Bathrooms: 4
- Full bathrooms: 3
- 1/2 bathrooms: 1
Primary bedroom
- Features: Walk-In Closet(s)
- Area: 180
- Dimensions: 12 x 15
Bedroom 2
- Area: 144
- Dimensions: 12 x 12
Bedroom 3
- Area: 168
- Dimensions: 14 x 12
Bedroom 4
- Area: 120
- Dimensions: 10 x 12
Primary bathroom
- Features: Tub/Shower Separate
- Area: 80
- Dimensions: 8 x 10
Dining room
- Area: 120
- Dimensions: 15 x 8
Kitchen
- Area: 100
- Dimensions: 10 x 10
Living room
- Area: 240
- Dimensions: 16 x 15
Heating
- Central, Electric
Cooling
- Central Air
Appliances
- Included: Built-In Oven, Range, Disposal, Dishwasher
- Laundry: Main Level, Laundry Room, Washer Hookup, Dryer Connection
Features
- One Living Area, Liv/Din Combo, Eat-in Kitchen, Kitchen Island, Pantry, High Ceilings, Open Floorplan, Walk-In Closet(s), Master Downstairs
- Flooring: Carpet, Vinyl
- Has basement: No
- Has fireplace: No
- Fireplace features: Not Applicable
Interior area
- Total interior livable area: 2,255 sqft
Video & virtual tour
Property
Parking
- Total spaces: 2
- Parking features: Two Car Garage
- Garage spaces: 2
Features
- Levels: Two
- Stories: 2
- Patio & porch: Covered
- Pool features: None
Lot
- Size: 6,534 Square Feet
- Features: Curbs, Sidewalks
Details
- Parcel number: 218731
Construction
Type & style
- Home type: SingleFamily
- Property subtype: Single Family Residence
Materials
- Brick, Siding
- Foundation: Slab
- Roof: Composition
Condition
- New Construction
- New construction: Yes
- Year built: 2026
Details
- Builder name: M/I Homes
Utilities & green energy
- Electric: NB Utilities
- Sewer: NB Utilities
Community & HOA
Community
- Features: None
- Subdivision: Meadows At Clear Springs
HOA
- Has HOA: Yes
- HOA fee: $600 annually
- HOA name: ALAMO MGMT GROUP
Location
- Region: New Braunfels
Financial & listing details
- Price per square foot: $145/sqft
- Annual tax amount: $1
- Price range: $326K - $326K
- Date on market: 9/1/2026
- Cumulative days on market: 2 days
- Listing terms: Conventional,FHA,VA Loan,TX Vet,Cash
- Road surface type: Paved
Estimated market value
Not available
Estimated sales range
Not available
Not available
Price history
| Date | Event | Price |
|---|---|---|
| 9/1/2026 | Listed for sale | $326,010$145/sqft |
Source:  LERA MLS #2013165 Report a problem LERA MLS #2013165 Report a problem | ||
Public tax history
Tax history is unavailable.
Monthly payment
Est. payment
Payment breakdown
Explore the cost of this home by adjusting the details. Changes won't be saved.Climate risks
Neighborhood: 78130
Nearby schools
Schools provided by the listing agent
- Elementary: Clear Spring
- Middle: Canyon
- High: Canyon
- District: Comal
Source: LERA MLS. This data may not be complete. We recommend contacting the local school district to confirm school assignments for this home.
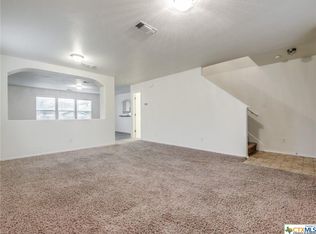
- $57,020-- bd-- ba-- sqft7930 N Interstate Highway 35, New braunfels, TX 78130Off Market
- $283,8004 bd3 ba2.9k sqft3050 Snowberry, New Braunfels, TX 78130Off Market
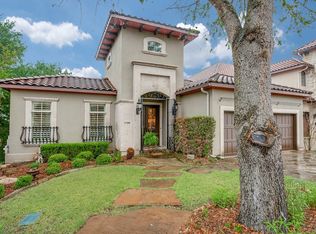
- $914,000-- bd2 ba4.1k sqft1144 Tuscan Rdg, New Braunfels, TX 78130Off Market
- $939,4003 bd4 ba3.2k sqft1138 Tuscan Rdg, New Braunfels, TX 78130Off Market
Similar homes
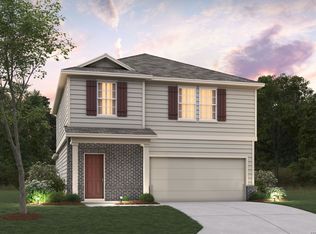
- $319,7004 bd4 ba2.2k sqft1643 Corn Tassel, New Braunfels, TX 78130New Construction
 MLS ID #2013161, Jaclyn Calhoun TREC #598046, Escape Realty. LERA MLS
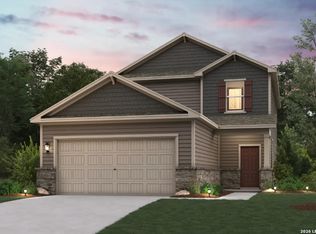
 - $344,8554 bd3 ba2.3k sqft4427 DANFORTH ST, New Braunfels, TX 78130New Construction
 MLS ID #2012255, Dayton Schrader TREC #312921, eXp Realty. LERA MLS
 - $344,3904 bd3 ba2.3k sqft4430 DANFORTH ST, New Braunfels, TX 78130New Construction
 MLS ID #2012261, Dayton Schrader TREC #312921, eXp Realty. LERA MLS
 - $360,6554 bd3 ba2.5k sqft4431 DANFORTH ST, New Braunfels, TX 78130New Construction
 MLS ID #2012258, Dayton Schrader TREC #312921, eXp Realty. LERA MLS
 - $303,0303 bd3 ba1.7k sqft1651 Planters Moon, New Braunfels, TX 78130New ConstructionMLS ID #2013172, Jaclyn Calhoun TREC #598046, Escape Realty. LERA MLS
- $289,0004 bd3 ba2.4k sqft1065 Stone Trl, New Braunfels, TX 78130For SaleMLS ID #2012240, Michelle Camargo TREC #648825, Black Label RE Advisors, LLC. LERA MLS
- $324,9994 bd3 ba2.1k sqft2152 Whooper Swan, New Braunfels, TX 78130New ConstructionLERA MLS
- $363,5105 bd4 ba2.5k sqft4434 DANFORTH ST, New Braunfels, TX 78130New ConstructionMLS ID #2012259, Dayton Schrader TREC #312921, eXp Realty. LERA MLS
- $315,0004 bd3 ba2.6k sqft1464 Jordan Xing, New Braunfels, TX 78130Active
 MLS ID #621738, Jason Van Note, eXp Realty LLC. Central Texas MLS
 - $379,3904 bd4 ba2.2k sqft748 London Avenue, New Braunfels, TX 78130New ConstructionMLS ID #2012415, Ashisha Moran TREC #742747, Move Up America. LERA MLS
- $299,9904 bd3 ba2.4k sqft1480 Jordan Xing, New Braunfels, TX 78130ActiveMLS ID #622065, Christopher Marti, Keller Williams City-View. Central Texas MLS
- $387,3904 bd3 ba2.4k sqft2915 Angelou Street, New Braunfels, TX 78130New ConstructionMLS ID #2012433, Ashisha Moran TREC #742747, Move Up America. LERA MLS
- $320,9954 bd3 ba2.4k sqft1460 Astor Crk, New Braunfels, TX 78130ActiveMLS ID #602261, Eric Newland, House Hunters NB. Central Texas MLS
- $319,0004 bd4 ba1.9k sqft240 Rosalie Dr, New Braunfels, TX 78130ActiveMLS ID #623427, Brian Jones, Home Team of America. Central Texas MLS
- $320,9994 bd3 ba2.6k sqft2156 Whooper Swan, New Braunfels, TX 78130New ConstructionLERA MLS
- $315,0004 bd3 ba1.8k sqft433 Deborah Dr, New Braunfels, TX 78130ActiveMLS ID #623330, Lindsay Semper, Vista Realty. Central Texas MLS
- $350,0004 bd3 ba2.3k sqft175 Honey Oak, New Braunfels, TX 78130For SaleMLS ID #1940171, Jolene Lane-Huereca TREC #662928, Phyllis Browning Company. LERA MLS
- $310,0003 bd3 ba2.7k sqft1452 Astor Crk, New Braunfels, TX 78130For SaleMLS ID #1994813, Jorge Grajales TREC #658967, Keller Williams City-View. LERA MLS
- $311,9994 bd3 ba2.3k sqft2160 Whooper Swan, New Braunfels, TX 78130New ConstructionLERA MLS
- $312,0003 bd3 ba1.9k sqft1442 Jordan Xing, New Braunfels, TX 78130ActiveMLS ID #618793, Katherine Wagner, Anders Pierce Realty, LLC. Central Texas MLS
