You will enjoy coming home to this beautifully maintained townhome located in the sought-after Ridenour community. This home is located in the heart of Kennesaw and is within walking distance to Kennesaw Mountain National Park which boasts numerous walking trails. Amenities include swimming, tennis and playgrounds. The main level of the home welcomes you to an open concept floor plan that leads to the kitchen and living area with 9ft. ceilings and lots of natural light. The open kitchen has stainless appliances and breakfast bar with granite counter tops. The living area has a stone fireplace with gas start. The dining room has a beautiful bay window that adds to the dining experience. The home has carpet and hardwood flooring. The home has 3 bedrooms (tax records are showing 2) and 2.5 baths. Upstairs, the master suite serves as true retreat with a walk in closet and spa inspired bathroom with a double vanity, soaking tub and separate shower. The two additional bedrooms offer versatility for familiy living, a home office or guests There is a separate bath for the two bedrooms. Outside, the private fenced courtyard with a stone patio and is a quite space for relaxtion morning or evening. The detached two car garage gives room for storage and convience. All new windows have been installed in 2025. The windows have a lifetime guarantee that is passed to the new owner. The HVAC and water heater are 5 years old. The roof was replaced in 2020.
Active
Price cut: $4.9K (8/15)
$445,000
1659 Ridenour Pkwy NW, Kennesaw, GA 30152
3beds
--sqft
Townhouse
Built in 2004
3,049 Square Feet Lot
$440,700 Zestimate®
$--/sqft
$51/mo HOA
What's special
Detached two car garageLots of natural lightOpen concept floor planWalk in closetStainless appliancesOpen kitchenCarpet and hardwood flooring
- 41 days |
- 372 |
- 27 |
Zillow last checked:
Listing updated:
Listed by:
Sandra O Gibson 770-900-7060,
Maximum One Community Realtors
Source: GAMLS,MLS#: 10807396
Facts & features
Interior
Bedrooms & bathrooms
- Bedrooms: 3
- Bathrooms: 3
- Full bathrooms: 2
- 1/2 bathrooms: 1
Rooms
- Room types: Family Room, Foyer
Dining room
- Features: Separate Room
Kitchen
- Features: Breakfast Bar, Walk-in Pantry
Heating
- Central
Cooling
- Ceiling Fan(s), Central Air
Appliances
- Included: Dishwasher, Disposal
- Laundry: In Hall
Features
- Double Vanity, High Ceilings, Separate Shower, Soaking Tub, Entrance Foyer
- Flooring: Carpet, Hardwood
- Basement: None
- Number of fireplaces: 1
- Fireplace features: Factory Built
- Common walls with other units/homes: 1 Common Wall
Interior area
- Total structure area: 0
- Finished area above ground: 0
- Finished area below ground: 0
Property
Parking
- Total spaces: 2
- Parking features: Detached, Garage, Garage Door Opener
- Has garage: Yes
Features
- Levels: Two
- Stories: 2
- Fencing: Back Yard,Wood
- Body of water: None
Lot
- Size: 3,049 Square Feet
- Features: Corner Lot, Level, Private
Details
- Parcel number: 20021101650
Construction
Type & style
- Home type: Townhouse
- Architectural style: Brick Front,Contemporary
- Property subtype: Townhouse
- Attached to another structure: Yes
Materials
- Brick
- Foundation: Slab
- Roof: Composition
Condition
- Resale
- New construction: No
- Year built: 2004
Utilities & green energy
- Electric: 220 Volts
- Sewer: Public Sewer
- Water: Public
- Utilities for property: Cable Available, Electricity Available, Sewer Available, Underground Utilities, Water Available
Community & HOA
Community
- Features: Playground, Tennis Court(s), Near Public Transport, Walk To Schools, Near Shopping
- Security: Smoke Detector(s)
- Subdivision: Morningside At Ridenour
HOA
- Has HOA: Yes
- Services included: Swimming, Tennis
- HOA fee: $606 annually
Location
- Region: Kennesaw
Financial & listing details
- Tax assessed value: $430,850
- Annual tax amount: $4,166
- Date on market: 7/14/2026
- Cumulative days on market: 41 days
- Listing agreement: Exclusive Right To Sell
- Listing terms: Cash,Conventional,FHA,VA Loan
- Electric utility on property: Yes
Estimated market value
$440,700
$419,000 - $463,000
$2,522/mo
Price history
| Date | Event | Price |
|---|---|---|
| 8/15/2026 | Price change | $445,000-1.1% |
Source:  FMLS GA #7804951 Report a problem FMLS GA #7804951 Report a problem | ||
| 7/17/2026 | Listed for sale | $449,900+181.4% |
Source: FMLS GA #7804951 Report a problem | ||
| 8/3/2010 | Sold | $159,900+12.6% |
Source: Public Record Report a problem | ||
| 4/23/2010 | Sold | $141,999-42.6% |
Source: Public Record Report a problem | ||
| 6/3/2004 | Sold | $247,200 |
Source: Public Record Report a problem | ||
Public tax history
| Year | Property taxes | Tax assessment |
|---|---|---|
| 2024 | $4,169 +15% | $172,340 |
| 2023 | $3,626 +1.5% | $172,340 +19.9% |
| 2022 | $3,574 +12.5% | $143,684 +14.5% |
| 2021 | $3,177 +10.2% | $125,532 +12% |
| 2020 | $2,882 | $112,068 |
| 2019 | $2,882 | $112,068 |
| 2018 | $2,882 | $112,068 +3.4% |
| 2017 | $2,882 +25.4% | $108,400 +19.7% |
| 2016 | $2,299 +41.5% | $90,588 +41.6% |
| 2015 | $1,624 -0.8% | $63,960 |
| 2014 | $1,638 -0.8% | $63,960 |
| 2013 | $1,652 -0.8% | $63,960 |
| 2012 | $1,666 -0.2% | $63,960 |
| 2011 | $1,669 -21.7% | $63,960 -23% |
| 2010 | $2,130 -20.9% | $83,064 -21.1% |
| 2009 | $2,693 +16.4% | $105,272 +11.8% |
| 2006 | $2,313 -0.4% | $94,132 |
| 2005 | $2,323 -25.3% | $94,132 -9.6% |
| 2004 | $3,110 | $104,132 |
| 2003 | -- | -- |
Find assessor info on the county website
Monthly payment
Est. payment
Payment breakdown
Explore the cost of this home by adjusting the details. Changes won't be saved.Climate risks
Neighborhood: 30152
Nearby schools
GreatSchools rating
- 5/10Hayes Elementary SchoolGrades: PK-5Distance: 2.4 mi
- 7/10Pine Mountain Middle SchoolGrades: 6-8Distance: 2.5 mi
- 9/10Kennesaw Mountain High SchoolGrades: 9-12Distance: 1.9 mi
Schools provided by the listing agent
- Elementary: Hayes
- Middle: Pine Mountain
- High: Kennesaw Mountain
Source: GAMLS. This data may not be complete. We recommend contacting the local school district to confirm school assignments for this home.
- $413,1002 bd2 ba2k sqft1657 Ridenour Pkwy NW, Kennesaw, GA 30152Off Market
- $384,4002 bd3 ba1.7k sqft1655 Ridenour Pkwy NW, Kennesaw, GA 30152Off Market
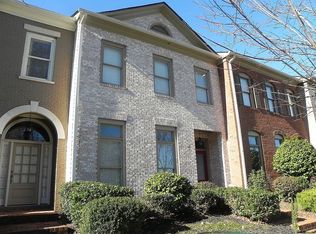
- $387,3002 bd3 ba1.7k sqft1653 Ridenour Pkwy NW, Kennesaw, GA 30152Off Market
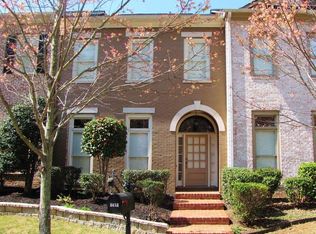
- $312,7003 bd2 ba1.7k sqft1575 Ridenour Pkwy #1107, Kennesaw, GA 30152Off Market
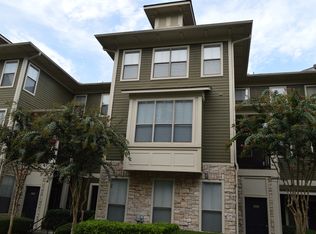
- $424,3003 bd2 ba1.7k sqft1651 Ridenour Pkwy NW, Kennesaw, GA 30152Off Market
- $386,3002 bd3 ba1.7k sqft1649 Ridenour Pkwy NW, Kennesaw, GA 30152Off Market
- $414,1002 bd2 ba2k sqft1647 Ridenour Pkwy NW, Kennesaw, GA 30152Off Market
- $422,3002 bd2 ba2k sqft1645 Ridenour Pkwy NW, Kennesaw, GA 30152Off Market
A local agent can set up tours, give advice and negotiate with sellers.
Similar homes
- $459,9994 bd4 ba3k sqft4341 Laurian Dr NW, Kennesaw, GA 30144Active

 MLS ID #10784206, Lawrence Jackson, Atlanta Communities. GAMLS
 - $575,0004 bd3 ba2.9k sqft2694 Elmhurst Ct NW, Kennesaw, GA 30152Active
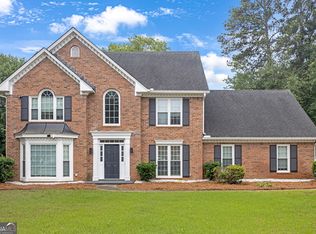 MLS ID #10790084, Machozi Bierria, Global Land & Resources. GAMLS
 - $479,9004 bd3 ba2.4k sqft2195 Whitehall Dr NE, Marietta, GA 30066Active
 MLS ID #10816764, Alex Worrell, Keller Williams Chattahoochee. GAMLS
 - $459,0004 bd3 ba2.5k sqft2731 Spindletop Ln NW, Kennesaw, GA 30144Active
 MLS ID #10774140, Denise Morales, Unlock Realty Group. GAMLS
 - $450,0005 bd3 ba-- sqft79 Evergreen Way, Dallas, GA 30157ActiveMLS ID #10782249, Linda Khano, Chapman Hall Realtors Atlanta North. GAMLS
- $430,0003 bd2 ba2k sqft429 Hawthorne Ridge Cir, Dallas, GA 30132ActiveMLS ID #10831101, Keely George, Maximum One Grt. Atl. REALTORS. GAMLS
- $510,0004 bd3 ba2.3k sqft412 Cherry Tree Ln, Marietta, GA 30066ActiveMLS ID #10799562, Latoya Lyonel, High Style Realty Team. GAMLS
- $390,0004 bd3 ba2.4k sqft29 Sedgefield Overlook, Dallas, GA 30157ActiveMLS ID #10830136, Stormy Curtis, Buy Georgia Realty. GAMLS
- $437,0003 bd3 ba2.1k sqft8004 Huntcliff Rd, Woodstock, GA 30189ActiveMLS ID #10786109, Sydney Dalman, Atlanta Communities. GAMLS
- $465,0005 bd3 ba2.9k sqft2057 Devonhurst Dr, Powder Springs, GA 30127ActiveMLS ID #10826844, Mildred Perdomo, Sibley Realty & Associates LLC. GAMLS
- $449,0004 bd2 ba2.2k sqft55 Independence Ave, Dallas, GA 30132ActiveMLS ID #10819938, Heather Osterink, NorthGroup Real Estate Inc. GAMLS
- $475,0003 bd3 ba2k sqft300 Lauren Ln, Woodstock, GA 30188ActiveMLS ID #10740790, Patricia Gazaway, Atlanta Communities. GAMLS
- $385,0003 bd2 ba-- sqft3151 Justice Mill Ct NW, Kennesaw, GA 30144Active Under ContractMLS ID #10771642, Whitney Mills, Engel & V?lkers Atlanta. GAMLS
- $630,0005 bd3 ba3.3k sqft4780 Deer Run NW, Kennesaw, GA 30152ActiveMLS ID #10800015, Misty Richardson, Keller Williams Realty. GAMLS
- $485,0005 bd4 ba2.7k sqft2305 Brafton Ct NW, Powder Springs, GA 30101ActiveMLS ID #10780219, Shenea Winston, RE/MAX Town & Country. GAMLS
- $619,9005 bd3 ba2.9k sqft4131 Richardson Farm Dr NW, Kennesaw, GA 30152ActiveMLS ID #10712772, Amanda Douglas, Keller Williams Realty. GAMLS
- $440,0004 bd3 ba2.6k sqft1817 Penrose Ct, Powder Springs, GA 30127ActiveMLS ID #10730902, Kim A Rowe, Chapman Hall Realtors. GAMLS
- $449,9003 bd3 ba2.7k sqft1243 Palm Ridge Trce, Canton, GA 30115ActiveMLS ID #10705260, Gordana Ramic, Virtual Properties Realty.com. GAMLS
- $450,0003 bd2 ba-- sqft306 Pinehurst Way, Canton, GA 30114ActiveMLS ID #10819886, Erin L Romeo, RE/MAX Town & Country. GAMLS
- $434,9005 bd4 ba3.5k sqft383 Saddle Brooke Dr, Dallas, GA 30132ActiveMLS ID #10803359, Cheryl A Wheatley, Atlanta Communities. GAMLS
