Skip main navigation
Off market
  • $734,200

    1659 S Kearney St, Denver, CO 80224

    4beds
    2,665sqft
    Single Family Residence
    Built in 1960
    -- sqft lot
    $734,200 Zestimate®
    $275/sqft
    $3,418 Estimated rent

    Home value

    $734,200

    $675,000 - $800,000

    $3,418/mo

    Zestimate® history
    Loading
    Loading...

    Owner options

    List your home for rent

    $3,418/mo

    Rent Zestimate®

    Find your next renter with Zillow Rental Manager. Plus, with online applications, you can quickly screen prospective tenants – for free.

    Learn more

    $3,418/mo

    Rent Zestimate®

    Refinance and save

    $4,240/mo

    Est. payment

    Refinancing to a lower rate could help reduce your monthly payments and save thousands over the life of the loan.

    See today's rates

    $4,240/mo

    Est. payment

    Explore your selling options

    Work with a Zillow partner agent

    Leverage their expertise and Zillow's premium Showcase listings to get your home seen by more buyers.

    Get started

    List with your own agent

    Get your home in front of millions of buyers by listing it on Zillow.

    Learn how to do it

    Sell it yourself

    Take full control of how buyers see your home on Zillow by listing For Sale by Owner (FSBO).

    List your home

    What's special

    Stainless steel appliancesLarge carpeted family roomAbundant natural lightStone countertopsLarge kitchenAmple cabinetryFlexible floor plan

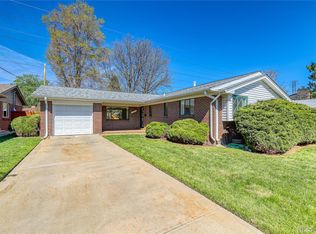
    Welcome to 1659 S. Kearney Street, a spacious and beautifully maintained four-bedroom, three-bathroom home located in Denver's desirable Virginia Village neighborhood. Offering generous living spaces, thoughtful updates, and a fantastic location, this home combines comfort and convenience in one exceptional package. The main level features beautiful hardwood floors, abundant natural light, and an open-concept layout ideal for both everyday living and entertaining. The large kitchen is a home chef's dream, complete with stone countertops, stainless steel appliances, ample cabinetry, and a center island that flows seamlessly into the dining and living areas. Three bedrooms are located on the main level, including a private primary suite with an ensuite bathroom featuring a walk-in shower. Two additional bedrooms share a full hall bathroom with a tub-shower combination. The finished lower level provides outstanding additional living space with a large, carpeted family room and a fourth bedroom, home office, and a third bathroom perfect for guests or flexible living arrangements. A dedicated laundry room offers abundant storage. Outside, enjoy a fully fenced backyard shaded by mature trees and a covered patio ideal for relaxing or entertaining. An attached two-car garage and driveway provide ample parking and storage. Situated in the heart of Virginia Village, this home offers easy access to downtown Denver, Cherry Creek, and major commuter routes. The neighborhood is also close to multiple schools including McMeen Elementary School, Ellis Elementary School, Rocky Mountain School for Expeditionary Learning, and Montessori School of Denver. Residents enjoy convenient access to local dining favorites such as Esters Virginia Village, a beloved neighborhood gathering spot, along with nearby eateries and entertainment options throughout the surrounding area. The property is also just a short walk from Ash Grove Park and neighborhood amenities. Other nearby parks include Cook Park and Garland Park, providing trails, open space, playgrounds, and recreational amenities. With spacious living areas, a flexible floor plan, and a prime central Denver location, this home offers an exceptional rental opportunity in one of the city's most established neighborhoods. Please contact Venita Nelson with DenCO Property Management to schedule a private showing. AVAILABLE NOW. PET OK. Tenant pays all utilities including trash removal.

    This property is off market, which means it's not currently listed for sale or rent on Zillow. This may be different from what's available on other websites or public sources.

    Zillow last checked:

    Listing updated:

    Source: Zillow Rentals

    Facts & features

    Interior

    Bedrooms & bathrooms
    • Bedrooms: 4
    • Bathrooms: 3
    • Full bathrooms: 3
    Rooms
    • Room types: Dining Room, Family Room, Master Bath
    Heating
    • Fireplace
    Appliances
    • Included: Dishwasher, Disposal, Dryer, Microwave, Range Oven, Refrigerator, Washer
    • Laundry: In Unit
    Features
    • Storage
    • Flooring: Hardwood
    • Windows: Double Pane Windows
    • Has fireplace: Yes
    Interior area
    • Total interior livable area: 2,665 sqft

    Property

    Parking
    • Details: Contact manager
    Features
    • Exterior features: Balcony, Garbage not included in rent, Granite countertop, Living room, No Utilities included in rent, Stainless steel appliances
    • Fencing: Fenced Yard
    Details
    • Parcel number: 0620311009000

    Construction

    Type & style
    • Home type: SingleFamily
    • Property subtype: Single Family Residence
    Condition
    • Year built: 1960

    Utilities & green energy

    • Utilities for property: Cable Available

    Community & HOA

    Community
    • Deposit fee: $3,400
    • Application fee: $55
    • Administrative fee: $25
    Location
    • Region: Denver

    Financial & listing details

    • Price per square foot: $275/sqft
    • Tax assessed value: $760,900
    • Annual tax amount: $3,665
    • Date on market: 6/10/2026
    • Date available: 06/11/2026
    • Lease term: 1 Year

    Price history

    DateEventPrice
    6/19/2026Listing removed$3,449$1/sqft
    Source: Zillow Rentals Report a problem
    6/10/2026Listed for rent$3,449+32.7%$1/sqft
    Source: Zillow Rentals Report a problem
    9/26/2017Listing removed$2,600$1/sqft
    Source: DenCO Property Managment and Sales, LLC Report a problem
    9/21/2017Price change$2,600-7.1%$1/sqft
    Source: DenCO Property Managment and Sales, LLC Report a problem
    9/11/2017Listed for rent$2,800$1/sqft
    Source: DenCO Property Managment and Sales, LLC Report a problem
    10/1/2009Sold$273,400$103/sqft
    Source: Public Record Report a problem

    Public tax history

    YearProperty taxesTax assessment
    2024$3,665 +29.1%$47,300 -6.3%
    2023$2,840 +3.6%$50,460 +41.3%
    2022$2,741 +10.8%$35,710 -2.8%
    2021$2,474 +2.9%$36,740 +10.2%
    2020$2,404 +2.9%$33,347 -0.7%
    2019$2,336 $33,581 +11.2%
    2018$2,336 +0.3%$30,200
    2017$2,329 +3.5%$30,200 +4.9%
    2016$2,250 +33.9%$28,800
    2015$1,681 0%$28,800 +42.3%
    2014$1,682 -5.3%$20,240
    2013$1,776 +17.9%$20,240 -4.2%
    2012$1,506 +7.5%$21,120
    2011$1,401 +2.2%$21,120 +0.4%
    2010$1,371 -6.2%$21,040
    2009$1,461 +56.9%$21,040 -3.8%
    2008$931 +24.3%$21,880
    2007$749 -40.9%$21,880 +14.3%
    2006$1,268 +14.3%$19,150
    2005$1,109 +8.4%$19,150 +8.3%
    2003$1,024 +1.9%$17,690 +3.5%
    2002$1,005 $17,100 +3.4%
    2001-- $16,540
    Find assessor info on the county website

    Neighborhood: Virginia Village

    Nearby schools

    GreatSchools rating
    Get a cash offer in 3 minutes
    Find out how much your home could sell for in as little as 3 minutes with a no-obligation cash offer.
    Estimated market value
    $734,200
    Get a cash offer in 3 minutes
    Find out how much your home could sell for in as little as 3 minutes with a no-obligation cash offer.
    Estimated market value
    $734,200