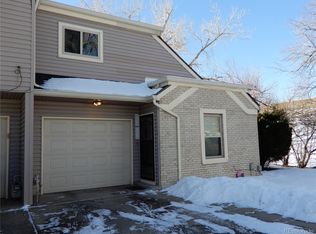
Completely remodeled corner-unit townhome in a quiet, tree-lined neighborhood! Enjoy peace of mind with a new roof (2024), fresh paint, new blinds, and updated window screens. Inside, you’ll find a bright and welcoming main level featuring new LVP flooring, a remodeled kitchen (2018) with granite counters and stainless steel appliances, plus an updated half bath. Upstairs offers two sizable bedrooms with brand-new carpet and a remodeled full bath with new tile flooring and vanity.
Step outside to your private patio that backs to beautiful trails and open space with no neighbors behind. The community offers mature trees, walking paths, and easy access to two nearby lakes. Walk to Kendrick Lake, parks, and the popular Taste of Denmark bakery for morning coffee and pastries. Conveniently located near shops, restaurants, and schools with quick access to 6th Ave, Kipling, and Hampden.
This move-in ready home also includes a 1-car attached garage and maintenance-free living with HOA covering lawn care. Truly the perfect blend of comfort, updates, and location!
Sold for $349,000
$349,000
1659 S Lee Street #B, Lakewood, CO 80232
2beds
877sqft
Townhouse
Built in 1972
784 Square Feet Lot
$327,800 Zestimate®
$398/sqft
$1,698 Estimated rent
Home value
$327,800
$308,000 - $344,000
$1,698/mo
Zestimate® history
Owner options
List your home for rent
$1,698/mo
Rent Zestimate®
Find your next renter with Zillow Rental Manager. Plus, with online applications, you can quickly screen prospective tenants – for free.
$1,698/mo
Rent Zestimate®
Refinance and save
$2,445/mo
Est. payment
Refinancing to a lower rate could help reduce your monthly payments and save thousands over the life of the loan.
$2,445/mo
Est. payment
Explore your selling options
Work with a Zillow partner agent
Leverage their expertise and Zillow's premium Showcase listings to get your home seen by more buyers.
Get startedList with your own agent
Get your home in front of millions of buyers by listing it on Zillow.
Learn how to do itSell it yourself
Take full control of how buyers see your home on Zillow by listing For Sale by Owner (FSBO).
List your homeWhat's special
Corner-unit townhomeTwo sizable bedroomsUpdated half bathQuiet tree-lined neighborhoodNew lvp flooring
Zillow last checked:
Listing updated:
Listed by:
Motif Shelton 303-918-0555 motif.shelton@redfin.com,
Redfin Corporation
Bought with:
Andy Ho, 100082729
Realty One Group Five Star
Source: REcolorado as distributed by MLS GRID,MLS#: 7073318
Facts & features
Interior
Bedrooms & bathrooms
- Bedrooms: 2
- Bathrooms: 2
- Full bathrooms: 1
- 1/2 bathrooms: 1
- Main level bathrooms: 1
Bedroom
- Description: Carpet, Two Closets
- Features: Primary Suite
- Level: Upper
- Area: 182 Square Feet
- Dimensions: 13 x 14
Bedroom
- Description: Carpet
- Level: Upper
- Area: 144 Square Feet
- Dimensions: 12 x 12
Bathroom
- Description: Laminate Flooring
- Level: Main
- Area: 21 Square Feet
- Dimensions: 3 x 7
Bathroom
- Description: Hall Bath, Shower/Tub Combo
- Level: Upper
- Area: 40 Square Feet
- Dimensions: 5 x 8
Dining room
- Description: Lvp Flooring, Door To Back Patio
- Level: Main
- Area: 35 Square Feet
- Dimensions: 5 x 7
Kitchen
- Description: Lvp Flooring, Granite Counters, Stainless Steel Appliances
- Level: Main
- Area: 104 Square Feet
- Dimensions: 8 x 13
Laundry
- Description: Laminate Flooring, Door To Garage
- Level: Main
- Area: 56 Square Feet
- Dimensions: 7 x 8
Living room
- Description: Lvp Flooring
- Level: Main
- Area: 224 Square Feet
- Dimensions: 14 x 16
Heating
- Electric, Forced Air
Cooling
- Central Air
Appliances
- Included: Convection Oven, Dishwasher, Disposal, Dryer, Gas Water Heater, Microwave, Range, Refrigerator, Washer
- Laundry: In Unit
Features
- Eat-in Kitchen, Open Floorplan, Pantry, Solid Surface Counters
- Flooring: Carpet, Laminate
- Windows: Window Coverings
- Has basement: No
- Common walls with other units/homes: 2+ Common Walls
Interior area
- Total structure area: 877
- Total interior livable area: 877 sqft
- Finished area above ground: 877
Property
Parking
- Total spaces: 2
- Parking features: Concrete
- Attached garage spaces: 1
- Details: Off Street Spaces: 1
Features
- Levels: Two
- Stories: 2
- Entry location: Exterior Access
- Patio & porch: Patio
- Exterior features: Rain Gutters
- Fencing: None
Lot
- Size: 784 Square Feet
- Features: Greenbelt
Details
- Parcel number: 105864
- Special conditions: Standard
Construction
Type & style
- Home type: Townhouse
- Property subtype: Townhouse
- Attached to another structure: Yes
Materials
- Brick, Vinyl Siding
- Roof: Other
Condition
- Year built: 1972
Utilities & green energy
- Sewer: Public Sewer
- Water: Public
- Utilities for property: Cable Available, Electricity Connected, Internet Access (Wired)
Community & HOA
Community
- Security: Carbon Monoxide Detector(s), Smoke Detector(s)
- Subdivision: Kendrick Lake
HOA
- Has HOA: Yes
- Amenities included: Trail(s)
- Services included: Maintenance Grounds, Maintenance Structure, Sewer, Trash, Water
- HOA fee: $389 monthly
- HOA name: Kendrick Lakes HOA
- HOA phone: 303-482-2213
Location
- Region: Lakewood
Financial & listing details
- Price per square foot: $398/sqft
- Tax assessed value: $326,254
- Annual tax amount: $1,803
- Date on market: 9/23/2025
- Listing terms: Cash,Conventional,FHA,VA Loan
- Ownership: Individual
- Electric utility on property: Yes
- Road surface type: Paved
Price history
| Date | Event | Price |
|---|---|---|
| 1/22/2026 | Sold | $349,000$398/sqft |
Source:  REcolorado as distributed by MLS GRID #7073318 Report a problem REcolorado as distributed by MLS GRID #7073318 Report a problem | ||
| 12/14/2025 | Pending sale | $349,000$398/sqft |
Source: REcolorado as distributed by MLS GRID #7073318 Report a problem | ||
| 12/6/2025 | Price change | $349,000-2.8%$398/sqft |
Source: REcolorado as distributed by MLS GRID #7073318 Report a problem | ||
| 11/3/2025 | Price change | $359,000-0.3%$409/sqft |
Source: REcolorado as distributed by MLS GRID #7073318 Report a problem | ||
| 10/13/2025 | Price change | $359,900-2.7%$410/sqft |
Source: REcolorado as distributed by MLS GRID #7073318 Report a problem | ||
| 9/23/2025 | Listed for sale | $369,900+38%$422/sqft |
Source: REcolorado as distributed by MLS GRID #7073318 Report a problem | ||
| 11/1/2018 | Sold | $268,000+1.1%$306/sqft |
Source: Public Record Report a problem | ||
| 10/1/2018 | Pending sale | $265,000$302/sqft |
Source: HomeSmart Cherry Creek #4453369 Report a problem | ||
| 9/21/2018 | Listed for sale | $265,000$302/sqft |
Source: HomeSmart Cherry Creek #4453369 Report a problem | ||
Public tax history
| Year | Property taxes | Tax assessment |
|---|---|---|
| 2025 | $1,803 +0.5% | $20,391 +3.7% |
| 2024 | $1,794 +6% | $19,662 |
| 2023 | $1,692 -1.4% | $19,662 +8.6% |
| 2022 | $1,716 +7% | $18,098 -2.8% |
| 2021 | $1,604 | $18,619 +6.7% |
| 2020 | $1,604 +1.3% | $17,458 |
| 2019 | $1,583 +22.7% | $17,458 +27% |
| 2018 | $1,290 | $13,746 |
| 2017 | $1,290 +16.3% | $13,746 +10.9% |
| 2016 | $1,110 +100% | $12,394 |
| 2015 | $555 -38.4% | $12,394 +33.1% |
| 2014 | $901 -6.9% | $9,313 |
| 2013 | $968 +2% | $9,313 -7.8% |
| 2012 | $949 +0.2% | $10,101 |
| 2011 | $947 +0.1% | $10,101 -0.5% |
| 2010 | $946 -8.5% | $10,150 |
| 2009 | $1,034 +0.2% | $10,150 -8.3% |
| 2008 | $1,032 -4.9% | $11,070 |
| 2007 | $1,085 +2.4% | $11,070 -4.1% |
| 2006 | $1,060 +2.7% | $11,540 +5.1% |
| 2005 | $1,032 +9% | $10,980 |
| 2004 | $946 -1.2% | $10,980 |
| 2003 | $958 +1.7% | $10,980 +0.2% |
| 2002 | $943 +16% | $10,960 +32.2% |
| 2001 | $813 -0.8% | $8,290 |
| 2000 | $819 | $8,290 |
Find assessor info on the county website
Neighborhood: 80232
Nearby homes
- $354,4003 bd3 ba1.1k sqft1659 S Lee St APT D, Lakewood, CO 80232Off Market
- $316,5002 bd2 ba877 sqft1659 S Lee St APT A, Lakewood, CO 80232Off Market

- $395,100-- bd-- ba-- sqft1659 S Lee St C #C, Denver, CO 80232Off Market
- $355,0002 bd2 ba877 sqft1659 S Lee St APT C, Lakewood, CO 80232Sold
- $559,7003 bd3 ba1.5k sqft1639 S Lee St, Lakewood, CO 80232Off Market
- $316,6132 bd1 ba877 sqft1669 S Lee St APT D, Lakewood, CO 80232Off Market
- $293,3002 bd2 ba879 sqft1669 S Lee St APT C, Lakewood, CO 80232Off Market
- $344,7003 bd3 ba1.1k sqft1669 S Lee St APT B, Lakewood, CO 80232Off Market
Nearby schools
GreatSchools rating
- 8/10Kendrick Lakes Elementary SchoolGrades: PK-5Distance: 0.7 mi
- 5/10Carmody Middle SchoolGrades: 6-8Distance: 0.5 mi
- 8/10Bear Creek High SchoolGrades: 9-12Distance: 1.9 mi
Schools provided by the listing agent
- Elementary: Kendrick Lakes
- Middle: Carmody
- High: Bear Creek
- District: Jefferson County R-1
Source: REcolorado as distributed by MLS GRID. This data may not be complete. We recommend contacting the local school district to confirm school assignments for this home.
Get a cash offer in 3 minutes
Find out how much your home could sell for in as little as 3 minutes with a no-obligation cash offer.
Estimated market value
$327,800
Get a cash offer in 3 minutes
Find out how much your home could sell for in as little as 3 minutes with a no-obligation cash offer.
Estimated market value
$327,800
- Colorado
- Jefferson County
- Lakewood
- 80232
- 1659 S Lee Street Unit B
Nearby cities
Nearby neighborhoods
Nearby zip codes
Other Lakewood Topics
