Skip main navigation
Sold for $555,000
  • $555,000

    1659 Sierra Woods Dr, Reston, VA 20194

    3beds
    1,550sqft
    Townhouse
    Built in 1984
    1,358 Square Feet Lot
    $568,800 Zestimate®
    $358/sqft
    $2,966 Estimated rent

    Home value

    $568,800

    $529,000 - $609,000

    $2,966/mo

    Zestimate® history
    Loading
    Loading...

    Owner options

    List your home for rent

    $2,966/mo

    Rent Zestimate®

    Find your next renter with Zillow Rental Manager. Plus, with online applications, you can quickly screen prospective tenants – for free.

    Learn more

    $2,966/mo

    Rent Zestimate®

    Refinance and save

    $3,719/mo

    Est. payment

    Refinancing to a lower rate could help reduce your monthly payments and save thousands over the life of the loan.

    See today's rates

    $3,719/mo

    Est. payment

    Explore your selling options

    Work with a Zillow partner agent

    Leverage their expertise and Zillow's premium Showcase listings to get your home seen by more buyers.

    Get started

    List with your own agent

    Get your home in front of millions of buyers by listing it on Zillow.

    Learn how to do it

    Sell it yourself

    Take full control of how buyers see your home on Zillow by listing For Sale by Owner (FSBO).

    List your home

    What's special

    Ceiling fansSpacious primary bedroomLaundry roomCherry hardwood floorsWalk-in closet
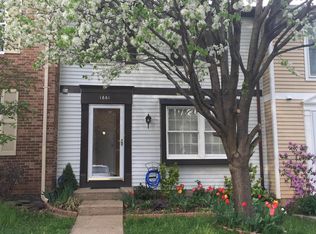
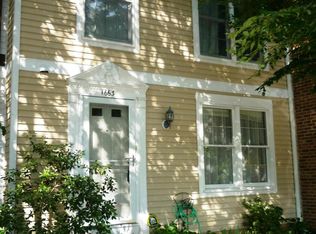
    Beautiful 3-level townhouse in move-in ready condition, featuring numerous upgrades throughout. Cherry hardwood floors and 2 piece crown molding on the main level and the upper bedroom level. New Stainless Steel Range and Refrigerator. Spacious primary bedroom with walk-in closet. The three upper level bedrooms have ceiling fans. Includes a walkout basement with access to a fence back yard with a storage shed. Recreation room with a fireplace which is great on a cold winter night. The storage room can be used for a home office or exercise room for added living space and convenience. Laundry room with a washer, dryer and laundry tub. Don't miss the pull down attic with flooring for extra storage. Conveniently located near Fairfax County Parkway, Reston Town Center, Grocery Stores and the Reston Hospital Center. Two Assigned Parking spaces #08 in front of the unit.

    Zillow last checked:

    Listing updated:

    Listed by:

    Eugene Curtin 703-856-3416,

    Weichert Company of Virginia

    Bought with:

    MaryEllen Ragsdale, 0225217211

    Pearson Smith Realty, LLC

    Source: Bright MLS,MLS#: VAFX2213266MLS Logo

    Facts & features

    Interior

    Bedrooms & bathrooms
    • Bedrooms: 3
    • Bathrooms: 3
    • Full bathrooms: 1
    • 1/2 bathrooms: 2
    • Main level bathrooms: 1
    Basement
    • Area: 610
    Heating
    • Heat Pump, Electric
    Cooling
    • Central Air, Electric
    Appliances
    • Included: Microwave, Dishwasher, Disposal, Dryer, Stainless Steel Appliance(s), Cooktop, Washer, Water Heater, Refrigerator, Ice Maker, Electric Water Heater
    • Laundry: Dryer In Unit, Washer In Unit, Has Laundry, Laundry Room
    Features
    • Walk-In Closet(s), Attic, Bathroom - Tub Shower, Ceiling Fan(s), Crown Molding
    • Flooring: Hardwood, Wood
    • Doors: Six Panel, Storm Door(s)
    • Windows: Energy Efficient, Window Treatments
    • Basement: Improved,Rear Entrance,Windows,Full,Space For Rooms,Walk-Out Access
    • Number of fireplaces: 1
    • Fireplace features: Wood Burning, Screen, Mantel(s)
    Interior area
    • Total structure area: 1,830
    • Total interior livable area: 1,550 sqft
    • Finished area above ground: 1,220
    • Finished area below ground: 330

    Property

    Parking
    • Total spaces: 2
    • Parking features: Assigned, Parking Lot
    • Details: Assigned Parking, Assigned Space #: 8
    Accessibility
    • Accessibility features: Other
    Features
    • Levels: Three
    • Stories: 3
    • Patio & porch: Patio
    • Exterior features: Sidewalks
    • Pool features: Community
    • Fencing: Back Yard,Privacy,Wood
    Lot
    • Size: 1,358 sqft
    • Features: Rear Yard, Level
    Details
    • Additional structures: Above Grade, Below Grade
    • Parcel number: 0171 08040083
    • Zoning: 372
    • Special conditions: Standard

    Construction

    Type & style
    • Home type: Townhouse
    • Architectural style: Colonial
    • Property subtype: Townhouse
    Materials
    • Aluminum Siding, Brick
    • Foundation: Concrete Perimeter
    Condition
    • Very Good
    • New construction: No
    • Year built: 1984

    Utilities & green energy

    • Sewer: Public Sewer
    • Water: Public
    • Utilities for property: Fiber Optic

    Community & neighborhood

    Location
    • Region: Reston
    • Subdivision: Country Walk

    HOA & financial

    HOA
    • Has HOA: Yes
    • HOA fee: $335 quarterly
    • Amenities included: Baseball Field, Basketball Court, Bike Trail, Common Grounds, Community Center, Jogging Path, Picnic Area, Indoor Pool, Pool, Recreation Facilities, Soccer Field, Tennis Court(s), Tot Lots/Playground
    • Services included: Reserve Funds, Road Maintenance, Snow Removal, Trash, Common Area Maintenance

    Other

    Other facts
    • Listing agreement: Exclusive Right To Sell
    • Ownership: Fee Simple

    Price history

    DateEventPrice
    2/25/2025Sold$555,000-3.5%$358/sqft
    Source: Bright MLS #VAFX2213266 Report a problem
    1/29/2025Contingent$575,000$371/sqft
    Source: Bright MLS #VAFX2213266 Report a problem
    1/10/2025Listed for sale$575,000+124.6%$371/sqft
    Source: Bright MLS #VAFX2213266 Report a problem
    3/14/2016Listing removed$1,975$1/sqft
    Source: Keller Williams Realty #FX9561504 Report a problem
    2/28/2016Price change$1,975-3.7%$1/sqft
    Source: Keller Williams Realty #FX9561504 Report a problem
    2/1/2016Listed for rent$2,050+5.1%$1/sqft
    Source: Keller Williams Realty #FX9561504 Report a problem
    9/27/2013Listing removed$1,950$1/sqft
    Source: Keller Williams Capital Properties #FX8178641 Report a problem
    9/11/2013Listed for rent$1,950$1/sqft
    Source: Keller Williams Capital Properties #FX8178641 Report a problem
    1/21/2004Sold$256,000+7.6%$165/sqft
    Source: Public Record Report a problem
    4/1/2003Sold$238,000+90.5%$154/sqft
    Source: Public Record Report a problem
    11/16/1995Sold$124,911$81/sqft
    Source: Public Record Report a problem

    Public tax history

    YearProperty taxesTax assessment
    2025$6,485 +8.1%$539,050 +8.4%
    2024$5,996 +3.9%$497,410 +1.3%
    2023$5,769 +8.6%$490,790 +10%
    2022$5,310 $446,060 +13%
    2021-- $394,780 +3.3%
    2020$4,703 +1.2%$382,180 +1.2%
    2019$4,645 +6.3%$377,480 +6.3%
    2018$4,370 +7.1%$355,140 +5.1%
    2017$4,081 -2.9%$337,870 -3.1%
    2016$4,205 +3.7%$348,850
    2015$4,057 +4.6%$348,850 +4.3%
    2014$3,880 $334,350 +4.2%
    2013-- $320,730 +1.5%
    2012-- $316,010 +2.9%
    2011-- $307,220 +8.5%
    2010-- $283,250 +2.2%
    2009-- $277,140 -19%
    2008-- $342,300 +0.1%
    2007-- $341,890 +84.9%
    2003-- $184,885 +18.5%
    2002-- $156,085 +18.4%
    2001-- $131,775

    Find assessor info on the county website

    Neighborhood: 20194

    Nearby schools

    GreatSchools rating
    Schools provided by the listing agent
    • District: Fairfax County Public Schools

    Source: Bright MLS. This data may not be complete. We recommend contacting the local school district to confirm school assignments for this home.

    Get a cash offer in 3 minutes
    Find out how much your home could sell for in as little as 3 minutes with a no-obligation cash offer.
    Estimated market value
    $568,800
    Get a cash offer in 3 minutes
    Find out how much your home could sell for in as little as 3 minutes with a no-obligation cash offer.
    Estimated market value
    $568,800