The search is over, you have just found the corner lot residence you have been looking for. This beautiful brick home located in Englewood Subdivision is waiting for you. This home features a nicely renovated kitchen with granite counter tops and stainless-steel appliances. The kitchen sink has a deep undermount and the walls have tile backsplash. There is an open living concept which includes the living room/dining room and kitchen. Each bedroom has custom designed built-in shelves and drawer storage system. The laundry room has a sink, W/D hook-ups and a desk. There is a gas log insert fireplace in the family room (flute is closed.) There is a 2-space car garage as well as additional parking spaces in the driveway. There is a concrete patio in the backyard with a brick retaining wall. This area is ideal for entertaining. There is also an outdoor storage building. Do not miss out on this beauty. Go and Show today!
Sold for $236,000
$236,000
1659 Tryon Dr, Fayetteville, NC 28303
3beds
1,620sqft
Single Family Residence
Built in 1969
-- sqft lot
$248,900 Zestimate®
$146/sqft
$1,610 Estimated rent
Home value
$248,900
$236,000 - $261,000
$1,610/mo
Zestimate® history
Owner options
List your home for rent
$1,610/mo
Rent Zestimate®
Find your next renter with Zillow Rental Manager. Plus, with online applications, you can quickly screen prospective tenants – for free.
$1,610/mo
Rent Zestimate®
Refinance and save
$1,554/mo
Est. payment
Refinancing to a lower rate could help reduce your monthly payments and save thousands over the life of the loan.
$1,554/mo
Est. payment
Explore your selling options
Work with a Zillow partner agent
Leverage their expertise and Zillow's premium Showcase listings to get your home seen by more buyers.
Get startedList with your own agent
Get your home in front of millions of buyers by listing it on Zillow.
Learn how to do itSell it yourself
Take full control of how buyers see your home on Zillow by listing For Sale by Owner (FSBO).
List your homeWhat's special
Renovated kitchenGranite counter topsStainless-steel appliancesLaundry room
Zillow last checked:
Listing updated:
Listed by:
VONDA ADAMS-MCNAIR,
GRANT-MURRAY HOMES
Bought with:
LATONIA PARKS, 258075
TOP BRAGG REALTY AND PROPERTY MANAGEMENT
Source: LPRMLS,MLS#: 708241 Originating MLS: Longleaf Pine Realtors
Originating MLS: Longleaf Pine RealtorsFacts & features
Interior
Bedrooms & bathrooms
- Bedrooms: 3
- Bathrooms: 2
- Full bathrooms: 2
Heating
- Forced Air, Gas
Cooling
- Central Air, Electric
Appliances
- Included: Dishwasher, Microwave, Range, Trash Compactor
- Laundry: Main Level, In Unit
Features
- Ceiling Fan(s), Entrance Foyer, Granite Counters, Living/Dining Room, Skylights, Window Treatments
- Flooring: Other, Tile
- Windows: Blinds, Insulated Windows
- Basement: Crawl Space
- Number of fireplaces: 1
- Fireplace features: Gas Log
Interior area
- Total interior livable area: 1,620 sqft
Property
Parking
- Total spaces: 2
- Parking features: Attached, Garage
- Attached garage spaces: 2
Features
- Patio & porch: Covered, Patio, Porch
- Exterior features: Corner Lot, Fence, Patio, Storage
- Fencing: Partial
Lot
- Features: 1/4 to 1/2 Acre Lot
Details
- Parcel number: 0428076724.000
- Zoning description: SF10 - Single Family Res 10
- Special conditions: Standard
Construction
Type & style
- Home type: SingleFamily
- Architectural style: Ranch
- Property subtype: Single Family Residence
Materials
- Brick Veneer, Composite Siding
Condition
- New construction: No
- Year built: 1969
Utilities & green energy
- Electric: 220 Volts
- Sewer: Public Sewer
- Water: Public
Community & HOA
Community
- Subdivision: Englewood
HOA
- Has HOA: No
Location
- Region: Fayetteville
Financial & listing details
- Price per square foot: $146/sqft
- Tax assessed value: $234,200
- Annual tax amount: $2,710
- Date on market: 7/16/2023
- Cumulative days on market: 3 days
- Listing terms: ARM,Cash,Conventional,FHA,New Loan,VA Loan
- Inclusions: Refrigerator
- Exclusions: The couch in the den, the packed boxes, armoire and generator, the fire pit w/stand, concrete table
- Ownership: More than a year
- Road surface type: Paved
Price history
| Date | Event | Price |
|---|---|---|
| 9/8/2023 | Sold | $236,000+2.6%$146/sqft |
Source:  LPRMLS #708241 Report a problem LPRMLS #708241 Report a problem | ||
| 7/19/2023 | Pending sale | $230,000$142/sqft |
Source: LPRMLS #708241 Report a problem | ||
| 7/16/2023 | Listed for sale | $230,000+31.4%$142/sqft |
Source: LPRMLS #708241 Report a problem | ||
| 12/15/2021 | Sold | $175,000$108/sqft |
Source: LPRMLS #672582 Report a problem | ||
| 11/6/2021 | Pending sale | $175,000$108/sqft |
Source: LPRMLS #672582 Report a problem | ||
| 11/3/2021 | Listed for sale | $175,000+218.2%$108/sqft |
Source: LPRMLS #672582 Report a problem | ||
| 11/28/2018 | Sold | $55,000$34/sqft |
Source: Public Record Report a problem | ||
| 11/19/2018 | Pending sale | $55,000$34/sqft |
Source: Coldwell Banker Advantage #533386 Report a problem | ||
| 11/13/2018 | Price change | $55,000-26.7%$34/sqft |
Source: Coldwell Banker Advantage #533386 Report a problem | ||
| 8/24/2018 | Price change | $75,000-5.7%$46/sqft |
Source: Coldwell Banker Advantage #533386 Report a problem | ||
| 3/23/2018 | Price change | $79,500+6%$49/sqft |
Source: Coldwell Banker Advantage #533386 Report a problem | ||
| 12/14/2017 | Listed for sale | $75,000+13.8%$46/sqft |
Source: COLDWELL BANKER ADVANTAGE - FAYETTEVILLE #533386 Report a problem | ||
| 9/8/2017 | Listing removed | $65,900$41/sqft |
Source: TOWNSEND REAL ESTATE #516347 Report a problem | ||
| 5/23/2017 | Price change | $65,900-5.9%$41/sqft |
Source: TOWNSEND REAL ESTATE #516347 Report a problem | ||
| 3/10/2017 | Listed for sale | $70,000$43/sqft |
Source: TOWNSEND REAL ESTATE #516347 Report a problem | ||
Public tax history
| Year | Property taxes | Tax assessment |
|---|---|---|
| 2025 | $2,710 +35% | $234,200 +112.5% |
| 2024 | $2,008 +11.3% | $110,200 +7.3% |
| 2023 | $1,805 +13.1% | $102,700 +7.3% |
| 2022 | $1,596 | $95,700 |
| 2021 | $1,596 | $95,700 -12% |
| 2020 | -- | $108,778 +13.7% |
| 2019 | $1,561 | $95,700 |
| 2018 | $1,561 | $95,700 |
| 2017 | $1,561 -0.7% | $95,700 -17.4% |
| 2016 | $1,572 +1% | $115,800 |
| 2015 | $1,557 +0.5% | $115,800 |
| 2014 | $1,550 +2.8% | $115,800 |
| 2013 | $1,507 | $115,800 |
| 2012 | $1,507 | $115,800 |
| 2011 | $1,507 | $115,800 |
| 2010 | -- | $115,800 |
| 2009 | -- | $115,800 +27.8% |
| 2008 | -- | $90,600 |
| 2007 | -- | $90,600 |
| 2006 | -- | $90,600 |
| 2005 | -- | -- |
| 2004 | -- | $90,600 |
| 2003 | -- | $90,600 +2.5% |
| 2002 | -- | $88,398 |
| 2001 | -- | $88,398 |
Find assessor info on the county website
Neighborhood: 28303
Nearby homes
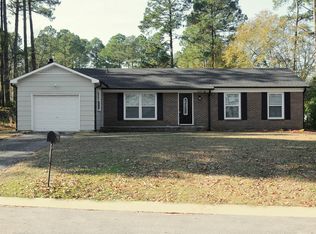
- $192,6003 bd1 ba1.3k sqft169 Van Buren Ave, Fayetteville, NC 28303Off Market
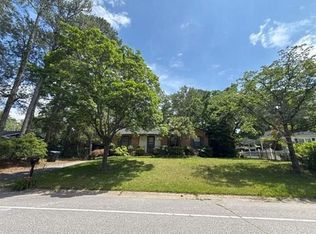
- $--3 bd2 ba1.4k sqft1663 Tryon Dr, Fayetteville, NC 28303Auction
- $206,1003 bd2 ba1.3k sqft1629 Van Buren Ave, Fayetteville, NC 28303Off Market
- $183,0003 bd2 ba1.9k sqft1651 Tryon Dr, Fayetteville, NC 28303Off Market
- $184,5003 bd2 ba1.2k sqft1660 Tryon Dr, Fayetteville, NC 28303Off Market
- $212,1003 bd2 ba1.7k sqft1667 Tryon Dr, Fayetteville, NC 28303Off Market
- $191,2003 bd2 ba1.1k sqft1664 Tryon Dr, Fayetteville, NC 28303Off Market
- $204,0003 bd2 ba1.6k sqft1616 Morehead Ave, Fayetteville, NC 28303Off Market
Nearby schools
GreatSchools rating
- 3/10Westarea ElementaryGrades: PK-5Distance: 1.2 mi
- 6/10Luther Nick Jeralds MiddleGrades: 6-8Distance: 3 mi
- 5/10E E Smith HighGrades: 9-12Distance: 2 mi
Schools provided by the listing agent
- Elementary: West End Elementary
- Middle: Nick Jeralds Middle School
- High: E. E. Smith High
Source: LPRMLS. This data may not be complete. We recommend contacting the local school district to confirm school assignments for this home.
Get a cash offer in 3 minutes
Find out how much your home could sell for in as little as 3 minutes with a no-obligation cash offer.
Estimated market value
$248,900
Get a cash offer in 3 minutes
Find out how much your home could sell for in as little as 3 minutes with a no-obligation cash offer.
Estimated market value
$248,900
- North Carolina
- Cumberland County
- Fayetteville
- 28303
- 1659 Tryon Dr
Nearby cities
Nearby neighborhoods
Nearby zip codes
Other Fayetteville Topics
